Skip main navigation
Sold for $2,150,000
  • $2,150,000

    303 Founders Lane, Evans, GA 30809

    6beds
    7,585sqft
    Single Family Residence
    Built in 2016
    1.03 Acres Lot
    $2,149,900 Zestimate®
    $283/sqft
    $5,820 Estimated rent

    Home value

    $2,149,900

    $2.04M - $2.26M

    $5,820/mo

    Zestimate® history
    Loading
    Loading...

    Owner options

    List your home for rent

    $5,820/mo

    Rent Zestimate®

    Find your next renter with Zillow Rental Manager. Plus, with online applications, you can quickly screen prospective tenants – for free.

    Learn more

    $5,820/mo

    Rent Zestimate®

    Refinance and save

    $14,733/mo

    Est. payment

    Refinancing to a lower rate could help reduce your monthly payments and save thousands over the life of the loan.

    See today's rates

    $14,733/mo

    Est. payment

    Explore your selling options

    Work with a Zillow partner agent

    Leverage their expertise and Zillow's premium Showcase listings to get your home seen by more buyers.

    Get started

    List with your own agent

    Get your home in front of millions of buyers by listing it on Zillow.

    Learn how to do it

    Sell it yourself

    Take full control of how buyers see your home on Zillow by listing For Sale by Owner (FSBO).

    List your home

    What's special

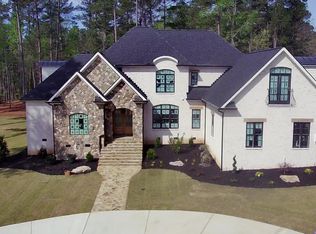
    Welcome to 303 Founders Lane, an extraordinary luxury estate nestled within the gates of the prestigious Champions Retreat Golf Club. Built in 2016 by renowned builder Travis Newsome, this remarkable property blends refined craftsmanship with resort-style living, all set on a beautifully landscaped one-acre lot. The main residence spans 4,881 square feet and features four bedrooms and four-and-a-half baths, highlighted by rich pine flooring that flows throughout the home. The chef's kitchen is both elegant and functional, showcasing marble countertops, Thermador appliances, bar stool seating, and an expansive dining area framed by large windows with automatic shades. A cocktail bar with wine refrigerator adds an ideal space for entertaining, while the impressive walk-in pantry includes a dedicated appliance counter for added convenience. Outdoor living is equally exceptional. The covered rear porch features a built-in gas grill and outdoor fireplace, creating the perfect setting for gatherings while overlooking the private backyard retreat. Here you'll find a PebbleTec pool with an overflowing spa, a putting green, and lush landscaping enhanced by thoughtful outdoor lighting. Adding tremendous versatility to the property is the 2,703-square-foot custom cottage, completed in 2019. This fully independent residence offers two bedrooms and two baths, a spacious living room with gas fireplace, a full kitchen with Bosch appliances, laundry area, and generous walk-in closets. One bathroom conveniently provides exterior access, making it ideal for use as a pool bath. Below the cottage lies an unforgettable entertainment space--an underground theater room that truly feels ''MTV Cribs worthy.'' With comfortable seating for 16 and an adjoining game room complete with microwave and refrigerator, it's designed for unforgettable movie nights and gatherings. The grounds offer ample parking for five vehicles, including three garage spaces. This property also offers the rare advantage of a strong rental history during Masters Tournament week, making it both a luxurious residence and a valuable investment opportunity. Recent updates provide additional peace of mind, including a new roof on the main house in 2024, a new metal roof on the cottage in 2025, newly installed upstairs carpet in 2025, and beautifully refinished pine floors throughout the main house in 2025. 303 Founders Lane presents a rare opportunity to own a truly exceptional estate in one of the Augusta area's most prestigious golf communities--where luxury, privacy, and entertainment come together in spectacular fashion.

    Zillow last checked:

    Listing updated:

    Listed by:

    The Stone Team 706-831-3301,

    Meybohm Real Estate - Wheeler

    Bought with:

    Kyle Hensley, 366559

    Meybohm Real Estate - Evans

    Source: Hive MLS,MLS#: 98253578MLS LogoOriginating MLS: REALTORS® of Greater Augusta

    Facts & features

    Interior

    Bedrooms & bathrooms
    • Bedrooms: 6
    • Bathrooms: 7
    • Full bathrooms: 6
    • 1/2 bathrooms: 1
    Primary bedroom
    • Description: Guest Cottage
    • Level: Main
    • Dimensions: 14 x 12
    Primary bedroom
    • Level: Main
    • Dimensions: 16 x 19
    Bedroom 2
    • Description: Guest Cottage
    • Level: Main
    • Dimensions: 14 x 12
    Bedroom 2
    • Level: Upper
    • Dimensions: 16 x 14
    Bedroom 3
    • Level: Upper
    • Dimensions: 14 x 15
    Bedroom 4
    • Level: Upper
    • Dimensions: 15 x 15
    Breakfast room
    • Level: Main
    • Dimensions: 18 x 13
    Great room
    • Level: Main
    • Dimensions: 19 x 17
    Great room
    • Description: Guest Cottage
    • Level: Main
    • Dimensions: 17 x 16
    Kitchen
    • Level: Main
    • Dimensions: 19 x 13
    Kitchen
    • Description: Guest Cottage
    • Level: Main
    • Dimensions: 9 x 16
    Laundry
    • Level: Main
    • Dimensions: 13 x 10
    Loft
    • Level: Upper
    • Dimensions: 21 x 16
    Office
    • Level: Main
    • Dimensions: 16 x 13
    Other
    • Description: Spacious Theater/Media Room in Guest Cottage
    • Level: Basement
    • Dimensions: 30 x 24
    Other
    • Description: Guest Cottage
    • Level: Basement
    • Dimensions: 16 x 26
    Heating
    • Fireplace(s), Electric, Forced Air, Natural Gas
    Cooling
    • Central Air, Multi Units
    Appliances
    • Included: Vented Exhaust Fan, Refrigerator, Range, Ice Maker, Double Oven, Disposal, Dishwasher
    Features
    • Walk-in Closet(s), Entrance Foyer, Kitchen Island, Pantry, Built-in Features, Eat-in Kitchen, In-Law Quarters, Walk-In Closet(s)
    • Flooring: Carpet, Ceramic Tile, Hardwood
    • Basement: Finished,Full,Interior Entry
    • Attic: Floored,Permanent Stairs,Storage
    Interior area
    • Total structure area: 7,585
    • Total interior livable area: 7,585 sqft

    Property

    Parking
    • Total spaces: 3
    • Parking features: Circular Driveway, Attached, Garage
    • Has attached garage: Yes
    • Has uncovered spaces: Yes
    Features
    • Levels: Two
    • Patio & porch: Covered, Patio, Porch, Front Porch, Rear Porch
    • Exterior features: Outdoor Grill, See Remarks
    • Pool features: In Ground
    • Fencing: Fenced
    Lot
    • Size: 1.03 Acres
    • Dimensions: 170 x 224 x 76 x 144 x 240
    • Features: Landscaped, Sprinklers in Front, Sprinklers in Rear
    Details
    • Parcel number: 065291
    • Special conditions: Standard

    Construction

    Type & style
    • Home type: SingleFamily
    • Property subtype: Single Family Residence
    Materials
    • Brick, Fiber Cement
    • Foundation: Slab, Crawl Space
    • Roof: Composition
    Condition
    • New construction: No
    • Year built: 2016

    Utilities & green energy

    • Sewer: Public Sewer
    • Water: Public

    Community & neighborhood

    Location
    • Region: Evans
    • Subdivision: Riverwood Plantation

    HOA & financial

    HOA
    • Has HOA: Yes
    • HOA fee: $3,995 annually
    • Amenities included: Clubhouse, Pool, Gated, Golf Course, Park, Playground, Security, Sidewalks, Street Lights, Trail(s), See Remarks

    Other

    Other facts
    • Listing agreement: Exclusive Right To Sell
    • Listing terms: Cash,Conventional,FHA,VA Loan

    Price history

    DateEventPrice
    5/29/2026Sold$2,150,000-4.4%$283/sqft
    Source: Hive MLS #98253578 Report a problem
    5/11/2026Pending sale$2,250,000$297/sqft
    Source: Hive MLS #98253578 Report a problem
    5/11/2026Listing removed$2,250,000$297/sqft
    Source: Hive MLS #553116 Report a problem
    3/27/2026Pending sale$2,250,000$297/sqft
    Source: Hive MLS #553116 Report a problem
    3/11/2026Listed for sale$2,250,000+10.6%$297/sqft
    Source: Hive MLS #553116 Report a problem
    10/23/2023Sold$2,035,000-7.5%$268/sqft
    Source: Hive MLS #98177355 Report a problem
    9/6/2023Pending sale$2,200,000$290/sqft
    Source: REALTORS® of Greater Augusta #518154 Report a problem
    7/18/2023Listed for sale$2,200,000-10.2%$290/sqft
    Source: REALTORS® of Greater Augusta #518154 Report a problem
    7/18/2023Listing removed--
    Source: REALTORS® of Greater Augusta #511262 Report a problem
    4/19/2023Price change$2,450,000-7.5%$323/sqft
    Source: REALTORS® of Greater Augusta #511262 Report a problem
    1/17/2023Listed for sale$2,650,000+1609.7%$349/sqft
    Source: REALTORS® of Greater Augusta #511262 Report a problem
    6/2/2014Sold$155,000$20/sqft
    Source: Public Record Report a problem

    Public tax history

    YearProperty taxesTax assessment
    2025$18,491 -3.7%$1,933,125 +0.9%
    2024$19,203 +71.5%$1,916,438 +75.1%
    2023$11,198 -2%$1,094,441
    2022$11,428 -3.8%$1,094,441
    2021$11,883 +10.1%$1,094,441 +181.3%
    2020$10,797 +29.3%$389,108 +29.7%
    2019$8,353 +7.5%$300,056 +7.5%
    2018$7,772 +2.8%$279,193 +3.1%
    2017$7,564 -0.8%$270,747 +40.2%
    2016$7,624 +44.9%$193,114 +211.5%
    2015$5,262 +78.4%$62,000 -43.6%
    2006$2,949 +66.7%$110,000 +66.7%
    2005$1,769 $66,000

    Find assessor info on the county website

    Neighborhood: 30809

    Nearby schools

    GreatSchools rating
    Schools provided by the listing agent
    • Elementary: Greenbrier
    • Middle: Greenbrier
    • High: Greenbrier

    Source: Hive MLS. This data may not be complete. We recommend contacting the local school district to confirm school assignments for this home.

    Sell for more on Zillow
    Get a Zillow Showcase℠ listing at no additional cost and you could sell for .
    $2,149,900
    2% more
    +$42,998
    With Zillow Showcase(estimated)
    $2,192,898