Skip main navigation
Sold for $1,500,000
  • $1,500,000

    1881 Champions Circle, Evans, GA

    6beds
    5,475sqft
    Single Family Residence
    Built in 2023
    1.13 Acres Lot
    $1,691,500 Zestimate®
    $274/sqft
    $5,255 Estimated rent

    Home value

    $1,691,500

    $1.57M - $1.83M

    $5,255/mo

    Zestimate® history
    Loading
    Loading...

    Owner options

    List your home for rent

    $5,255/mo

    Rent Zestimate®

    Find your next renter with Zillow Rental Manager. Plus, with online applications, you can quickly screen prospective tenants – for free.

    Learn more

    $5,255/mo

    Rent Zestimate®

    Refinance and save

    $12,177/mo

    Est. payment

    Refinancing to a lower rate could help reduce your monthly payments and save thousands over the life of the loan.

    See today's rates

    $12,177/mo

    Est. payment

    Explore your selling options

    Work with a Zillow partner agent

    Leverage their expertise and Zillow's premium Showcase listings to get your home seen by more buyers.

    Get started

    List with your own agent

    Get your home in front of millions of buyers by listing it on Zillow.

    Learn how to do it

    Sell it yourself

    Take full control of how buyers see your home on Zillow by listing For Sale by Owner (FSBO).

    List your home

    What's special

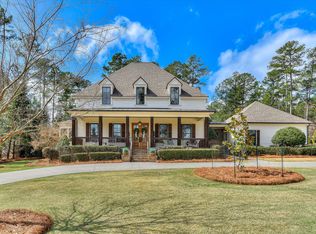
    New Construction home with over 5475 heated sq ft. Main floor has large master with porch access and large bathroom and closet. WIC has built in cabinets and is divided for his/her sections. The master bathroom has a very large shower with seat and solid glass surrounds. The stand alone soaking tub has floor mounted faucet with spray for ease of cleaning or washing. Very open floor plan with vaulted ceiling, coffered ceiling and more. Home has 2 separate stairscases. A circular staircase as you enter from foyer and back stair case from garage, both with plenty of trim adding to the beauty of the areas. Office has vaulted ceiling and a full bath, for possible Masters Rental conversion. There is a large extra main floor bedroom for visiting family that traveling up the stairs could be challenging. Large laundry with sink, ref and more space. Back hallway has a mud room with lockers and bench for seating. Large 3 car garage with electric charger outlet. Separate circular drive for front entrance with real stone inlays leading up to the all stone entrance, perfect for guests to be welcomed from. Large rear covered porch with slate floor, stained beadboard wood ceiling and cedar columns. This home is all brick and real stone with some hardie above roof lines. Weathershield high end alum clad bronze windows, these are the best windows. Upstairs is a large bonus/bed with full bath and WIC. 3 more full beds/baths await and a upstairs kids TV room was included. Hardwood recently added to the upstairs so there is no carpet to be cleaned in your new home. Designed for a nice Masters Rental with each bedroom having a private bath. House can be available within 30 days for move in. Already had requests for masters rental of $40+K, this house almost will pay for itself.

    Zillow last checked:

    Listing updated:

    Listed by:

    Todd Bailey 706-210-5488,

    Better Homes & Gardens Executive Partners

    Bought with:

    Amanda Hollimon, 257655

    Meybohm Real Estate - Evans

    Source: Hive MLS,MLS#: 98175601MLS LogoOriginating MLS: REALTORS® of Greater Augusta

    Facts & features

    Interior

    Bedrooms & bathrooms
    • Bedrooms: 6
    • Bathrooms: 7
    • Full bathrooms: 7
    Rooms
    • Room types: Dining Room, Great Room, Breakfast Room, Master Bedroom, Laundry, Bathroom 1, Bedroom 2, Bathroom 2, Office, Bedroom 3, Bedroom 4
    Primary bedroom
    • Level: Main
    • Dimensions: 22 x 16
    Bedroom 2
    • Level: Main
    • Dimensions: 14 x 13
    Bedroom 3
    • Level: Upper
    • Dimensions: 15 x 13
    Bedroom 4
    • Level: Upper
    • Dimensions: 14 x 13
    Bathroom 1
    • Level: Main
    • Dimensions: 14 x 16
    Bathroom 2
    • Level: Main
    • Dimensions: 10 x 6
    Breakfast room
    • Level: Main
    • Dimensions: 15 x 13
    Dining room
    • Level: Main
    • Dimensions: 15 x 12
    Great room
    • Level: Main
    • Dimensions: 23 x 18
    Laundry
    • Level: Main
    • Dimensions: 14 x 6
    Office
    • Level: Main
    • Dimensions: 14 x 13
    Heating
    • Gas Pack, Fireplace(s), Electric, Heat Pump
    Cooling
    • Central Air
    Appliances
    • Included: Vented Exhaust Fan, Built-In Microwave, Built-In Electric Oven, Refrigerator, Ice Maker, Double Oven, Dishwasher
    Features
    • Flooring: Ceramic Tile, Hardwood, Stone
    • Windows: Thermal Windows
    • Basement: None
    • Attic: Partially Floored,Storage
    Interior area
    • Total structure area: 5,475
    • Total interior livable area: 5,475 sqft

    Property

    Parking
    • Total spaces: 3
    • Parking features: Attached, Garage Door Opener
    • Has attached garage: Yes
    Accessibility
    • Accessibility features: None
    Features
    • Patio & porch: Covered
    Lot
    • Size: 1.13 Acres
    • Dimensions: 158 * 240
    • Features: Landscaped
    Details
    • Parcel number: 065293

    Construction

    Type & style
    • Home type: SingleFamily
    • Property subtype: Single Family Residence
    Materials
    • Block
    • Foundation: Block, Crawl Space
    • Roof: See Remarks
    Condition
    • New construction: Yes
    • Year built: 2023
    Details
    • Warranty included: Yes

    Utilities & green energy

    • Water: Public
    • Utilities for property: Cable Available

    Community & HOA

    Community
    • Subdivision: Riverwood Plantation
    HOA
    • Has HOA: Yes
    • Amenities included: Golf Course, Street Lights, Trail(s), See Remarks
    • HOA fee: $2,975 annually
    Location
    • Region: Evans

    Financial & listing details

    • Price per square foot: $274/sqft
    • Tax assessed value: $1,686,407
    • Annual tax amount: $16,092
    • Date on market: 1/5/2024
    • Listing agreement: Exclusive Right To Sell
    • Listing terms: 1031 Exchange,Cash,Conventional,Other

    Price history

    DateEventPrice
    5/30/2024Sold$1,500,000-7.7%$274/sqft
    Source: Hive MLS #98175601 Report a problem
    4/4/2024Pending sale$1,625,000$297/sqft
    Source: REALTORS® of Greater Augusta #511359 Report a problem
    1/5/2024Price change$1,625,000-3.6%$297/sqft
    Source: REALTORS® of Greater Augusta #511359 Report a problem
    12/14/2023Listed for sale$1,685,000+221%$308/sqft
    Source: REALTORS® of Greater Augusta #511359 Report a problem
    11/7/2023Sold$525,000-68.9%$96/sqft
    Source: Public Record Report a problem
    10/23/2023Price change$1,689,000-0.1%$308/sqft
    Source: REALTORS® of Greater Augusta #511359 Report a problem
    7/19/2023Price change$1,690,000-0.3%$309/sqft
    Source: REALTORS® of Greater Augusta #511359 Report a problem
    6/25/2023Price change$1,695,000-0.2%$310/sqft
    Source: REALTORS® of Greater Augusta #511359 Report a problem
    6/20/2023Price change$1,699,000-2.9%$310/sqft
    Source: REALTORS® of Greater Augusta #511359 Report a problem
    3/27/2023Price change$1,749,900-2.8%$320/sqft
    Source: REALTORS® of Greater Augusta #511359 Report a problem
    1/20/2023Listed for sale$1,800,000+566.7%$329/sqft
    Source: REALTORS® of Greater Augusta #511359 Report a problem
    1/13/2022Sold$270,000-5.3%$49/sqft
    Source: Public Record Report a problem
    9/17/2021Listed for sale$285,000+11.8%$52/sqft
    Source: Owner Report a problem
    2/26/2021Sold$255,000+12.8%$47/sqft
    Source: Public Record Report a problem
    1/9/2020Sold$226,000-3.8%$41/sqft
    Source: Hive MLS #98205624 Report a problem
    12/31/2019Pending sale$234,900$43/sqft
    Source: RE/MAX PARTNERS #449019 Report a problem
    11/21/2019Listed for sale$234,900+34.2%$43/sqft
    Source: RE/MAX PARTNERS #449019 Report a problem
    6/28/2017Sold$175,000$32/sqft
    Source: Public Record Report a problem

    Public tax history

    YearProperty taxesTax assessment
    2025$16,092 +25.6%$1,686,407 +32.1%
    2024$12,814 +61.6%$1,276,844 +65.1%
    2023$7,929 +176.8%$773,222 +186.4%
    2022$2,865 +22.3%$270,000 +28.6%
    2021$2,342 +0.5%$210,000 +150%
    2020$2,331 +13.1%$84,000 +13.5%
    2019$2,060 +15.4%$74,000 +15.4%
    2018$1,784 -0.4%$64,100
    2017$1,791 -3.2%$64,100 -3.8%
    2016$1,851 -0.2%$66,600
    2015$1,854 -37.1%$66,600 -39.5%
    2006$2,949 +58.7%$110,000 +58.7%
    2005$1,858 $69,300
    Find assessor info on the county website

    Neighborhood: 30809

    Nearby schools

    GreatSchools rating
    Schools provided by the listing agent
    • Elementary: Greenbrier
    • Middle: Greenbrier
    • High: Greenbrier

    Source: Hive MLS. This data may not be complete. We recommend contacting the local school district to confirm school assignments for this home.

    Get pre-qualified for a loan
    At Zillow Home Loans, we can pre-qualify you in as little as 5 minutes with no impact to your credit score.

    An equal housing lender. NMLS #10287.

    Sell for more on Zillow
    Get a Zillow Showcase℠ listing at no additional cost and you could sell for .
    $1,691,500
    2% more
    +$33,830
    With Zillow Showcase(estimated)
    $1,725,330