Skip main navigation
Sold for $385,000
  • $385,000

    303 Golden Eagle Way, Belcamp, MD 21017

    3beds
    2,844sqft
    Townhouse
    Built in 2005
    3,250 Square Feet Lot
    $408,500 Zestimate®
    $135/sqft
    $2,747 Estimated rent

    Home value

    $408,500

    $388,000 - $429,000

    $2,747/mo

    Zestimate® history
    Loading
    Loading...

    Owner options

    List your home for rent

    $2,747/mo

    Rent Zestimate®

    Find your next renter with Zillow Rental Manager. Plus, with online applications, you can quickly screen prospective tenants – for free.

    Learn more

    $2,747/mo

    Rent Zestimate®

    Refinance and save

    $2,420/mo

    Est. payment

    Refinancing to a lower rate could help reduce your monthly payments and save thousands over the life of the loan.

    See today's rates

    $2,420/mo

    Est. payment

    Explore your selling options

    Work with a Zillow partner agent

    Leverage their expertise and Zillow's premium Showcase listings to get your home seen by more buyers.

    Get started

    List with your own agent

    Get your home in front of millions of buyers by listing it on Zillow.

    Learn how to do it

    Sell it yourself

    Take full control of how buyers see your home on Zillow by listing For Sale by Owner (FSBO).

    List your home

    What's special

    Casual dining areaCenter islandCorner gas fireplaceCozy family roomLaundry areaHardwood floorsSeparate room
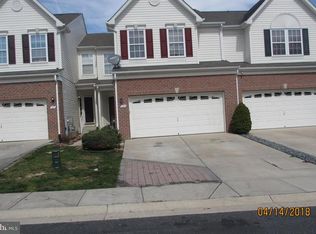
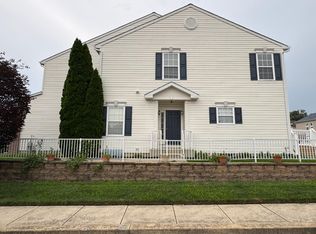
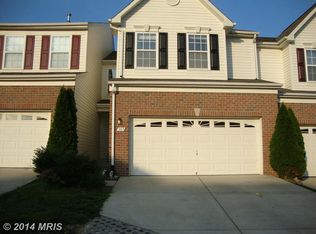
    Well appointed Villa-style home located in Eagles Landing at Water's Edge. Only minutes from Bel Air and all of your favorite shopping spots like Wegmans! From the moment you walk in the door, you'll feel right at home. The open floorplan features a living room with a soaring two-story ceiling , a corner gas fireplace with floor to ceiling stacked stone, and palladian windows. Hardwood floors run from the dining room through the living room. The main level also features a powder room and a mudroom area with access to the two car garage. The open concept kitchen features a center island, granite countertops plus stainless and black appliances to include a gas range with double convection oven. There's also a casual dining area off of the kitchen with sliding glass doors that open to the amazing deck and backyard. There's a designated area on the deck for your grill with a gas hook-up to connect to your grill. Step down onto the paver patio and the yard with professional landscaping and vinyl fencing. You'll likely spend many hours enjoying this outdoor space! As we go up to the second level, the primary bedroom features two walk-in closets and an ensuite bathroom with a double bowl vanity, soaking tub and separate glass enclosed shower. There are two additional bedrooms on this level plus a hall bath and laundry area. All bedrooms have ceiling fans. At the end of the hall, there's an overlook to the living room below with loads of natural light from the palladian windows. Heading down to the lower level, you'll find a cozy family room to relax in plus a separate room to use as a home office or studio. There's also a small, unfinished room that has a rough-in for a bathroom. The storage/utility area affords a space to store your seasonal items and extras. BONUS : Roof replaced 2022. New water heater 2023. So many great features in this home plus community walking paths and fishing pier. With all this home has to offer, why not make it yours today?

    Zillow last checked:

    Listing updated:

    Listed by:

    Sandy Bratcher 410-688-1747,

    Coldwell Banker Realty

    Bought with:

    Pamela Cox

    BHHS Fox & Roach-Christiana

    Source: Bright MLS,MLS#: MDHR2021648MLS Logo

    Facts & features

    Interior

    Bedrooms & bathrooms
    • Bedrooms: 3
    • Bathrooms: 3
    • Full bathrooms: 2
    • 1/2 bathrooms: 1
    • Main level bathrooms: 1
    Basement
    • Area: 1122
    Heating
    • Forced Air, Natural Gas
    Cooling
    • Central Air, Ceiling Fan(s), Electric
    Appliances
    • Included: Refrigerator, Microwave, Dishwasher, Extra Refrigerator/Freezer, Exhaust Fan, Oven/Range - Gas, Double Oven, Gas Water Heater
    • Laundry: Upper Level, Laundry Room
    Features
    • Walk-In Closet(s), Wainscotting, Upgraded Countertops, Soaking Tub, Recessed Lighting, Open Floorplan, Ceiling Fan(s), Cathedral Ceiling(s), Vaulted Ceiling(s)
    • Flooring: Hardwood, Tile/Brick, Carpet, Wood
    • Windows: Palladian, Double Pane Windows, Sliding, Screens, Storm Window(s), Window Treatments
    • Basement: Partially Finished,Windows,Rough Bath Plumb
    • Number of fireplaces: 1
    • Fireplace features: Glass Doors, Stone
    Interior area
    • Total structure area: 3,044
    • Total interior livable area: 2,844 sqft
    • Finished area above ground: 1,922
    • Finished area below ground: 922

    Property

    Parking
    • Total spaces: 4
    • Parking features: Garage Door Opener, Concrete, Attached, Driveway, Parking Lot
    • Attached garage spaces: 2
    • Uncovered spaces: 2
    Accessibility
    • Accessibility features: Accessible Entrance, Other
    Features
    • Levels: Three
    • Stories: 3
    • Patio & porch: Deck, Patio
    • Exterior features: Sidewalks
    • Pool features: None
    • Fencing: Vinyl,Back Yard
    Lot
    • Size: 3,250 sqft
    Details
    • Additional structures: Above Grade, Below Grade
    • Parcel number: 1301353047
    • Zoning: R4COS
    • Special conditions: Standard

    Construction

    Type & style
    • Home type: Townhouse
    • Architectural style: Villa,Carriage House
    • Property subtype: Townhouse
    Materials
    • Brick Front, Vinyl Siding
    • Foundation: Concrete Perimeter
    • Roof: Shingle
    Condition
    • Very Good
    • New construction: No
    • Year built: 2005

    Utilities & green energy

    • Sewer: Public Sewer
    • Water: Public

    Community & neighborhood

    Security
    • Security features: Fire Sprinkler System
    Location
    • Region: Belcamp
    • Subdivision: Eagles Landing At Waters Edge

    HOA & financial

    HOA
    • Has HOA: Yes
    • HOA fee: $94 monthly
    • Amenities included: Pier/Dock, Jogging Path
    • Services included: Lawn Care Front, Common Area Maintenance
    • Association name: MRA

    Other

    Other facts
    • Listing agreement: Exclusive Right To Sell
    • Ownership: Fee Simple

    Price history

    DateEventPrice
    8/11/2023Sold$385,000$135/sqft
    Source: Bright MLS #MDHR2021648 Report a problem
    6/11/2023Pending sale$385,000$135/sqft
    Source: Bright MLS #MDHR2021648 Report a problem
    6/10/2023Contingent$385,000$135/sqft
    Source: Bright MLS #MDHR2021648 Report a problem
    5/29/2023Price change$385,000-2.5%$135/sqft
    Source: Bright MLS #MDHR2021648 Report a problem
    5/4/2023Listed for sale$395,000+30.4%$139/sqft
    Source: Bright MLS #MDHR2021648 Report a problem
    6/8/2005Sold$302,931$107/sqft
    Source: Public Record Report a problem

    Public tax history

    YearProperty taxesTax assessment
    2025$3,376 +10.4%$309,733 +10.4%
    2024$3,058 +11.6%$280,567 +11.6%
    2023$2,740 +3.1%$251,400
    2022$2,658 -1.3%$251,400 +6.4%
    2021$2,692 +1.9%$236,333 +3.3%
    2020$2,640 $228,800
    2019$2,640 $228,800
    2018$2,640 -0.3%$228,800 -0.3%
    2017$2,647 +1790.9%$229,400
    2016$140 $229,400
    2015$140 -95.2%$229,400 -8.1%
    2014$2,927 $249,500 +0.8%
    2013-- $247,567 +0.8%
    2012-- $245,633 +0.8%
    2011-- $243,700 0%
    2010-- $243,720 -12.5%
    2009-- $278,466 +1.5%
    2008-- $274,330 +12%
    2007-- $244,942 +13.6%
    2006-- $215,556 +15.8%
    2005-- $186,170 +644.7%
    2004-- $25,000

    Find assessor info on the county website

    Neighborhood: 21017

    Nearby schools

    GreatSchools rating
    Schools provided by the listing agent
    • District: Harford County Public Schools

    Source: Bright MLS. This data may not be complete. We recommend contacting the local school district to confirm school assignments for this home.

    Get pre-qualified for a loan
    At Zillow Home Loans, we can pre-qualify you in as little as 5 minutes with no impact to your credit score.

    An equal housing lender. NMLS #10287.