Welcome to 301 Golden Eagle Way! Welcome to your next home, nestled in the peaceful and desirable Golden Eagle Way community! This beautifully maintained, move-in-ready home offers modern upgrades, spacious living areas, and low-maintenance convenience. Property Highlights 1) Desirable Corner Lot – Beautiful curb appeal with fresh, updated landscaping. 2) Approximately 2,700+ Sq. Ft. of Living Space – Plenty of room for comfortable everyday living and entertaining. 3) Brand-New Appliances – Enjoy the convenience of a refreshed, modern kitchen. 4) New Hardwood Flooring – Beautiful flooring that adds warmth and elegance. 5) Roof Replaced in 2023 – A valuable recent improvement for added peace of mind. 6)Fresh Paint Throughout – A clean, refreshed interior ready for its new owners. 7) Granite Countertops & Breakfast Bar – A stylish and functional kitchen perfect for everyday meals and gatherings. 8) Spacious Finished Basement – Additional flexible living space with plumbing rough-in for a future full bathroom. 9) Two-Car Garage – Approximately 420 additional sq. ft. of garage space, remote openers, and a brand-new garage door motor. 10) Outdoor Deck Patio – Perfect for relaxing, entertaining, and enjoying the outdoors. 11) Cozy Fireplace – Adds warmth and charm to the living area. 12) Brand-New Chandeliers – Elegant lighting upgrades throughout the home. 13) Modern Lighted Mirrors – Stylish bathroom features with a contemporary touch. 14) HVAC Serviced Annually – Regular maintenance to help keep the system running efficiently. 15) Two Convenient Entrances – Easy access through both the main entrance and garage. 16) Low-Maintenance Living – HOA covers lawn maintenance and snow removal. 17) Nearby Walking & Running Trail – Enjoy outdoor recreation just minutes from home. 18) Prime Location – Convenient to Aberdeen Proving Ground (APG), Havre de Grace, Bel Air, shopping, dining, and everyday amenities. 19) Caring and Responsible Seller to give the buyers an easy and smooth transaction. Move-In Ready & Beautifully Updated! With thoughtful upgrades, generous living space, and convenient community amenities, 301 Golden Eagle Way offers the perfect combination of comfort, style, and convenience. Schedule your private showing today and discover everything this beautiful home has to offer!
For sale
$399,900
301 Golden Eagle Way, Belcamp, MD 21017
4beds
2,762sqft
Townhouse
Built in 2005
4,550 Square Feet Lot
$396,900 Zestimate®
$145/sqft
$130/mo HOA
What's special
Brand-new appliancesDesirable corner lotSpacious finished basementNew hardwood flooring
- --
- on Zillow
- 290
- views
- 28
- saves
Zillow last checked:
Listing updated:
Listed by:
Mr. Ash Mohammed 443-993-9384,
Coldwell Banker Realty 410-515-2000,
Listing Team: Stellar Home Group Of Coldwell Banker Realty
Source: Bright MLS,MLS#: MDHR2061382
Facts & features
Interior
Bedrooms & bathrooms
- Bedrooms: 4
- Bathrooms: 3
- Full bathrooms: 2
- 1/2 bathrooms: 1
- Main level bathrooms: 1
Basement
- Area: 1228
Heating
- Forced Air, Natural Gas
Cooling
- Central Air, Electric
Appliances
- Included: Dishwasher, Disposal, Dryer, Exhaust Fan, Microwave, Oven/Range - Gas, Washer, Water Heater, Gas Water Heater
Features
- Attic, Breakfast Area, Kitchen Island, Kitchen - Table Space, Dining Area, Upgraded Countertops, Primary Bath(s), Open Floorplan, Walk-In Closet(s), 9'+ Ceilings, Dry Wall
- Flooring: Wood
- Doors: Insulated, Six Panel, Sliding Glass
- Windows: Insulated Windows, Window Treatments
- Basement: Finished
- Number of fireplaces: 1
- Fireplace features: Glass Doors
Interior area
- Total structure area: 3,390
- Total interior livable area: 2,762 sqft
- Finished area above ground: 2,162
- Finished area below ground: 600
Property
Parking
- Total spaces: 2
- Parking features: Garage Door Opener, Garage Faces Front, Off Street, Attached
- Attached garage spaces: 2
Accessibility
- Accessibility features: None
Features
- Levels: Three
- Stories: 3
- Patio & porch: Deck, Porch
- Exterior features: Sidewalks
- Pool features: None
Lot
- Size: 4,550 Square Feet
- Features: Corner Lot/Unit
Details
- Additional structures: Above Grade, Below Grade
- Parcel number: 1301353039
- Zoning: R4COS
- Special conditions: Standard
Construction
Type & style
- Home type: Townhouse
- Architectural style: Colonial
- Property subtype: Townhouse
Materials
- Combination, Brick
- Foundation: Other
- Roof: Composition
Condition
- Very Good
- New construction: No
- Year built: 2005
- Major remodel year: 2026
Utilities & green energy
- Sewer: Public Sewer
- Water: Public
Community & HOA
Community
- Subdivision: Riverside South
HOA
- Has HOA: Yes
- Amenities included: Common Grounds, Jogging Path, Pier/Dock
- Services included: Common Area Maintenance, Lawn Care Front, Lawn Care Rear, Maintenance Grounds, Insurance, Pier/Dock Maintenance, Snow Removal, Trash
- HOA fee: $130 monthly
Location
- Region: Belcamp
Financial & listing details
- Price per square foot: $145/sqft
- Tax assessed value: $346,800
- Annual tax amount: $3,780
- Date on market: 10/28/2026
- Listing agreement: Exclusive Right To Sell
- Ownership: Fee Simple
Estimated market value
$396,900
$377,000 - $417,000
$2,837/mo
Price history
| Date | Event | Price |
|---|---|---|
| 10/28/2026 | Listed for sale | $399,900+73.9%$145/sqft |
Source:  Bright MLS #MDHR2061382 Report a problem | ||
| 9/16/2025 | Listing removed | $2,600$1/sqft |
Source: Zillow Rentals Report a problem | ||
| 7/20/2025 | Listed for rent | $2,600+4%$1/sqft |
Source: Zillow Rentals Report a problem | ||
| 2/22/2024 | Listing removed | -- |
Source: Bright MLS #MDHR2027464 Report a problem | ||
| 1/10/2024 | Listed for rent | $2,500-3.8%$1/sqft |
Source: Bright MLS #MDHR2027464 Report a problem | ||
| 12/11/2023 | Listing removed | -- |
Source: Zillow Rentals Report a problem | ||
| 10/27/2023 | Listed for rent | $2,600$1/sqft |
Source: Zillow Rentals Report a problem | ||
| 11/19/2009 | Sold | $230,000-33.4%$83/sqft |
Source: Public Record Report a problem | ||
| 6/13/2005 | Sold | $345,106$125/sqft |
Source: Public Record Report a problem | ||
Public tax history
| Year | Property taxes | Tax assessment |
|---|---|---|
| 2026 | $3,780 +5.9% | $346,800 +5.9% |
| 2025 | $3,569 +6.3% | $327,467 +6.3% |
| 2024 | $3,358 +6.7% | $308,133 +6.7% |
| 2023 | $3,148 +3.3% | $288,800 |
| 2022 | $3,046 -1% | $288,800 +6.9% |
| 2021 | $3,078 +2.2% | $270,200 +3.6% |
| 2020 | $3,011 | $260,900 |
| 2019 | $3,011 | $260,900 |
| 2018 | $3,011 -0.5% | $260,900 -0.5% |
| 2017 | $3,027 +2062.1% | $262,300 |
| 2016 | $140 | $262,300 |
| 2015 | $140 -95.7% | $262,300 -6.8% |
| 2014 | $3,256 | $281,400 +1.1% |
| 2013 | -- | $278,400 +1.1% |
| 2012 | -- | $275,400 +1.1% |
| 2011 | -- | $272,400 0% |
| 2010 | -- | $272,450 -11.2% |
| 2009 | -- | $306,676 +2.3% |
| 2008 | -- | $299,750 +12% |
| 2007 | -- | $267,572 +13.7% |
| 2006 | -- | $235,396 +15.8% |
| 2005 | -- | $203,220 +681.6% |
| 2004 | -- | $26,000 |
Find assessor info on the county website
Monthly payment
Est. payment
Payment breakdown
Explore the cost of this home by adjusting the details. Changes won't be saved.Climate risks
Neighborhood: 21017
Nearby schools
Schools provided by the listing agent
- District: Harford County Public Schools
Source: Bright MLS. This data may not be complete. We recommend contacting the local school district to confirm school assignments for this home.
Similar homes
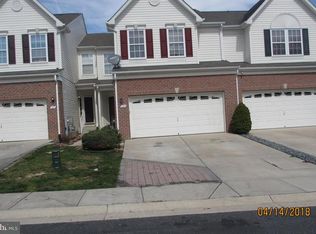
- $355,0003 bd4 ba1.8k sqft4601 Harrier Way, Belcamp, MD 21017For Sale

 MLS ID #MDHR2060734, Jay Francia, Coldwell Banker Realty. Bright MLS
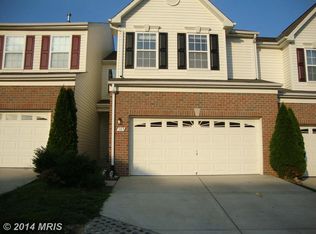
- $329,0003 bd3 ba1.9k sqft214 Merlin Dr, Belcamp, MD 21017For Sale
 MLS ID #MDHR2058060, Beth Valle, Compass. Bright MLS
- $280,0002 bd3 ba1.6k sqft4333 Gilmer Ct, Belcamp, MD 21017For Sale
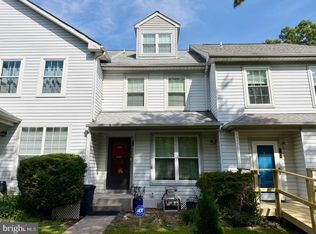 MLS ID #MDHR2061732, Sean Howard, Weichert, Realtors - Diana Realty. Bright MLS
- $330,0003 bd4 ba1.8k sqft4615 Harrier Way, Belcamp, MD 21017For Sale
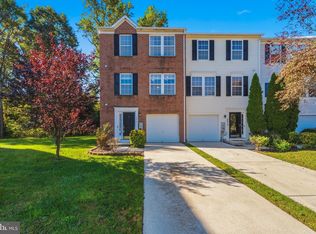 MLS ID #MDHR2060754, Danielle Bussard, Cummings & Co. Realtors. Bright MLS
- $369,9005 bd3 ba2k sqft3075 Ebbtide Dr, Edgewood, MD 21040For SaleMLS ID #MDHR2061564, Tim Karns, RE/MAX Components. Bright MLS
- $469,0003 bd3 ba2.4k sqft4320 Marigold Ln, Belcamp, MD 21017For SaleMLS ID #MDHR2059930, Alita Credell, ExecuHome Realty. Bright MLS
- $340,0003 bd2 ba1.5k sqft4428 Caldwell Sq, Belcamp, MD 21017For SaleMLS ID #MDHR2061346, Leigh Kaminsky, American Premier Realty, LLC. Bright MLS
- $415,0002 bd2 ba1.7k sqft4700 Water Park Dr #G-4700g, Belcamp, MD 21017For SaleMLS ID #MDHR2059506, Adam Thatcher, Cummings & Co. Realtors. Bright MLS
- $290,0003 bd4 ba1.5k sqft4247 Goodson Ct, Belcamp, MD 21017For SaleMLS ID #MDHR2059722, Robin Hess, Boyle & Kahoe Real Estate. Bright MLS
- $370,0003 bd4 ba2k sqft519 Roszel Way, Aberdeen, MD 21001For SaleMLS ID #MDHR2060926, Carol Hyndman, RE/MAX Realty Centre, Inc.. Bright MLS
- $425,0004 bd3 ba2.3k sqft223 Saint Justin Dr, Aberdeen, MD 21001For SaleMLS ID #MDHR2058214, Dena Wasmer, Samson Properties. Bright MLS
- $335,0003 bd4 ba2.2k sqft713 English Ivy Way, Aberdeen, MD 21001For SaleMLS ID #MDHR2061174, Rodrecus Durden, EXP Realty, LLC. Bright MLS
- $407,5004 bd3 ba1.9k sqft2927 Haddington Ct, Abingdon, MD 21009For SaleMLS ID #MDHR2059160, Heather Schafer Adkins, Long & Foster Real Estate, Inc.. Bright MLS
- $398,0003 bd4 ba1.8k sqft3023 Strasbaugh Dr, Bel Air, MD 21015For SaleMLS ID #MDHR2054272, Dana Winn Levitt, Realty Plus Associates. Bright MLS
- $449,9004 bd2 ba2.4k sqft838 S Stepney Rd, Aberdeen, MD 21001For SaleMLS ID #MDHR2061134, Andrey Privado, EXP Realty, LLC. Bright MLS
- $350,0004 bd4 ba1.6k sqft3085 Raking Leaf Dr, Abingdon, MD 21009For SaleMLS ID #MDHR2060478, Chris Trapani, Keller Williams Gateway LLC. Bright MLS
- $425,0003 bd4 ba2.6k sqft1001 W Viking Ct, Abingdon, MD 21009For SaleMLS ID #MDHR2060764, Cheryl Frederick, Long & Foster Real Estate, Inc.. Bright MLS
- $459,9004 bd2 ba2.3k sqft3815 Maryland Ave, Abingdon, MD 21009For SaleMLS ID #MDHR2061336, Addy O'Neill, Compass. Bright MLS
- $365,0003 bd4 ba2.3k sqft773 Burgh Westra Way, Abingdon, MD 21009For SaleMLS ID #MDHR2059278, Mehvish Aslam, FAB Realty LLC. Bright MLS
