Welcome home to this beautifully maintained move in ready home. The main level features a spacious family room ideal for relaxing or entertaining along with a convenient half bath. The second level is where the home truly shines with an open concept kitchen and living room. The kitchen boasts a large island perfect for casual dining or gathering with friends. A second half bath completes this level. Step out on the deck for your morning coffee or evening entertaining. Enjoy the private backyard ideal for pets, play or quiet relaxation. On the third level you will find 3 spacious bedrooms and 2 full bathrooms. An attached garage provides parking and extra storage. This home offers the perfect blend of comfort, style an convenience.
For sale
$370,000
519 Roszel Way, Aberdeen, MD 21001
3beds
2,020sqft
Townhouse
Built in 2019
2,330 Square Feet Lot
$-- Zestimate®
$183/sqft
$108/mo HOA
What's special
Convenient half bath
- 23 days
- 251
- 27
Zillow last checked:
Listing updated:
Listed by:
Carol Hyndman 301-525-7886,
RE/MAX Realty Centre, Inc. 301-774-5900
Source: Bright MLS,MLS#: MDHR2060926
Facts & features
Interior
Bedrooms & bathrooms
- Bedrooms: 3
- Bathrooms: 4
- Full bathrooms: 2
- 1/2 bathrooms: 2
- Main level bathrooms: 4
- Main level bedrooms: 3
Basement
- Area: 800
Heating
- Other, Natural Gas
Cooling
- Central Air, Natural Gas
Appliances
- Included: Dishwasher, Disposal, Dryer, Microwave, Refrigerator, Washer, Oven/Range - Gas, Electric Water Heater
Features
- Bathroom - Tub Shower, Bathroom - Walk-In Shower, Breakfast Area, Kitchen Island, Combination Dining/Living, Combination Kitchen/Dining, Combination Kitchen/Living, Open Floorplan, Kitchen - Table Space, Recessed Lighting, Walk-In Closet(s)
- Basement: Finished,Exterior Entry,Rear Entrance,Walk-Out Access,Windows,Interior Entry,Full
- Has fireplace: No
Interior area
- Total structure area: 2,400
- Total interior livable area: 2,020 sqft
- Finished area above ground: 1,600
- Finished area below ground: 420
Video & virtual tour
Property
Parking
- Total spaces: 2
- Parking features: Garage Door Opener, Driveway, Secured, Attached
- Attached garage spaces: 1
- Uncovered spaces: 1
Accessibility
- Accessibility features: None
Features
- Levels: Three
- Stories: 3
- Patio & porch: Deck
- Pool features: Community
Lot
- Size: 2,330 Square Feet
Details
- Additional structures: Above Grade, Below Grade
- Parcel number: 1302396253
- Zoning: R3COS
- Special conditions: Standard
Construction
Type & style
- Home type: Townhouse
- Property subtype: Townhouse
Materials
- Aluminum Siding, Brick
- Foundation: Concrete Perimeter
Condition
- New construction: No
- Year built: 2019
Utilities & green energy
- Sewer: Public Sewer
- Water: Public
Community & HOA
Community
- Subdivision: Beechtree Estates
HOA
- Has HOA: Yes
- HOA fee: $108 monthly
Location
- Region: Aberdeen
Financial & listing details
- Price per square foot: $183/sqft
- Tax assessed value: $342,800
- Annual tax amount: $3,736
- Date on market: 10/9/2026
- Listing agreement: Exclusive Right To Sell
- Ownership: Fee Simple
Estimated market value
Not available
Estimated sales range
Not available
Not available
Price history
| Date | Event | Price |
|---|---|---|
| 10/9/2026 | Listed for sale | $370,000+30.2%$183/sqft |
Source:  Bright MLS #MDHR2060926 Report a problem | ||
| 12/13/2019 | Sold | $284,180-1.1%$141/sqft |
Source: Public Record Report a problem | ||
| 9/30/2019 | Listed for sale | $287,440$142/sqft |
Source: Lennar Report a problem | ||
Public tax history
| Year | Property taxes | Tax assessment |
|---|---|---|
| 2026 | $3,736 +13.5% | $342,800 +7.4% |
| 2025 | $3,292 +2.1% | $319,267 +8% |
| 2024 | $3,223 +8.6% | $295,733 +8.6% |
| 2023 | $2,967 +2.5% | $272,200 |
| 2022 | $2,894 -1.8% | $272,200 +5.2% |
| 2021 | $2,949 +1.3% | $258,867 +2.6% |
| 2020 | $2,910 +603.8% | $252,200 +572.5% |
| 2019 | $414 +4.9% | $37,500 +9.8% |
| 2018 | $394 +5.1% | $34,167 +5.1% |
| 2017 | $375 | $32,500 +20.1% |
| 2016 | -- | $27,067 +25.1% |
| 2015 | -- | $21,633 +33.5% |
| 2014 | -- | $16,200 |
| 2013 | -- | $16,200 |
| 2012 | -- | $16,200 |
| 2011 | -- | $16,200 |
Find assessor info on the county website
Monthly payment
Est. payment
Payment breakdown
Explore the cost of this home by adjusting the details. Changes won't be saved.Climate risks
Neighborhood: 21001
Nearby schools
Schools provided by the listing agent
- District: Harford County Public Schools
Source: Bright MLS. This data may not be complete. We recommend contacting the local school district to confirm school assignments for this home.

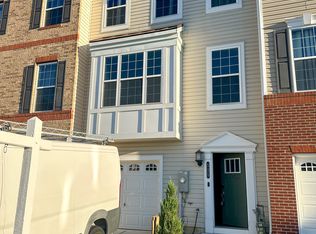
Similar homes
- $290,0003 bd4 ba2k sqft534 Calvert Way, Aberdeen, MD 21001For Sale

 MLS ID #MDHR2061242, Tom Atwood, Keller Williams Legacy. Bright MLS
- $340,0003 bd3 ba1.8k sqft624 Snowberry Way, Aberdeen, MD 21001For Sale
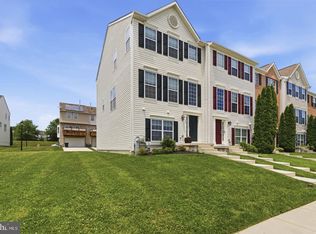 MLS ID #MDHR2061120, Christine Daffron, Cummings & Co. Realtors. Bright MLS
- $335,0003 bd4 ba2.2k sqft713 English Ivy Way, Aberdeen, MD 21001For Sale
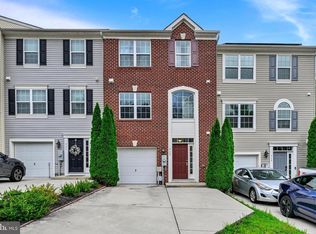 MLS ID #MDHR2061174, Rodrecus Durden, EXP Realty, LLC. Bright MLS
- $325,0003 bd3 ba2.1k sqft507 Heathland Trl, Aberdeen, MD 21001For Sale
 MLS ID #MDHR2055826, Aly Anderson, Allfirst Realty, Inc.. Bright MLS
- $328,0003 bd4 ba2.4k sqftNone Available, Aberdeen, MD 21001For SaleMLS ID #MDHR2053122, Lee Tessier, EXP Realty, LLC. Bright MLS
- $319,9003 bd4 ba1.7k sqft5071 Bristle Cone Cir, Aberdeen, MD 21001For SaleMLS ID #MDHR2060258, Zach Burnham, Homeowners Real Estate. Bright MLS
- $310,0003 bd4 ba1.8k sqft4753 Witchhazel Way, Aberdeen, MD 21001For SaleMLS ID #MDHR2060772, Doug Rubin, Keller Williams Legacy. Bright MLS
- $299,9003 bd2 ba1k sqft1506 Mitchell Ln, Aberdeen, MD 21001For SaleMLS ID #MDHR2061424, Wendy Hutton, Samson Properties. Bright MLS
- $309,9003 bd2 ba1.4k sqft139 Baltimore St, Aberdeen, MD 21001For SaleMLS ID #MDHR2061198, Nicole Kougl, Boyle & Kahoe Real Estate. Bright MLS
- $300,0003 bd2 ba1.6k sqft1409 Willshire Dr, Aberdeen, MD 21001For SaleMLS ID #MDHR2060694, Kim Parsons, American Premier Realty, LLC. Bright MLS
- $299,9003 bd4 ba1.4k sqft4749 Coralberry Ct, Aberdeen, MD 21001For SaleMLS ID #MDHR2056628, Stephanie Burns, Coldwell Banker Realty. Bright MLS
- $359,9183 bd4 ba1.9k sqft742 Bur Oak Ct, Aberdeen, MD 21001New ConstructionBright MLS
- $349,9003 bd2 ba1.3k sqft354 Stratford Ave, Aberdeen, MD 21001For SaleMLS ID #MDHR2059524, Priscilla Forsythe, BCH Real Estate Specialist. Bright MLS
- $399,9004 bd3 ba2.7k sqft301 Golden Eagle Way, Belcamp, MD 21017For SaleMLS ID #MDHR2061382, Mr. Ash Mohammed, Coldwell Banker Realty. Bright MLS
