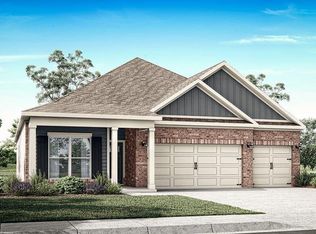
Welcome to 303 Heritage Way, our beautiful single-story Hawthorne floorplan in our Heritage Ridge Community. Inside this 4-bedroom, 3-bathroom home, you'll find over 2,400 square feet of comfortable living. To top it off, it's one of our floorplans that offers a 3-car garage. Entering the home, there are two bedrooms that share a bathroom positioned between them. Down the opposing wall is access to the garage and a separate laundry area with walk-in closet. Tucked around the corner there is an additional bedroom that has its own single vanity bathroom with standing shower. Once you enter the great room, you'll have views off the back covered porch. The living area is open to the kitchen and dining space with access to back porch. The kitchen features shaker-style cabinetry, island with quartz countertops, stainless steel appliances and a corner pantry which are sure to make meal prep easy. The primary bedroom is situated at the back corner of the house with an ensuite bathroom that has a double vanity, tiled shower and garden tub with two spacious walk-in closet providing ample space for the most ambitious wardrobe. Like all homes in Heritage Ridge, the Hawthorne includes a Home is Connected smart home technology package which allows you to control your home with your smart device while near or away. Pictures may be of a similar home and not necessarily of the subject property. Pictures are representational only. Contact us today to schedule your tour!
Pending
$379,400
303 Heritage Way, Headland, AL 36345
4beds
2,435sqft
:
Get pre-qualified$2,233/mo
Single Family Residence
Built in 2026
0.86 Acres Lot
$-- Zestimate®
$156/sqft
$-- HOA
What's special
- 68 days |
- 3 |
- 0 |
Zillow last checked:
Listing updated:
Listed by:
Shelly Nulph 205-568-4277,
DHI Realty
Source: SAMLS,MLS#: 213120
Facts & features
Interior
Bedrooms & bathrooms
- Bedrooms: 4
- Bathrooms: 3
- Full bathrooms: 3
Rooms
- Room types: Pantry
Appliances
- Included: Dishwasher, Gas Water Heater, Microwave, Oven, Range
- Laundry: Inside
Features
- Flooring: Carpet, Vinyl
- Basement: None
- Has fireplace: No
- Fireplace features: None
Interior area
- Total structure area: 2,435
- Total interior livable area: 2,435 sqft
Property
Parking
- Total spaces: 3
- Parking features: 3 Car
- Garage spaces: 3
Features
- Levels: One
- Patio & porch: Patio-Covered
- Pool features: None
- Waterfront features: No Waterfront
Lot
- Size: 0.86 Acres
Details
- Parcel number: 37 24 02 10 3 001 001.023
Construction
Type & style
- Home type: SingleFamily
- Architectural style: Other-See Remarks
- Property subtype: Single Family Residence
Materials
- Brick, Fiberboard
- Foundation: Slab
Condition
- New Construction
- New construction: Yes
- Year built: 2026
Utilities & green energy
- Electric: Alabama Power
- Sewer: Septic Tank
- Water: Public, City
Community & HOA
Community
- Subdivision: Heritage Ridge
Location
- Region: Headland
Financial & listing details
- Price per square foot: $156/sqft
- Date on market: 5/18/2026
Estimated market value
Not available
Estimated sales range
Not available
$2,828/mo
Price history
| Date | Event | Price |
|---|---|---|
| 5/18/2026 | Pending sale | $379,400$156/sqft |
Source: SAMLS #213120 Report a problem | ||
Public tax history
Tax history is unavailable.
Monthly payment
Est. payment
Payment breakdown
Explore the cost of this home by adjusting the details. Changes won't be saved.Climate risks
Neighborhood: 36345
Nearby schools
GreatSchools rating
- 6/10Headland Elementary SchoolGrades: PK-5Distance: 1.4 mi
- 10/10Headland Middle SchoolGrades: 6-9Distance: 1.9 mi
- 6/10Headland High SchoolGrades: 10-12Distance: 1.4 mi
Schools provided by the listing agent
- Elementary: Heard Elementary
- Middle: Headland
- High: Headland
Source: SAMLS. This data may not be complete. We recommend contacting the local school district to confirm school assignments for this home.
- $325,9004 bd3 ba1.9k sqft305 Heritage Way, Headland, AL 36345Sold
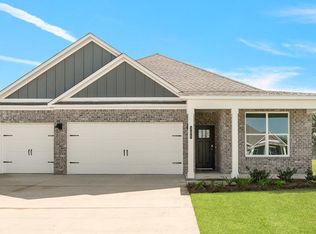
- $357,4004 bd3 ba2.2k sqft307 Heritage Way, Headland, AL 36345Sold

- $398,0004 bd3 ba2.3k sqft301 Heritage Way, Headland, AL 36345Sold
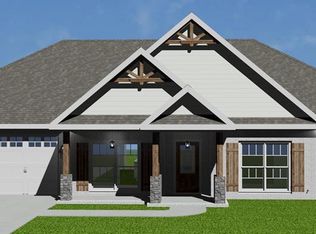
- $362,4004 bd3 ba2.2k sqft312 Heritage Way, Headland, AL 36345Sold

- $382,0464 bd3 ba2.4k sqft316 Heritage Way, Headland, AL 36345Sold
- $339,9004 bd2 ba2k sqft332 Heritage Way, Headland, AL 36345Sold
- $348,8604 bd3 ba2.2k sqft306 Heritage Way, Headland, AL 36345Sold
- $369,4004 bd3 ba2.4k sqft308 Heritage Way, Headland, AL 36345Sold
A local agent can set up tours, give advice and negotiate with sellers.
Similar homes
- from $377,4004 bd3 ba2.4k sqftHawthorne Plan, Heritage Ridge, Headland, AL 36345New Construction
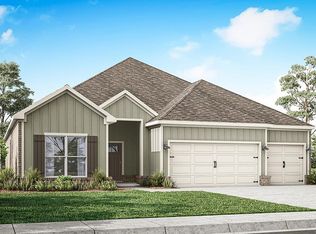 DR Horton
 - $429,9004 bd3 ba2.4k sqft116 Heritage Way, Headland, AL 36345For Sale
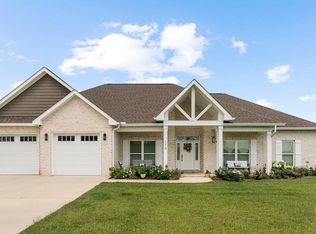 MLS ID #213638, Kelli Cundith, Coldwell Banker/Alfred Saliba. SAMLS
 - $329,9004 bd3 ba1.9k sqft105 Heritage Way, Headland, AL 36345New Construction
 SAMLS
SAMLS - $339,9004 bd2 ba2k sqft314 Heritage Way, Headland, AL 36345New Construction
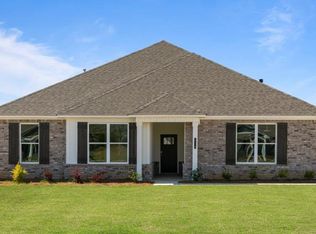 SAMLS
SAMLS - from $357,4004 bd3 ba2.2k sqftDestin Plan, Heritage Ridge, Headland, AL 36345New ConstructionDR Horton
- $328,9004 bd2 ba1.8k sqft328 Heritage Way, Headland, AL 36345New ConstructionSAMLS
- $319,9004 bd2 ba1.8k sqft324 Heritage Way, Headland, AL 36345New ConstructionSAMLS
- $329,9004 bd3 ba1.9k sqft105 Creekridge St, Headland, AL 36345New ConstructionSAMLS
- $329,9004 bd3 ba1.9k sqft108 Creekridge St, Headland, AL 36345New ConstructionSAMLS
- from $369,9005 bd3 ba2.5k sqftCAROL Plan, Creekridge, Headland, AL 36345New ConstructionDR Horton
- $331,9004 bd2 ba1.7k sqft110 Creekridge St, Headland, AL 36345New ConstructionSAMLS
- from $334,9004 bd3 ba1.9k sqftMADISON Plan, Creekridge, Headland, AL 36345New ConstructionDR Horton
- $319,9004 bd2 ba1.7k sqft107 Creekridge St, Headland, AL 36345New ConstructionSAMLS
- $284,9005 bd3 ba2k sqft119 Aubrey Ave, Headland, AL 36345New ConstructionSAMLS
- $328,0004 bd3 ba2.4k sqft122 Litchfield Dr, Dothan, AL 36301For SaleMLS ID #214000, Jackie Johnson, Berkshire Hathaway HomeServices Showcase Properties. SAMLS
- from $329,9004 bd2 ba1.7k sqftRHETT Plan, Creekridge, Headland, AL 36345New ConstructionDR Horton
- $254,4003 bd2 ba1.6k sqft129 Sagebrush Dr, Headland, AL 36345New ConstructionSAMLS
- $399,0004 bd3 ba3k sqft1023 Hinton Waters Ave, Midland City, AL 36350For SaleMLS ID #213185, Amelia Duren, Tom West Company, Inc.. SAMLS
- $259,9004 bd2 ba1.7k sqft127 Sagebrush Dr, Headland, AL 36345New ConstructionSAMLS
- $384,9004 bd3 ba2k sqft646 Doyle Rd, Dothan, AL 36305For SaleMLS ID #213819, Kati Pullins, AXEN Realty Partners LLC. SAMLS
