Are you looking for a NEW CONSTRUCTION. well built home to make your own?
ESTIMATED COMPLETION DATE BY SEPTEMBER 2025!
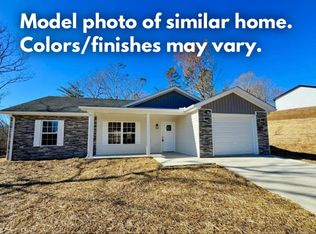
This one level home features 1600 sq. ft with 3 bedrooms and 2 full baths and a 1 car garage! Home will have all 3 bedrooms on 1 side of the home.
As you enter the front door you will step into a spacious open concept kitchen, living and dining area. This home features a large kitchen island as well as a workstation sink as well as a pot filler behind the stove. The master ensuite features a large bedroom with his and her closets. The master bath features a large custom tile shower with and a large freestanding soaker tub.
This home is situated on 0.505 acre lot located in Holly Grove Estates with a private and large back yard area to enjoy, Conveniently located near I75 off of Exit 29!
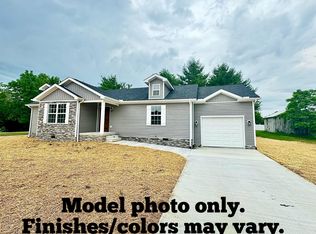
PHOTOS ONLY FOR REFERENCE OF SIMILAR MODEL HOME, Floor plan, Colors/Finishes may vary!!!
Sold for $232,000
$232,000
303 Hollywood Dr, Corbin, KY 40701
3beds
1,600sqft
Single Family Residence
Built in 2025
0.51 Acres Lot
$239,700 Zestimate®
$145/sqft
$2,022 Estimated rent
Home value
$239,700
Estimated sales range
Not available
$2,022/mo
Zestimate® history
Owner options
List your home for rent
$2,022/mo
Rent Zestimate®
Find your next renter with Zillow Rental Manager. Plus, with online applications, you can quickly screen prospective tenants – for free.
$2,022/mo
Rent Zestimate®
Refinance and save
$1,429/mo
Est. payment
Refinancing to a lower rate could help reduce your monthly payments and save thousands over the life of the loan.
$1,429/mo
Est. payment
Explore your selling options
Work with a Zillow partner agent
Leverage their expertise and Zillow's premium Showcase listings to get your home seen by more buyers.
Get startedList with your own agent
Get your home in front of millions of buyers by listing it on Zillow.
Learn how to do itSell it yourself
Take full control of how buyers see your home on Zillow by listing For Sale by Owner (FSBO).
List your homeWhat's special
Pot fillerOne level homeWorkstation sinkLarge kitchen islandCustom tile showerMaster ensuiteFreestanding soaker tub
Zillow last checked:
Listing updated:
Listed by:
Kortlyn A Barrineau 606-344-3141,
KY Real Estate Professionals, LLC
Bought with:
Mary Sizemore-Wagers, 207094
Sester & Co Realty
Source: Imagine MLS,MLS#: 25013005
Facts & features
Interior
Bedrooms & bathrooms
- Bedrooms: 3
- Bathrooms: 2
- Full bathrooms: 2
Primary bedroom
- Level: First
Bedroom 1
- Level: First
Bedroom 2
- Level: First
Bathroom 1
- Description: Full Bath
- Level: First
Bathroom 2
- Description: Full Bath
- Level: First
Dining room
- Level: First
Dining room
- Level: First
Kitchen
- Level: First
Living room
- Level: First
Living room
- Level: First
Utility room
- Level: First
Heating
- Heat Pump
Cooling
- Electric
Appliances
- Included: Dishwasher, Microwave, Refrigerator, Range
- Laundry: Electric Dryer Hookup, Washer Hookup
Features
- Ceiling Fan(s)
- Flooring: Tile, Vinyl
- Has basement: No
- Has fireplace: No
Interior area
- Total structure area: 1,600
- Total interior livable area: 1,600 sqft
- Finished area above ground: 1,600
- Finished area below ground: 0
Property
Parking
- Total spaces: 1
- Parking features: Attached Garage
- Garage spaces: 1
Features
- Levels: One
- Patio & porch: Deck
- Has view: Yes
- View description: Neighborhood
Lot
- Size: 0.51 Acres
Details
- Parcel number: 580757
Construction
Type & style
- Home type: SingleFamily
- Property subtype: Single Family Residence
Materials
- Stone, Vinyl Siding
- Foundation: Block
- Roof: Composition
Condition
- New Construction
- New construction: Yes
- Year built: 2025
Utilities & green energy
- Sewer: Septic Tank
- Water: Public
Community & HOA
Community
- Subdivision: Rural
HOA
- Has HOA: Yes
Location
- Region: Corbin
Financial & listing details
- Price per square foot: $145/sqft
- Date on market: 6/18/2025
Price history
| Date | Event | Price |
|---|---|---|
| 10/3/2025 | Sold | $232,000-1.2%$145/sqft |
Source:  Imagine MLS #25013005 Report a problem Imagine MLS #25013005 Report a problem | ||
| 9/4/2025 | Pending sale | $234,900$147/sqft |
Source: Imagine MLS #25013005 Report a problem | ||
| 8/26/2025 | Price change | $234,900-2.1%$147/sqft |
Source: Imagine MLS #25013005 Report a problem | ||
| 6/18/2025 | Listed for sale | $239,900$150/sqft |
Source: Imagine MLS #25013005 Report a problem | ||
Public tax history
Tax history is unavailable.
Neighborhood: 40701
Nearby homes
- $229,5003 bd2 ba1.5k sqft267 Hollywood Dr, Corbin, KY 40701Sold
- $249,9003 bd2 ba1.5k sqft321 Hollywood Dr, Corbin, KY 40701Sold
- $--0.5 Acres28 Hollywood Lot Dr, Corbin, KY 40701Off Market
- $--0.55 Acres30 Hollywood Lot Dr, Corbin, KY 40701Off Market
- $215,0003 bd2 ba1.3k sqft288 Hollywood Dr, Corbin, KY 40701Sold
- $18,2500.5 Acres78 Hollywood Lot Dr, Corbin, KY 40701Sold
- $18,2500.5 Acres77 Hollywood Lot Dr, Corbin, KY 40701Sold
- $--0.55 Acres31 Hollywood Lot Dr, Corbin, KY 40701Off Market
Nearby schools
GreatSchools rating
- 8/10Keavy Elementary SchoolGrades: PK-5Distance: 0.6 mi
- 8/10South Laurel Middle SchoolGrades: 6-8Distance: 9.5 mi
- NAMcdaniel Learning CenterGrades: 9-12Distance: 9.5 mi
Schools provided by the listing agent
- Elementary: Hunter Hills
- Middle: South Laurel
- High: South Laurel
Source: Imagine MLS. This data may not be complete. We recommend contacting the local school district to confirm school assignments for this home.


Get pre-qualified for a loan
At Zillow Home Loans, we can pre-qualify you in as little as 5 minutes with no impact to your credit score.An equal housing lender. NMLS #10287.
- Kentucky
- Laurel County
- Corbin
- 40701
- 303 Hollywood Dr
Nearby cities
Nearby zip codes
Other Corbin Topics
