Skip main navigation
Sold for $249,900
  • $249,900

    321 Hollywood Dr, Corbin, KY 40701

    3beds
    1,500sqft
    Single Family Residence
    Built in 2025
    0.5 Acres Lot
    $257,800 Zestimate®
    $167/sqft
    $1,978 Estimated rent

    Home value

    $257,800

    Estimated sales range

    Not available

    $1,978/mo

    Zestimate® history
    Loading
    Loading...

    Owner options

    List your home for rent

    $1,978/mo

    Rent Zestimate®

    Find your next renter with Zillow Rental Manager. Plus, with online applications, you can quickly screen prospective tenants – for free.

    Learn more

    $1,978/mo

    Rent Zestimate®

    Refinance and save

    $1,539/mo

    Est. payment

    Refinancing to a lower rate could help reduce your monthly payments and save thousands over the life of the loan.

    See today's rates

    $1,539/mo

    Est. payment

    Explore your selling options

    Work with a Zillow partner agent

    Leverage their expertise and Zillow's premium Showcase listings to get your home seen by more buyers.

    Get started

    List with your own agent

    Get your home in front of millions of buyers by listing it on Zillow.

    Learn how to do it

    Sell it yourself

    Take full control of how buyers see your home on Zillow by listing For Sale by Owner (FSBO).

    List your home

    What's special

    Pot fillerElectric fireplaceWorkstation sinkSpacious open concept kitchenLarge kitchen islandCustom tile showerMaster ensuite
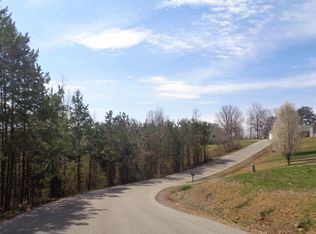
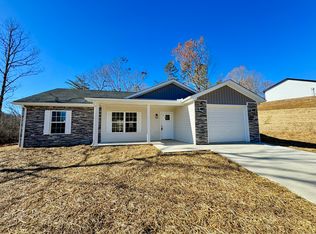
    Are you looking for a NEW CONSTRUCTION. well built home to make your own? ESTIMATED COMPLETION DATE AUGUST 2025. This one level home features 1600 sq. ft with 3 bedrooms and 2 full baths and a LARGE 2 car garage! Home will have all 3 bedrooms on 1 side of the home. As you enter the front door you will step into a spacious open concept kitchen, living and dining area. The living room will feature a electric fireplace that will be included in the home. This home features a large kitchen island as well as a workstation sink as well as a pot filler behind the stove. The master ensuite features a large bedroom with his and her closets. The master bath features a large custom tile shower with and a large freestanding soaker tub. This home is situated on 0.5 acre lot located in Holly Grove Estates with a private and large back yard area to enjoy, Conveniently located near I75 off of Exit 29! PHOTOS ONLY FOR REFERENCE OF SIMILAR MODEL HOME, Floor plan, Colors/Finishes may vary!!!

    Zillow last checked:

    Listing updated:

    Listed by:

    Kortlyn A Barrineau 606-344-3141,

    KY Real Estate Professionals, LLC

    Bought with:

    Kimberly D Craft, 289866

    New Beginnings Real Estate LLC

    Source: Imagine MLS,MLS#: 25012993MLS Logo

    Facts & features

    Interior

    Bedrooms & bathrooms
    • Bedrooms: 3
    • Bathrooms: 2
    • Full bathrooms: 2
    Primary bedroom
    • Level: First
    Bedroom 1
    • Level: First
    Bedroom 2
    • Level: First
    Bathroom 1
    • Description: Full Bath
    • Level: First
    Bathroom 2
    • Description: Full Bath
    • Level: First
    Dining room
    • Level: First
    Dining room
    • Level: First
    Kitchen
    • Level: First
    Living room
    • Level: First
    Living room
    • Level: First
    Utility room
    • Level: First
    Heating
    • Heat Pump
    Cooling
    • Electric
    Appliances
    • Included: Dishwasher, Microwave, Refrigerator, Range
    • Laundry: Electric Dryer Hookup, Washer Hookup
    Features
    • Ceiling Fan(s)
    • Flooring: Tile, Vinyl
    • Has basement: No
    • Has fireplace: Yes
    • Fireplace features: Electric
    Interior area
    • Total structure area: 1,500
    • Total interior livable area: 1,500 sqft
    • Finished area above ground: 1,500
    • Finished area below ground: 0

    Property

    Parking
    • Total spaces: 2
    • Parking features: Attached Garage
    • Garage spaces: 2
    Features
    • Levels: One
    • Patio & porch: Deck
    • Has view: Yes
    • View description: Neighborhood
    Lot
    • Size: 0.5 Acres
    Details
    • Parcel number: 580756

    Construction

    Type & style
    • Home type: SingleFamily
    • Property subtype: Single Family Residence
    Materials
    • Stone, Vinyl Siding
    • Foundation: Block
    • Roof: Composition
    Condition
    • New Construction
    • New construction: Yes
    • Year built: 2025

    Utilities & green energy

    • Sewer: Septic Tank
    • Water: Public

    Community & HOA

    Community
    • Subdivision: Rural
    Location
    • Region: Corbin

    Financial & listing details

    • Price per square foot: $167/sqft
    • Date on market: 6/18/2025

    Price history

    DateEventPrice
    9/19/2025Sold$249,900$167/sqft
    Source: Imagine MLS #25012993 Report a problem
    7/26/2025Pending sale$249,900$167/sqft
    Source: Imagine MLS #25012993 Report a problem
    6/18/2025Listed for sale$249,900$167/sqft
    Source: Imagine MLS #25012993 Report a problem

    Public tax history

    Tax history is unavailable.

    Neighborhood: 40701

    Nearby schools

    GreatSchools rating
    Schools provided by the listing agent
    • Elementary: Hunter Hills
    • Middle: South Laurel
    • High: South Laurel

    Source: Imagine MLS. This data may not be complete. We recommend contacting the local school district to confirm school assignments for this home.

    Get pre-qualified for a loan
    At Zillow Home Loans, we can pre-qualify you in as little as 5 minutes with no impact to your credit score.

    An equal housing lender. NMLS #10287.