Skip main navigation
Sold for $425,000
  • $425,000

    303 Inverness Way S #101, Englewood, CO 80112

    2beds
    1,105sqft
    Condominium
    Built in 2014
    -- sqft lot
    $-- Zestimate®
    $385/sqft
    $1,936 Estimated rent

    Home value

    Not available

    Estimated sales range

    Not available

    $1,936/mo

    Zestimate® history
    Loading
    Loading...

    Owner options

    List your home for rent

    $1,936/mo

    Rent Zestimate®

    Find your next renter with Zillow Rental Manager. Plus, with online applications, you can quickly screen prospective tenants – for free.

    Learn more

    $1,936/mo

    Rent Zestimate®

    Refinance and save

    $2,948/mo

    Est. payment

    Refinancing to a lower rate could help reduce your monthly payments and save thousands over the life of the loan.

    See today's rates

    $2,948/mo

    Est. payment

    Explore your selling options

    Work with a Zillow partner agent

    Leverage their expertise and Zillow's premium Showcase listings to get your home seen by more buyers.

    Get started

    List with your own agent

    Get your home in front of millions of buyers by listing it on Zillow.

    Learn how to do it

    Sell it yourself

    Take full control of how buyers see your home on Zillow by listing For Sale by Owner (FSBO).

    List your home

    What's special

    Peaceful greenbelt viewsPrivate en-suite bathHandy office nookFull laundry roomGenerous cabinetryPrivate covered deckSpacious layout
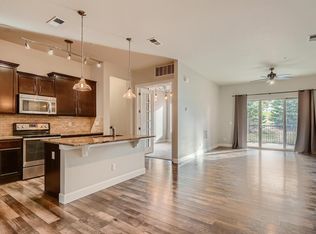
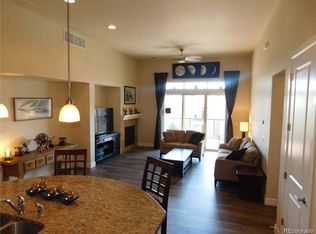
    This beautifully maintained first-floor condo is ideally situated in the heart of Inverness—just minutes from Park Meadows, the Denver Tech Center, and everything you need for easy, comfortable living. Step inside to an open-concept floorplan that’s as functional as it is inviting. The thoughtfully designed layout features two bedrooms separated by the main living space, offering privacy for guests, roommates, or a home office setup. The bright and airy living area includes a cozy gas fireplace, dedicated dining space, and a handy office nook—perfect for today’s flexible lifestyle. The kitchen is a standout for both everyday living and entertaining, with an oversized island that seats four, generous cabinetry for the at-home chef, and an open view to the living room so you’re never far from the action. The primary suite is filled with natural light and tucked away for added tranquility. Enjoy a private en-suite bath and spacious layout. The second bedroom sits conveniently next to a full guest bathroom. Rare for condo living, this unit features a full laundry room—not just a closet! And don’t miss the private, covered deck with a second gas fireplace, built-in gas line for grilling, and peaceful greenbelt views—offering a sense of retreat right in the middle of it all. Additional highlights include a secure detached garage parking space and access to a well-kept community. Whether you're looking for a low-maintenance lifestyle, a lock-and-leave home base, or a stylish space to entertain, this condo has it all.

    Zillow last checked:

    Listing updated:

    Listed by:

    Wayne Keith & Brooke Swanson 720-982-6049,

    Six Seasons Realty LLC

    Bought with:

    Monica McArdle, 100077851

    Allure Homes LLC

    Source: REcolorado as distributed by MLS GRID,MLS#: 8755353MLS Logo

    Facts & features

    Interior

    Bedrooms & bathrooms
    • Bedrooms: 2
    • Bathrooms: 2
    • Full bathrooms: 1
    • 3/4 bathrooms: 1
    • Main level bathrooms: 2
    • Main level bedrooms: 2
    Primary bedroom
    • Description: End Unit Bedroom With Great Natural Light.
    • Level: Main
    Bedroom
    • Level: Main
    Primary bathroom
    • Description: En-Suite With Dual Sinks.
    • Level: Main
    Bathroom
    • Level: Main
    Dining room
    • Level: Main
    Kitchen
    • Description: Large Kitchen Island With Barstool Seating.
    • Level: Main
    Laundry
    • Description: Laundry Room With Additional Storage.
    • Level: Main
    Living room
    • Description: Great Access To The Private Deck.
    • Level: Main
    Office
    • Description: Office Nook Located In The Hallway Of The Second Bedroom.
    • Level: Main
    Heating
    • Forced Air
    Cooling
    • Central Air
    Appliances
    • Included: Cooktop, Dishwasher, Disposal, Dryer, Microwave, Oven, Refrigerator, Washer
    Features
    • Ceiling Fan(s), Granite Counters, Kitchen Island, No Stairs, Open Floorplan, Pantry, Primary Suite, Walk-In Closet(s)
    • Flooring: Carpet, Laminate, Tile
    • Windows: Double Pane Windows, Window Treatments
    • Has basement: No
    • Number of fireplaces: 2
    • Fireplace features: Gas, Living Room, Outside
    • Common walls with other units/homes: End Unit
    Interior area
    • Total structure area: 1,105
    • Total interior livable area: 1,105 sqft
    • Finished area above ground: 1,105

    Property

    Parking
    • Total spaces: 1
    • Parking features: Concrete, Storage
    • Garage spaces: 1
    Features
    • Levels: One
    • Stories: 1
    • Entry location: Ground
    • Patio & porch: Covered, Deck
    • Exterior features: Gas Grill, Gas Valve
    Details
    • Parcel number: R0484607
    • Special conditions: Standard

    Construction

    Type & style
    • Home type: Condo
    • Architectural style: Contemporary
    • Property subtype: Condominium
    • Attached to another structure: Yes
    Materials
    • Brick, Stucco
    • Roof: Unknown
    Condition
    • Year built: 2014

    Utilities & green energy

    • Sewer: Public Sewer
    • Water: Public
    • Utilities for property: Cable Available, Natural Gas Available

    Community & HOA

    Community
    • Security: Carbon Monoxide Detector(s), Smoke Detector(s)
    • Subdivision: Avalon At Inverness
    HOA
    • Has HOA: Yes
    • Amenities included: Elevator(s), Security
    • Services included: Maintenance Grounds, Maintenance Structure, Recycling, Sewer, Snow Removal, Trash, Water
    • HOA fee: $440 monthly
    • HOA name: Avalon at Inverness
    • HOA phone: 720-229-7699
    Location
    • Region: Englewood

    Financial & listing details

    • Price per square foot: $385/sqft
    • Tax assessed value: $355,350
    • Annual tax amount: $2,131
    • Date on market: 4/10/2025
    • Listing terms: 1031 Exchange,Cash,Conventional,Other,VA Loan
    • Exclusions: Sellers Personal Property & Staging Materials.
    • Ownership: Individual
    • Electric utility on property: Yes
    • Road surface type: Paved

    Price history

    DateEventPrice
    6/4/2025Sold$425,000$385/sqft
    Source: REcolorado as distributed by MLS GRID #8755353 Report a problem
    4/24/2025Pending sale$425,000$385/sqft
    Source: REcolorado as distributed by MLS GRID #8755353 Report a problem
    4/10/2025Listed for sale$425,000+9%$385/sqft
    Source: REcolorado as distributed by MLS GRID #8755353 Report a problem
    9/17/2021Sold$390,000$353/sqft
    Source: EXIT Realty solds #-7827615231999746566 Report a problem
    8/13/2021Listed for sale$390,000+8.3%$353/sqft
    Source: Exit Realty #4047379 Report a problem
    11/4/2019Sold$360,000-2.2%$326/sqft
    Source: Agent Provided Report a problem
    9/12/2019Pending sale$367,950$333/sqft
    Source: HANOVER REALTY #1760659 Report a problem
    9/5/2019Price change$367,950-0.5%$333/sqft
    Source: HANOVER REALTY #1760659 Report a problem
    8/18/2019Price change$369,950-6.3%$335/sqft
    Source: HANOVER REALTY #1760659 Report a problem
    6/28/2019Listed for sale$394,950+34.6%$357/sqft
    Source: HANOVER REALTY #1760659 Report a problem
    5/27/2015Sold$293,500+17.4%$266/sqft
    Source: IRES as distributed by MLS GRID #757862 Report a problem
    2/28/2014Sold$249,950$226/sqft
    Source: Agent Provided Report a problem

    Public tax history

    YearProperty taxesTax assessment
    2021-- $25,410
    Find assessor info on the county website

    Neighborhood: 80112

    Nearby schools

    GreatSchools rating
    Schools provided by the listing agent
    • Elementary: Eagle Ridge
    • Middle: Cresthill
    • High: Highlands Ranch
    • District: Douglas RE-1

    Source: REcolorado as distributed by MLS GRID. This data may not be complete. We recommend contacting the local school district to confirm school assignments for this home.

    Get pre-qualified for a loan
    At Zillow Home Loans, we can pre-qualify you in as little as 5 minutes with no impact to your credit score.

    An equal housing lender. NMLS #10287.