Attention all visionaries and dream weavers! This is your chance to claim a slice of Grayslake magic and create a story that will be told for generations to come. Bathed in abundant natural light, this delightful 4-bedroom home exudes a warm and inviting ambiance throughout. The spacious living room / dining room combo provides ample space for relaxation and entertainment, where sunlight dances through beautiful bay windows. The kitchen offers generous counter space and ample cabinetry, and is a haven for cooking enthusiasts. Glass doors open up to the back deck, seamlessly blending indoor and outdoor living. Garden lovers will adore the expansive backyard, offering plenty of room to cultivate their favorite plants and flowers. The first level of the home also features a full bath and bonus large bedroom that can adapt to your needs as a guest room, office, or playroom! The second level features the primary bedroom, complete with a full en-suite bathroom. Additionally, there are two more bedrooms on this level, providing ample space for your family or guests. Convenience is key with the two-car garage with NEW GARAGE DOORS, offering abundant space for vehicles and extra storage above! The L-shaped driveway further enhances the parking options. Enjoy easy access to parks, trails, schools, and all the amenities that downtown Grayslake has to offer! Commuters will relish the unparalleled convenience of residing near the Metra train station. ***UPDATES include: Garage Doors (Oct 2023), Dishwasher (2022), Thermostat (2022), Furnace w/ transferable warranty (2019), Microwave (2018), Roof (2013), & Exterior siding (2011). In 1996, the home's east side received an attractive dormer addition, creating an additional bedroom and full bath upstairs. Notably, this renovation also saw the relocation of the laundry area from the kitchen to the upstairs bathroom.*** View the Virtual 3D Tour to preview the home easily.
Closed
Street View
$243,500
303 Jackson Blvd, Grayslake, IL 60030
4beds
1,724sqft
Single Family Residence
Built in 1958
0.25 Acres Lot
$352,100 Zestimate®
$141/sqft
$2,649 Estimated rent
Home value
$352,100
$327,000 - $377,000
$2,649/mo
Zestimate® history
Owner options
List your home for rent
$2,649/mo
Rent Zestimate®
Find your next renter with Zillow Rental Manager. Plus, with online applications, you can quickly screen prospective tenants – for free.
$2,649/mo
Rent Zestimate®
Refinance and save
$1,937/mo
Est. payment
Refinancing to a lower rate could help reduce your monthly payments and save thousands over the life of the loan.
$1,937/mo
Est. payment
Explore your selling options
Work with a Zillow partner agent
Leverage their expertise and Zillow's premium Showcase listings to get your home seen by more buyers.
Get startedList with your own agent
Get your home in front of millions of buyers by listing it on Zillow.
Learn how to do itSell it yourself
Take full control of how buyers see your home on Zillow by listing For Sale by Owner (FSBO).
List your homeWhat's special
Zillow last checked:
Listing updated:
Listed by:
Jim Starwalt, ABR,CRS,CSC,GRI 847-548-2625,
Better Homes and Garden Real Estate Star Homes
Bought with:
Stacey Bleyer
Keller Williams North Shore West
Source: MRED as distributed by MLS GRID,MLS#: 11922810
Facts & features
Interior
Bedrooms & bathrooms
- Bedrooms: 4
- Bathrooms: 2
- Full bathrooms: 2
Rooms
- Room types: Foyer, Walk In Closet
Primary bedroom
- Features: Flooring (Hardwood), Bathroom (Full)
- Level: Second
- Area: 165 Square Feet
- Dimensions: 11X15
Bedroom 2
- Features: Flooring (Wood Laminate)
- Level: Second
- Area: 144 Square Feet
- Dimensions: 9X16
Bedroom 3
- Features: Flooring (Wood Laminate)
- Level: Second
- Area: 108 Square Feet
- Dimensions: 9X12
Bedroom 4
- Features: Flooring (Carpet)
- Level: Main
- Area: 171 Square Feet
- Dimensions: 9X19
Dining room
- Level: Main
- Dimensions: COMBO
Foyer
- Features: Flooring (Ceramic Tile)
- Level: Main
- Area: 55 Square Feet
- Dimensions: 11X5
Kitchen
- Features: Kitchen (Eating Area-Table Space, Galley, Pantry-Closet), Flooring (Ceramic Tile)
- Level: Main
- Area: 216 Square Feet
- Dimensions: 9X24
Living room
- Features: Flooring (Carpet), Window Treatments (Bay Window(s))
- Level: Main
- Area: 300 Square Feet
- Dimensions: 25X12
Walk in closet
- Level: Second
- Area: 65 Square Feet
- Dimensions: 13X5
Heating
- Natural Gas, Forced Air
Cooling
- Central Air
Appliances
- Included: Range, Microwave, Dishwasher, Refrigerator, Washer, Dryer, Gas Water Heater
- Laundry: Gas Dryer Hookup, In Unit, In Bathroom, Laundry Closet
Features
- 1st Floor Bedroom, 1st Floor Full Bath, Walk-In Closet(s), Open Floorplan, Pantry
- Flooring: Hardwood, Laminate, Carpet, Wood
- Windows: Screens
- Basement: None
Interior area
- Total structure area: 0
- Total interior livable area: 1,724 sqft
Property
Parking
- Total spaces: 8
- Parking features: Asphalt, Garage Door Opener, On Site, Garage Owned, Detached, Driveway, Owned, Garage
- Garage spaces: 2
- Has uncovered spaces: Yes
Accessibility
- Accessibility features: No Disability Access
Features
- Stories: 2
- Patio & porch: Deck
Lot
- Size: 0.25 Acres
- Features: Corner Lot, Mature Trees
Details
- Parcel number: 06353040090000
- Special conditions: None
- Other equipment: Ceiling Fan(s), Sump Pump
Construction
Type & style
- Home type: SingleFamily
- Property subtype: Single Family Residence
Materials
- Vinyl Siding
- Roof: Asphalt
Condition
- New construction: No
- Year built: 1958
Utilities & green energy
- Sewer: Public Sewer
- Water: Public
Community & HOA
Community
- Features: Park, Sidewalks, Street Lights, Street Paved
- Security: Carbon Monoxide Detector(s)
HOA
- Services included: None
Location
- Region: Grayslake
Financial & listing details
- Price per square foot: $141/sqft
- Tax assessed value: $199,022
- Annual tax amount: $6,732
- Date on market: 1/18/2024
- Listing terms: Cash
- Ownership: Fee Simple
Price history
| Date | Event | Price |
|---|---|---|
| 6/18/2025 | Listing removed | $2,675$2/sqft |
Source: Zillow Rentals Report a problem | ||
| 6/6/2025 | Listed for rent | $2,675+1.9%$2/sqft |
Source: Zillow Rentals Report a problem | ||
| 7/29/2024 | Listing removed | -- |
Source: Zillow Rentals Report a problem | ||
| 7/12/2024 | Listed for rent | $2,625$2/sqft |
Source: Zillow Rentals Report a problem | ||
| 2/16/2024 | Sold | $243,500-8.1%$141/sqft |
Source:  MRED as distributed by MLS GRID #11922810 Report a problem MRED as distributed by MLS GRID #11922810 Report a problem | ||
| 1/18/2024 | Listing removed | -- |
Source: MRED as distributed by MLS GRID #11922810 Report a problem | ||
| 1/12/2024 | Contingent | $265,000$154/sqft |
Source: MRED as distributed by MLS GRID #11922810 Report a problem | ||
| 11/21/2023 | Listed for sale | $265,000$154/sqft |
Source: MRED as distributed by MLS GRID #11922810 Report a problem | ||
| 11/14/2023 | Contingent | $265,000$154/sqft |
Source: MRED as distributed by MLS GRID #11922810 Report a problem | ||
| 11/6/2023 | Price change | $265,000-3.6%$154/sqft |
Source: MRED as distributed by MLS GRID #11922810 Report a problem | ||
| 11/2/2023 | Price change | $274,9990%$160/sqft |
Source: MRED as distributed by MLS GRID #11922810 Report a problem | ||
| 10/12/2023 | Listed for sale | $275,000$160/sqft |
Source: MRED as distributed by MLS GRID #11868552 Report a problem | ||
| 10/4/2023 | Contingent | $275,000$160/sqft |
Source: MRED as distributed by MLS GRID #11868552 Report a problem | ||
| 8/24/2023 | Listed for sale | $275,000$160/sqft |
Source: MRED as distributed by MLS GRID #11837707 Report a problem | ||
| 8/18/2023 | Contingent | $275,000$160/sqft |
Source: MRED as distributed by MLS GRID #11837707 Report a problem | ||
| 8/10/2023 | Price change | $275,000-8.3%$160/sqft |
Source: MRED as distributed by MLS GRID #11837707 Report a problem | ||
| 7/20/2023 | Listed for sale | $299,999$174/sqft |
Source: MRED as distributed by MLS GRID #11837707 Report a problem | ||
| 7/20/2023 | Listing removed | -- |
Source: MRED as distributed by MLS GRID #11786279 Report a problem | ||
| 6/22/2023 | Price change | $299,999-4.8%$174/sqft |
Source: MRED as distributed by MLS GRID #11786279 Report a problem | ||
| 5/18/2023 | Listed for sale | $315,000$183/sqft |
Source: MRED as distributed by MLS GRID #11786279 Report a problem | ||
| 5/18/2023 | Listing removed | -- |
Source: MRED as distributed by MLS GRID #11762159 Report a problem | ||
| 5/4/2023 | Listed for sale | $315,000$183/sqft |
Source: MRED as distributed by MLS GRID #11762159 Report a problem | ||
Public tax history
| Year | Property taxes | Tax assessment |
|---|---|---|
| 2024 | $6,551 +23.6% | $73,465 +10.8% |
| 2023 | $5,301 -16% | $66,334 +25% |
| 2022 | $6,307 -6.3% | $53,062 -9.4% |
| 2021 | $6,733 +0.2% | $58,585 +1.9% |
| 2020 | $6,718 +3.7% | $57,509 +4.2% |
| 2019 | $6,478 -9.6% | $55,175 -9.9% |
| 2018 | $7,166 | $61,228 +6.3% |
| 2017 | $7,166 +7.7% | $57,594 +8.3% |
| 2016 | $6,655 -2.4% | $53,165 +9.5% |
| 2015 | $6,819 +2.6% | $48,570 +0.7% |
| 2014 | $6,644 +1.3% | $48,234 -4.3% |
| 2012 | $6,562 +1.5% | $50,375 -18.8% |
| 2011 | $6,467 +25.6% | $62,012 +13.6% |
| 2010 | $5,149 +4.5% | $54,596 -5% |
| 2009 | $4,926 -0.4% | $57,470 -2.8% |
| 2008 | $4,948 -9.2% | $59,134 -6.3% |
| 2006 | $5,448 +12.6% | $63,115 |
| 2005 | $4,837 +29.5% | -- |
| 2004 | $3,735 -31.8% | -- |
| 2003 | $5,480 +22.1% | -- |
| 2002 | $4,488 +8.8% | -- |
| 2001 | $4,126 +8.7% | $48,559 +1.8% |
| 2000 | $3,797 | $47,714 |
Find assessor info on the county website
Neighborhood: 60030
Nearby homes
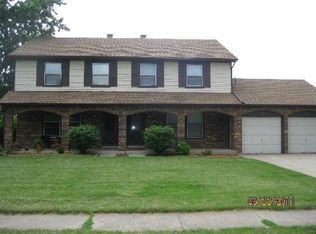
- $372,2002 bd1 ba1.1k sqft527 Lincoln Ave, Grayslake, IL 60030Off Market
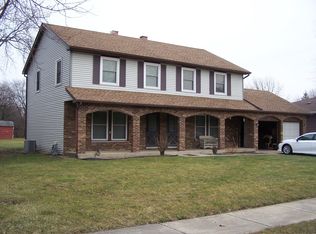
- $230,9002 bd1 ba1k sqft527 Lincoln Ave #527, Grayslake, IL 60030Off Market
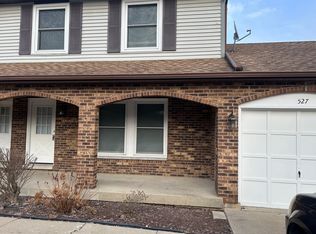
- $297,6003 bd2 ba1.1k sqft529 Lincoln Ave, Grayslake, IL 60030Off Market
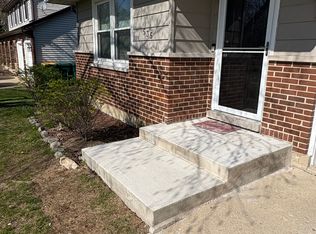
- $293,0004 bd2 ba2.1k sqft535 Lincoln Ave, Grayslake, IL 60030Off Market
- $302,2004 bd1 ba2.1k sqft535 Lincoln Ave #0, Grayslake, IL 60030Off Market
- $312,4003 bd1 ba1.1k sqft32354 N Garfield Blvd, Grayslake, IL 60030Off Market
- $296,6003 bd1 ba1.5k sqft304 Jackson Blvd, Grayslake, IL 60030Off Market
- $304,2003 bd2 ba1k sqft537 Lincoln Ave, Grayslake, IL 60030Off Market
Nearby schools
GreatSchools rating
- 5/10Frederick SchoolGrades: 5-6Distance: 1.4 mi
- 5/10Grayslake Middle SchoolGrades: 7-8Distance: 1.2 mi
- 9/10Grayslake Central High SchoolGrades: 9-12Distance: 1.2 mi
Schools provided by the listing agent
- Elementary: Prairieview School
- Middle: Grayslake Middle School
- High: Grayslake Central High School
- District: 46
Source: MRED as distributed by MLS GRID. This data may not be complete. We recommend contacting the local school district to confirm school assignments for this home.
Get a cash offer in 3 minutes
Find out how much your home could sell for in as little as 3 minutes with a no-obligation cash offer.
Estimated market value
$352,100
Get a cash offer in 3 minutes
Find out how much your home could sell for in as little as 3 minutes with a no-obligation cash offer.
Estimated market value
$352,100
- Illinois
- Lake County
- Grayslake
- 60030
- 303 Jackson Blvd
Nearby cities
Nearby zip codes
Other Grayslake Topics
