Exciting Opportunity in Country Crossing – 4-Bedroom Townhome in Warwick, PA! Welcome to this spacious and beautifully maintained 4-bedroom, 2.5-bathroom townhome in the highly desirable Country Crossing community. From the moment you step inside, you'll be captivated by the thoughtful layout and stylish finishes that make this home truly stand out. The foyer entrance welcomes you with a convenient coat closet, leading into a bright and airy living room and a separate formal dining room—perfect for entertaining. The well-appointed kitchen features ample cabinet storage, generous counter space, a tile backsplash, gas cooking, and a sunny breakfast area. Sliding glass doors open to a rear deck, seamlessly blending indoor and outdoor living. The kitchen flows effortlessly into the great room, creating an open and inviting atmosphere. Upstairs, the large main bedroom is a retreat of its own, complete with a walk-in closet, vaulted ceiling, and ceiling fan. The fourth bedroom has been opened up to create an additional sitting room and expanded closet space, adding to the luxurious feel of the 5-piece ensuite bathroom—featuring a stall shower, soaking tub, dual vanity with storage, and elegant tile flooring. Three additional bedrooms provide ample closet space and ceiling fans for comfort. A hall bath with a tub/shower combo and tile surround completes the upper level. The partially finished walk-out basement adds even more versatility, with recessed lighting, sliding glass doors to a rear patio, and extra storage space. Additional highlights include hardwood flooring on the first floor, a convenient half bath and laundry room, six-panel doors, and a one-car garage with inside access and an automatic door opener. This home has everything you’re looking for—space, style, and a fantastic location. Don’t miss your chance to tour this beautiful property—schedule your showing today!
Sold for $526,000
$526,000
303 Julian Dr E #E, Warminster, PA 18974
4beds
2,829sqft
Townhouse
Built in 1998
-- sqft lot
$551,800 Zestimate®
$186/sqft
$3,962 Estimated rent
Home value
$551,800
$513,000 - $596,000
$3,962/mo
Zestimate® history
Owner options
List your home for rent
$3,962/mo
Rent Zestimate®
Find your next renter with Zillow Rental Manager. Plus, with online applications, you can quickly screen prospective tenants – for free.
$3,962/mo
Rent Zestimate®
Refinance and save
$3,545/mo
Est. payment
Refinancing to a lower rate could help reduce your monthly payments and save thousands over the life of the loan.
$3,545/mo
Est. payment
Explore your selling options
Work with a Zillow partner agent
Leverage their expertise and Zillow's premium Showcase listings to get your home seen by more buyers.
Get startedList with your own agent
Get your home in front of millions of buyers by listing it on Zillow.
Learn how to do itSell it yourself
Take full control of how buyers see your home on Zillow by listing For Sale by Owner (FSBO).
List your homeWhat's special
Stylish finishesThoughtful layoutDual vanity with storagePartially finished walk-out basementSoaking tubGreat roomAdditional sitting room
Zillow last checked:
Listing updated:
Listed by:
Jerry Hill 267-242-9172,
Homestarr Realty
Bought with:
Michael Lisitsa, RM418734
Elite Realty Group Unl. Inc.
Source: Bright MLS,MLS#: PABU2088910
Facts & features
Interior
Bedrooms & bathrooms
- Bedrooms: 4
- Bathrooms: 3
- Full bathrooms: 2
- 1/2 bathrooms: 1
- Main level bathrooms: 1
Rooms
- Room types: Living Room, Dining Room, Primary Bedroom, Bedroom 2, Bedroom 3, Bedroom 4, Kitchen, Basement, Great Room, Laundry
Basement
- Area: 660
Heating
- Forced Air, Natural Gas
Cooling
- Central Air, Electric
Appliances
- Included: Built-In Range, Dishwasher, Disposal, Dryer, Microwave, Oven/Range - Gas, Refrigerator, Washer, Water Heater, Gas Water Heater
- Laundry: Main Level, Laundry Room
Features
- Soaking Tub, Bathroom - Stall Shower, Bathroom - Tub Shower, Bathroom - Walk-In Shower, Breakfast Area, Ceiling Fan(s), Dining Area, Floor Plan - Traditional, Formal/Separate Dining Room, Eat-in Kitchen, Kitchen Island, Pantry, Primary Bath(s), Recessed Lighting, Walk-In Closet(s), Dry Wall, Vaulted Ceiling(s)
- Flooring: Carpet, Ceramic Tile, Hardwood, Wood
- Doors: Six Panel, Sliding Glass
- Windows: Double Hung, Replacement
- Basement: Heated,Interior Entry,Exterior Entry,Partially Finished,Sump Pump
- Has fireplace: No
Interior area
- Total structure area: 2,829
- Total interior livable area: 2,829 sqft
- Finished area above ground: 2,169
- Finished area below ground: 660
Property
Parking
- Total spaces: 3
- Parking features: Garage Faces Front, Garage Door Opener, Inside Entrance, Driveway, Paved, Attached, Parking Lot
- Attached garage spaces: 1
- Uncovered spaces: 2
Accessibility
- Accessibility features: None
Features
- Levels: Two
- Stories: 2
- Exterior features: Lighting, Sidewalks
- Pool features: None
Lot
- Dimensions: 24.00 x
Details
- Additional structures: Above Grade, Below Grade
- Parcel number: 51029216
- Zoning: MF2
- Special conditions: Standard
Construction
Type & style
- Home type: Townhouse
- Architectural style: Colonial
- Property subtype: Townhouse
Materials
- Frame
- Foundation: Concrete Perimeter
- Roof: Shingle
Condition
- Very Good
- New construction: No
- Year built: 1998
Utilities & green energy
- Electric: 100 Amp Service, Circuit Breakers
- Sewer: Public Sewer
- Water: Public
Community & HOA
Community
- Subdivision: Country Crossing
HOA
- Has HOA: Yes
- Services included: Common Area Maintenance, Maintenance Structure, Maintenance Grounds, Management, Snow Removal
- HOA fee: $180 monthly
- HOA name: COUNTRY CROSSING HOA
Location
- Region: Warminster
- Municipality: WARWICK TWP
Financial & listing details
- Price per square foot: $186/sqft
- Tax assessed value: $32,240
- Annual tax amount: $5,771
- Date on market: 2/27/2025
- Listing agreement: Exclusive Right To Sell
- Listing terms: Cash,Conventional,FHA,VA Loan
- Ownership: Fee Simple
Price history
| Date | Event | Price |
|---|---|---|
| 4/11/2025 | Sold | $526,000+7.4%$186/sqft |
Source:  Bright MLS #PABU2088910 Report a problem Bright MLS #PABU2088910 Report a problem | ||
| 3/5/2025 | Pending sale | $489,900$173/sqft |
Source: Bright MLS #PABU2088910 Report a problem | ||
| 2/27/2025 | Listed for sale | $489,900$173/sqft |
Source: Bright MLS #PABU2088910 Report a problem | ||
Public tax history
Tax history is unavailable.
Neighborhood: 18974
Nearby homes
- $532,5003 bd2 ba2.2k sqft302 Julian Dr E, Warwick, PA 18974Off Market
- $559,0002 bd4 ba2.8k sqft304 Julian Dr E, Warminster, PA 18974Sold
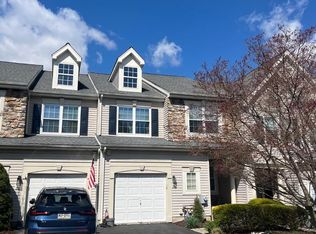
- $546,0003 bd4 ba2.2k sqft305 Julian Dr E #E, Warminster, PA 18974Sold
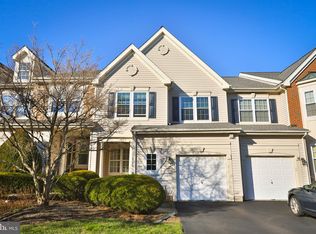
- $562,6003 bd2 ba2.2k sqft306 Julian Dr E, Warminster, PA 18974Off Market
- $546,0003 bd2 ba2.2k sqft305 Julian Dr E, Warminster, PA 18974Sold
- $526,0003 bd2 ba2.1k sqft303 Julian Dr E, Warminster, PA 18974Sold
- $583,0003 bd3 ba2.5k sqft301 Julian Dr E, Warminster, PA 18974Off Market
- $591,3003 bd3 ba3.2k sqft206 Julian Dr E, Warwick, PA 18974Off Market
Nearby schools
GreatSchools rating
- 9/10Warwick El SchoolGrades: K-6Distance: 1.7 mi
- 10/10Holicong Middle SchoolGrades: 7-9Distance: 8.1 mi
- 10/10Central Bucks High School-EastGrades: 10-12Distance: 7.9 mi
Schools provided by the listing agent
- District: Central Bucks
Source: Bright MLS. This data may not be complete. We recommend contacting the local school district to confirm school assignments for this home.
Get a cash offer in 3 minutes
Find out how much your home could sell for in as little as 3 minutes with a no-obligation cash offer.
Estimated market value
$551,800
Get a cash offer in 3 minutes
Find out how much your home could sell for in as little as 3 minutes with a no-obligation cash offer.
Estimated market value
$551,800
- Pennsylvania
- Bucks County
- Warminster
- 18974
- 303 Julian Dr E Unit E
Nearby cities
Nearby neighborhoods
Nearby zip codes
Other Warminster Topics
