Don't miss this opportunity to tour this beautifully maintained townhome: 2 bedrooms, with the ability to convert the sitting room into a 3rd bedroom. Owner elected to use 3rd bedroom as a sitting room, but it has a closet and a window. Primary bedroom has en-suite bathroom with jetted tub, walk-in shower and double vanity. Full hallway bathroom with tub shower. Newer hardwood floors throughout entire main floor, renovated kitchen with granite countertops and stainless steel appliances, newer Trex deck off of the kitchen, main floor laundry room, finished walk-out basement with office and workshop space, gas fireplace, half bath and walk out to patio and green space. Spacious living room, formal dining room, family room off of kitchen with cathedral ceilings and gas fireplace . Attached garage with driveway. Nearby regional rail lines, shopping, restaurants, in desired Central Bucks school district. Make an appointment to tour this exceptional property today.
Sold for $559,000
$559,000
304 Julian Dr E, Warminster, PA 18974
2beds
2,818sqft
Townhouse
Built in 1998
981 Square Feet Lot
$559,200 Zestimate®
$198/sqft
$3,421 Estimated rent
Home value
$559,200
$526,000 - $593,000
$3,421/mo
Zestimate® history
Owner options
List your home for rent
$3,421/mo
Rent Zestimate®
Find your next renter with Zillow Rental Manager. Plus, with online applications, you can quickly screen prospective tenants – for free.
$3,421/mo
Rent Zestimate®
Refinance and save
$3,774/mo
Est. payment
Refinancing to a lower rate could help reduce your monthly payments and save thousands over the life of the loan.
$3,774/mo
Est. payment
Explore your selling options
Work with a Zillow partner agent
Leverage their expertise and Zillow's premium Showcase listings to get your home seen by more buyers.
Get startedList with your own agent
Get your home in front of millions of buyers by listing it on Zillow.
Learn how to do itSell it yourself
Take full control of how buyers see your home on Zillow by listing For Sale by Owner (FSBO).
List your homeWhat's special
Gas fireplaceAttached garage with drivewayHalf bathJetted tubMain floor laundry roomFormal dining roomDouble vanity
Zillow last checked:
Listing updated:
Listed by:
Quinn Lee 215-219-9994,
Homestarr Realty
Bought with:
Russell Volk, RS300329
Elite Realty Group Unl. Inc.
Source: Bright MLS,MLS#: PABU2117848
Facts & features
Interior
Bedrooms & bathrooms
- Bedrooms: 2
- Bathrooms: 4
- Full bathrooms: 2
- 1/2 bathrooms: 2
- Main level bathrooms: 1
Rooms
- Room types: Living Room, Dining Room, Sitting Room, Bedroom 2, Kitchen, Family Room, Basement, Bedroom 1, Office, Workshop, Bathroom 1, Full Bath, Half Bath
Bedroom 1
- Features: Ceiling Fan(s), Flooring - Carpet
- Level: Upper
- Area: 168 Square Feet
- Dimensions: 14 X 12
Bedroom 2
- Features: Ceiling Fan(s)
- Level: Upper
- Area: 143 Square Feet
- Dimensions: 13 X 11
Bathroom 1
- Features: Bathroom - Jetted Tub, Bathroom - Walk-In Shower, Double Sink
- Level: Upper
Basement
- Features: Basement - Partially Finished, Attached Bathroom, Fireplace - Gas, Flooring - Carpet
- Level: Lower
- Area: 418 Square Feet
- Dimensions: 19 X 22
Dining room
- Features: Flooring - HardWood, Crown Molding
- Level: Main
- Area: 156 Square Feet
- Dimensions: 13 X 12
Family room
- Features: Cathedral/Vaulted Ceiling, Ceiling Fan(s), Fireplace - Gas, Flooring - HardWood
- Level: Main
- Area: 192 Square Feet
- Dimensions: 12 X 16
Other
- Level: Upper
Half bath
- Level: Main
Half bath
- Level: Lower
Kitchen
- Features: Flooring - HardWood, Granite Counters, Dining Area, Kitchen - Gas Cooking, Recessed Lighting
- Level: Main
- Area: 198 Square Feet
- Dimensions: 11 X 18
Living room
- Features: Flooring - HardWood
- Level: Main
- Area: 180 Square Feet
- Dimensions: 15 X 12
Office
- Level: Lower
- Area: 90 Square Feet
- Dimensions: 9 X 10
Sitting room
- Level: Upper
- Area: 132 Square Feet
- Dimensions: 12 X 11
Workshop
- Level: Lower
- Area: 240 Square Feet
- Dimensions: 12 X 20
Heating
- Forced Air, Natural Gas
Cooling
- Central Air, Electric
Appliances
- Included: Stainless Steel Appliance(s), Refrigerator, Oven/Range - Gas, Dishwasher, Disposal, Microwave, Built-In Range, Dryer, Washer, Water Heater, Tankless Water Heater
- Laundry: Main Level
Features
- Bathroom - Stall Shower, Bathroom - Tub Shower, Breakfast Area, Ceiling Fan(s), Crown Molding, Family Room Off Kitchen, Formal/Separate Dining Room, Primary Bath(s), Recessed Lighting, Store/Office, Upgraded Countertops, Walk-In Closet(s)
- Flooring: Hardwood, Carpet, Wood
- Windows: Window Treatments
- Basement: Partial,Partially Finished,Walk-Out Access,Workshop,Connecting Stairway
- Number of fireplaces: 2
- Fireplace features: Gas/Propane
Interior area
- Total structure area: 2,818
- Total interior livable area: 2,818 sqft
- Finished area above ground: 2,218
- Finished area below ground: 600
Property
Parking
- Total spaces: 2
- Parking features: Garage Faces Front, Garage Door Opener, Attached, Driveway
- Attached garage spaces: 1
- Uncovered spaces: 1
Accessibility
- Accessibility features: None
Features
- Levels: Two
- Stories: 2
- Patio & porch: Deck
- Pool features: None
- Spa features: Bath
Lot
- Size: 981 Square Feet
Details
- Additional structures: Above Grade, Below Grade
- Parcel number: 51029215
- Zoning: MF2
- Special conditions: Standard
Construction
Type & style
- Home type: Townhouse
- Architectural style: Traditional
- Property subtype: Townhouse
Materials
- Frame
- Foundation: Concrete Perimeter
- Roof: Shingle
Condition
- New construction: No
- Year built: 1998
- Major remodel year: 2016
Utilities & green energy
- Sewer: Public Sewer
- Water: Public
Community & HOA
Community
- Security: Fire Sprinkler System
- Subdivision: Country Crossing
HOA
- Has HOA: Yes
- Services included: Snow Removal, Common Area Maintenance, Maintenance Structure
- HOA fee: $180 monthly
- HOA name: COUNTRY CROSSING HOA
Location
- Region: Warminster
- Municipality: WARWICK TWP
Financial & listing details
- Price per square foot: $198/sqft
- Tax assessed value: $33,680
- Annual tax amount: $6,096
- Date on market: 4/10/2026
- Listing agreement: Exclusive Right To Sell
- Listing terms: Cash,Conventional
- Inclusions: Washer, Dryer, Refrigerator All In As-is Condition
- Ownership: Fee Simple
Price history
| Date | Event | Price |
|---|---|---|
| 7/17/2026 | Sold | $559,000$198/sqft |
Source:  Bright MLS #PABU2117848 Report a problem Bright MLS #PABU2117848 Report a problem | ||
| 4/14/2026 | Pending sale | $559,000$198/sqft |
Source: Bright MLS #PABU2117848 Report a problem | ||
| 4/10/2026 | Listed for sale | $559,000+223.3%$198/sqft |
Source: Bright MLS #PABU2117848 Report a problem | ||
| 10/19/1998 | Sold | $172,885$61/sqft |
Source: Public Record Report a problem | ||
Public tax history
| Year | Property taxes | Tax assessment |
|---|---|---|
| 2025 | $6,097 | $33,680 |
| 2024 | $6,097 +7.4% | $33,680 |
| 2023 | $5,676 +1.1% | $33,680 |
| 2022 | $5,613 +1.1% | $33,680 |
| 2021 | $5,550 | $33,680 |
| 2020 | $5,550 +0.6% | $33,680 |
| 2018 | $5,517 +0.8% | $33,680 |
| 2017 | $5,475 | $33,680 |
| 2016 | $5,475 | $33,680 |
| 2015 | -- | $33,680 |
| 2014 | -- | $33,680 |
| 2013 | -- | $33,680 |
| 2012 | -- | $33,680 |
| 2011 | -- | $33,680 |
| 2010 | -- | $33,680 |
| 2009 | -- | $33,680 |
| 2008 | -- | $33,680 |
| 2007 | -- | $33,680 |
| 2006 | -- | $33,680 |
| 2005 | -- | $33,680 +300% |
| 2004 | -- | $8,420 |
| 2003 | -- | $8,420 |
| 2002 | -- | $8,420 |
| 2000 | -- | $8,420 |
Find assessor info on the county website
Neighborhood: 18974
Nearby homes
- $546,0003 bd4 ba2.2k sqft305 Julian Dr E #E, Warminster, PA 18974Sold
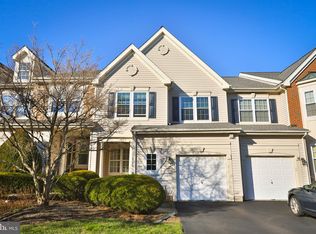
- $526,0004 bd3 ba2.8k sqft303 Julian Dr E #E, Warminster, PA 18974Sold
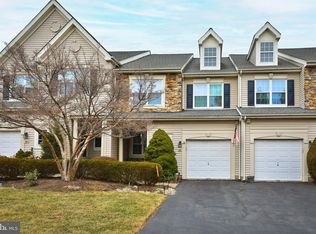
- $535,9003 bd2 ba2.2k sqft302 Julian Dr E, Warwick, PA 18974Off Market
- $565,6003 bd2 ba2.2k sqft306 Julian Dr E, Warminster, PA 18974Off Market
- $546,0003 bd2 ba2.2k sqft305 Julian Dr E, Warminster, PA 18974Sold
- $526,0003 bd2 ba2.1k sqft303 Julian Dr E, Warminster, PA 18974Sold
- $587,8003 bd3 ba2.5k sqft301 Julian Dr E, Warminster, PA 18974Off Market
- $510,0003 bd3 ba2.2k sqft306 Silver Oak Ct, Warminster, PA 18974Sold
Nearby schools
GreatSchools rating
- 9/10Warwick El SchoolGrades: K-6Distance: 1.7 mi
- 10/10Holicong Middle SchoolGrades: 7-9Distance: 8.1 mi
- 10/10Central Bucks High School-EastGrades: 10-12Distance: 7.9 mi
Schools provided by the listing agent
- Elementary: Warwick
- Middle: Holicong
- High: Central Bucks High School East
- District: Central Bucks
Source: Bright MLS. This data may not be complete. We recommend contacting the local school district to confirm school assignments for this home.
Get a cash offer in 3 minutes
Find out how much your home could sell for in as little as 3 minutes with a no-obligation cash offer.
Estimated market value
$559,200
Get a cash offer in 3 minutes
Find out how much your home could sell for in as little as 3 minutes with a no-obligation cash offer.
Estimated market value
$559,200
- Pennsylvania
- Bucks County
- Warminster
- 18974
- 304 Julian Dr E
Nearby cities
Nearby neighborhoods
Nearby zip codes
Other Warminster Topics
