Welcome to 303 La Fremontia - a meticulously maintained home, ideally situated on a quiet cul-de-sac in the ocean view neighborhood of Harbor View within the prestigious Rancho San Clemente community. Boasting the largest floor plan in the tract, your new home spans nearly 3000 square feet with five spacious bedrooms and three full bathrooms, including a convenient lower level bedroom and full bath—perfect for guests or multi-generational living. Imagine creating delicious meals for family and guests in the expansive center-island kitchen, equipped with modern double ovens and loads of counter space and cabinetry, making it an ideal space for cooking and entertaining. The kitchen opens up to a beautifully designed family room with a cozy fire place and built-in entertainment cabinetry, creating an inviting atmosphere for gatherings. Upstairs you will find your private primary suite, complete with vaulted ceilings and the perfect sitting area, making it a true retreat. The adjoining en suite is a haven of relaxation, featuring an oversized dual sink vanity, a separate soaking tub, and a walk-in shower, alongside a generous walk-in closet. Originally the builder's 5th bedroom, the current loft configuration adds flexibility to the home's layout, providing options for an office, media room, or additional family space. The three-car garage offers plenty of space for vehicles and storage. Outside, the private yard is a landscaped paradise surrounded by mature trees and detailed hardscaping. Multiple patio areas offer various options for outdoor entertainment, and there's ample room to add a pool, making it a perfect space for relaxation or hosting events. This home has been lovingly maintained by its original owner and is being offered on the market for the very first time. It's the perfect opportunity to create your dream coastal enclave! Take in the fresh ocean breezes at the private HOA park or explore the miles of trails on the Rancho San Clemente Ridgeline Trail with stunning sunrise and ocean views. Your new beach home offers ideal proximity to LifeTime Fitness, award-winning schools, parks, world-class surfing and beaches, plus it's just a quick drive to the iconic downtown scene and pier. Don't miss this opportunity of a lifetime ... Your best life starts here!
Sold for $1,810,000
Listed by: First Team Real Estate • Michelle Wilson • Contact: 949-482-5505
Bought with: First Team Real Estate
$1,810,000
303 La Fremontia, San Clemente, CA 92672
5beds
2,926sqft
Single Family Residence
Built in 1995
7,345 Square Feet Lot
$2,108,600 Zestimate®
$619/sqft
$7,473 Estimated rent
Home value
$2,108,600
$1.94M - $2.30M
$7,473/mo
Zestimate® history
Owner options
List your home for rent
$7,473/mo
Rent Zestimate®
Find your next renter with Zillow Rental Manager. Plus, with online applications, you can quickly screen prospective tenants – for free.
$7,473/mo
Rent Zestimate®
Refinance and save
$12,508/mo
Est. payment
Refinancing to a lower rate could help reduce your monthly payments and save thousands over the life of the loan.
$12,508/mo
Est. payment
Explore your selling options
Work with a Zillow partner agent
Leverage their expertise and Zillow's premium Showcase listings to get your home seen by more buyers.
Get startedList with your own agent
Get your home in front of millions of buyers by listing it on Zillow.
Learn how to do itSell it yourself
Take full control of how buyers see your home on Zillow by listing For Sale by Owner (FSBO).
List your homeWhat's special
Cozy fire placeThree-car garageMature treesPrivate primary suiteQuiet cul-de-sacExpansive center-island kitchenBuilt-in entertainment cabinetry
Zillow last checked:
Listing updated:
Listed by:
Michelle Wilson DRE #01870068 949-482-5505,
First Team Real Estate
Bought with:
Michelle Wilson, DRE #01870068
First Team Real Estate
Source: CRMLS,MLS#: OC25013151 Originating MLS: California Regional MLS
Originating MLS: California Regional MLSFacts & features
Interior
Bedrooms & bathrooms
- Bedrooms: 5
- Bathrooms: 3
- Full bathrooms: 3
- Main level bathrooms: 1
- Main level bedrooms: 1
Rooms
- Room types: Bedroom, Family Room, Foyer, Kitchen, Laundry, Loft, Living Room, Primary Bathroom, Primary Bedroom, Other, Pantry, Retreat, Dining Room
Primary bedroom
- Features: Primary Suite
Bedroom
- Features: Bedroom on Main Level
Bathroom
- Features: Bathroom Exhaust Fan, Bathtub, Closet, Dual Sinks, Enclosed Toilet, Full Bath on Main Level, Soaking Tub, Separate Shower, Tile Counters, Tub Shower
Kitchen
- Features: Kitchen Island, Kitchen/Family Room Combo, Tile Counters, Walk-In Pantry
Heating
- Central, Natural Gas, Zoned
Cooling
- None
Appliances
- Included: Built-In Range, Double Oven, Dishwasher, Electric Oven, Disposal, Gas Range, Gas Water Heater, Microwave, Range Hood, Vented Exhaust Fan, Water To Refrigerator, Water Heater
- Laundry: Washer Hookup, Electric Dryer Hookup, Gas Dryer Hookup, Inside, Laundry Room
Features
- Built-in Features, Breakfast Area, Cathedral Ceiling(s), Separate/Formal Dining Room, High Ceilings, Multiple Staircases, Open Floorplan, Pantry, Recessed Lighting, Tile Counters, Two Story Ceilings, Unfurnished, Bedroom on Main Level, Entrance Foyer, Loft, Primary Suite, Walk-In Pantry, Walk-In Closet(s)
- Flooring: Carpet, Tile
- Doors: Double Door Entry, French Doors, Panel Doors, Sliding Doors
- Windows: Double Pane Windows, Plantation Shutters
- Has fireplace: Yes
- Fireplace features: Family Room, Gas
- Common walls with other units/homes: No Common Walls
Interior area
- Total interior livable area: 2,926 sqft
Property
Parking
- Total spaces: 3
- Parking features: Concrete, Door-Multi, Direct Access, Driveway, Garage Faces Front, Garage, Garage Door Opener, Side By Side, Storage
- Attached garage spaces: 3
Features
- Levels: Two
- Stories: 2
- Entry location: 1
- Patio & porch: Concrete, Covered, Front Porch, Patio
- Exterior features: Lighting, Rain Gutters
- Pool features: None
- Spa features: None
- Fencing: Vinyl,Wood
- Has view: Yes
- View description: Neighborhood, Trees/Woods
Lot
- Size: 7,345 Square Feet
- Features: Cul-De-Sac, Front Yard, Lawn, Landscaped, Level, Rectangular Lot, Sprinkler System, Street Level, Yard
Details
- Parcel number: 69067118
- Special conditions: Standard
Construction
Type & style
- Home type: SingleFamily
- Architectural style: Mediterranean
- Property subtype: Single Family Residence
Materials
- Drywall, Concrete, Stucco
- Foundation: Slab
- Roof: Concrete,Tile
Condition
- New construction: No
- Year built: 1995
Details
- Builder model: Plan 3 / C
- Builder name: JM Peters
Utilities & green energy
- Electric: Standard
- Sewer: Public Sewer
- Water: Public
- Utilities for property: Cable Available, Phone Available
Community & HOA
Community
- Features: Biking, Curbs, Dog Park, Foothills, Golf, Gutter(s), Hiking, Park, Storm Drain(s), Street Lights, Suburban, Sidewalks
- Security: Carbon Monoxide Detector(s), Fire Sprinkler System, Smoke Detector(s)
- Subdivision: Harbor View (Harv)
HOA
- Has HOA: Yes
- Amenities included: Picnic Area, Playground
- HOA fee: $122 monthly
- HOA name: Harbor View Estates
- HOA phone: 714-557-5900
- Second HOA fee: $54 monthly
- Second HOA name: Rancho San Clemente
- Second HOA phone: 949-245-2753
Location
- Region: San Clemente
Financial & listing details
- Price per square foot: $619/sqft
- Tax assessed value: $1,846,200
- Date on market: 3/13/2025
- Cumulative days on market: 9 days
- Listing terms: Cash,Cash to New Loan,Conventional,FHA,Fannie Mae,Freddie Mac,VA Loan
- Road surface type: Paved
Price history
| Date | Event | Price |
|---|---|---|
| 4/15/2025 | Sold | $1,810,000-2.1%$619/sqft |
Source:  CRMLS #OC25013151 Report a problem CRMLS #OC25013151 Report a problem | ||
| 3/24/2025 | Contingent | $1,849,000$632/sqft |
Source: CRMLS #OC25013151 Report a problem | ||
| 3/13/2025 | Listed for sale | $1,849,000+473.3%$632/sqft |
Source: CRMLS #OC25013151 Report a problem | ||
| 12/28/1995 | Sold | $322,500$110/sqft |
Source: Public Record Report a problem | ||
Public tax history
| Year | Property taxes | Tax assessment |
|---|---|---|
| 2026 | -- | $1,846,200 +517.8% |
| 2025 | $2,964 +1.7% | $298,858 +2% |
| 2024 | $2,914 +2.2% | $292,999 +2% |
| 2023 | $2,852 -0.5% | $287,254 +2% |
| 2022 | $2,867 +4.6% | $281,622 +2% |
| 2021 | $2,741 +1% | $276,100 +1% |
| 2020 | $2,713 | $273,269 +2% |
| 2019 | $2,713 +2% | $267,911 +2% |
| 2018 | $2,659 +4.1% | $262,658 +2% |
| 2017 | $2,554 | $257,508 +2% |
| 2016 | $2,554 +2% | $252,459 +1.5% |
| 2015 | $2,504 +3.6% | $248,667 +2% |
| 2014 | $2,416 | $243,796 +0.5% |
| 2013 | -- | $242,695 +2% |
| 2012 | -- | $237,937 +2% |
| 2011 | -- | $233,272 +0.8% |
| 2010 | -- | $231,529 -0.2% |
| 2009 | -- | $232,080 +2% |
| 2008 | -- | $227,530 +2% |
| 2007 | -- | $223,069 +2% |
| 2006 | -- | $218,696 +2% |
| 2005 | -- | $214,408 +2% |
| 2004 | -- | $210,204 +1.9% |
| 2003 | -- | $206,352 +2% |
| 2002 | -- | $202,306 +2% |
| 2001 | $2,181 +1.5% | $198,340 +2% |
| 2000 | $2,150 | $194,451 |
Find assessor info on the county website
Neighborhood: 92672
Nearby homes
- $1,938,0004 bd3 ba2.6k sqft305 La Fremontia, San Clemente, CA 92672Off Market
- $1,793,0004 bd3 ba2.6k sqft301 La Fremontia, San Clemente, CA 92672Off Market
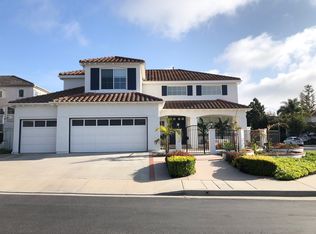
- $2,078,8005 bd3 ba2.9k sqft202 Gurrego, San Clemente, CA 92672Off Market
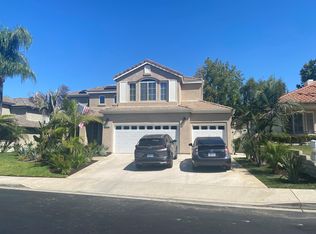
- $2,102,9004 bd3 ba2.6k sqft200 Gurrego, San Clemente, CA 92672Off Market
- $1,812,5004 bd2 ba2.2k sqft204 Gurrego, San Clemente, CA 92672Off Market
- $2,167,1005 bd3 ba2.9k sqft307 La Fremontia, San Clemente, CA 92672Off Market
- $1,665,0004 bd2 ba2.2k sqft104 La Salle, San Clemente, CA 92672Sold
- $1,855,0005 bd3 ba2.9k sqft304 La Fremontia, San Clemente, CA 92672Sold
Nearby schools
GreatSchools rating
- 8/10Clarence Lobo Elementary SchoolGrades: K-5Distance: 0.6 mi
- 10/10Bernice Ayer Middle SchoolGrades: 6-8Distance: 2.7 mi
- 9/10San Clemente High SchoolGrades: 9-12Distance: 1.4 mi
Schools provided by the listing agent
- Elementary: Clarence Lobo
- Middle: Bernice
- High: San Clemente
Source: CRMLS. This data may not be complete. We recommend contacting the local school district to confirm school assignments for this home.
Get a cash offer in 3 minutes
Find out how much your home could sell for in as little as 3 minutes with a no-obligation cash offer.
Estimated market value
$2,108,600
Get a cash offer in 3 minutes
Find out how much your home could sell for in as little as 3 minutes with a no-obligation cash offer.
Estimated market value
$2,108,600
- California
- Orange County
- San Clemente
- 92672
- 303 La Fremontia
