Nestled in the highly desirable ocean view neighborhood of Harbor View, this rare single-level home offers 2,265 square feet of open living space on a pool-sized, private corner lot. With a coveted 3-car garage and a flexible open floor plan, this home is the perfect opportunity to create a space tailored to your unique style and vision. Your new coastal residence is completely original to its 1995 builder finishes and has been lovingly maintained by its original owners, making it the perfect blank canvas to design and personalize your dream home. Tall ceilings throughout the home, including vaulted ceilings in the primary suite, and neutral finishes throughout enhance the open and airy feel. Natural sunlight floods your home year-round thanks to the corner lot location and loads of windows, making it light and bright. The thoughtful floor plan includes 4 bedrooms, with the 4th bedroom located at the front of the home, offering flexibility as a bedroom, home office, or cozy den. The spacious dining and living rooms are ideal for entertaining, while the family room, boasts a cozy fireplace and views of the backyard. Open to the family room is the kitchen, which has been designed for functionality with a center island, abundant cabinetry and counter space, and even a built-in tech area - perfect for quick office tasks or homework. Down a hallway you will find the 2 other guest rooms serviced by a split-plan guest bathroom and the primary suite. The possibilities are endless in your new private main bedroom which has direct access to the backyard and includes a walk-in closet and a large en suite bath with a soaking tub, separate shower, dual sink vanity, and private toilet area. Opportunity abounds in your outdoor space with an entirely private 8500+ sq ft lot, offering room for a pool and endless potential for premier outdoor living. Enjoy the peace of mind knowing that your new home has been completely re-piped and also offers an upgraded HVAC system for year-round comfort. Take in the fresh ocean breezes at the private HOA park or explore the miles of trails on the Rancho San Clemente Ridgeline Trail with stunning sunrise and ocean views. Your new coastal enclave offers ideal proximity to LifeTime Fitness, award-winning schools, parks, world-class surfing and beaches, plus it's just a quick drive to the iconic downtown scene and pier. Don't miss this opportunity of a lifetime ... Your best life starts here!
Sold for $1,665,000
Listed by: First Team Real Estate • Michelle Wilson • Contact: 949-482-5505
Bought with: Surterre Properties Inc
$1,665,000
104 La Salle, San Clemente, CA 92672
4beds
2,265sqft
Single Family Residence
Built in 1995
8,625 Square Feet Lot
$1,974,600 Zestimate®
$735/sqft
$6,552 Estimated rent
Home value
$1,974,600
$1.84M - $2.11M
$6,552/mo
Zestimate® history
Owner options
List your home for rent
$6,552/mo
Rent Zestimate®
Find your next renter with Zillow Rental Manager. Plus, with online applications, you can quickly screen prospective tenants – for free.
$6,552/mo
Rent Zestimate®
Refinance and save
$11,283/mo
Est. payment
Refinancing to a lower rate could help reduce your monthly payments and save thousands over the life of the loan.
$11,283/mo
Est. payment
Explore your selling options
Work with a Zillow partner agent
Leverage their expertise and Zillow's premium Showcase listings to get your home seen by more buyers.
Get startedList with your own agent
Get your home in front of millions of buyers by listing it on Zillow.
Learn how to do itSell it yourself
Take full control of how buyers see your home on Zillow by listing For Sale by Owner (FSBO).
List your homeWhat's special
Cozy fireplaceCenter islandLarge en suite bathLoads of windowsCorner lotPrimary suitePrivate toilet area
Zillow last checked:
Listing updated:
Listed by:
Michelle Wilson DRE #01870068 949-482-5505,
First Team Real Estate
Bought with:
Doug Dunlap, DRE #00482174
Surterre Properties Inc
Source: CRMLS,MLS#: OC24213661 Originating MLS: California Regional MLS
Originating MLS: California Regional MLSFacts & features
Interior
Bedrooms & bathrooms
- Bedrooms: 4
- Bathrooms: 2
- Full bathrooms: 2
- Main level bathrooms: 2
- Main level bedrooms: 4
Rooms
- Room types: Bedroom, Entry/Foyer, Family Room, Foyer, Kitchen, Laundry, Living Room, Primary Bedroom, Other, Dining Room
Primary bedroom
- Features: Primary Suite
Primary bedroom
- Features: Main Level Primary
Bedroom
- Features: All Bedrooms Down
Bedroom
- Features: Bedroom on Main Level
Bathroom
- Features: Bathroom Exhaust Fan, Bathtub, Closet, Dual Sinks, Enclosed Toilet, Full Bath on Main Level, Soaking Tub, Separate Shower, Tile Counters, Tub Shower
Kitchen
- Features: Kitchen Island, Kitchen/Family Room Combo, Tile Counters
Heating
- Central, Natural Gas
Cooling
- Central Air
Appliances
- Included: Built-In Range, Double Oven, Dishwasher, Electric Oven, Disposal, Gas Range, Ice Maker, Microwave, Refrigerator, Range Hood, Vented Exhaust Fan, Water To Refrigerator, Water Heater, Dryer, Washer
- Laundry: Washer Hookup, Electric Dryer Hookup, Gas Dryer Hookup, Inside, Laundry Room
Features
- Breakfast Bar, Built-in Features, Cathedral Ceiling(s), Separate/Formal Dining Room, High Ceilings, Open Floorplan, Pantry, Recessed Lighting, Tile Counters, Unfurnished, All Bedrooms Down, Bedroom on Main Level, Entrance Foyer, Main Level Primary, Primary Suite, Walk-In Closet(s)
- Flooring: Carpet, Tile, Vinyl
- Doors: French Doors, Panel Doors, Sliding Doors
- Windows: Custom Covering(s), Double Pane Windows, Roller Shields, Screens
- Has fireplace: Yes
- Fireplace features: Family Room, Gas
- Common walls with other units/homes: No Common Walls
Interior area
- Total interior livable area: 2,265 sqft
Property
Parking
- Total spaces: 6
- Parking features: Concrete, Door-Multi, Direct Access, Driveway, Garage Faces Front, Garage, Garage Door Opener, Side By Side
- Attached garage spaces: 3
- Uncovered spaces: 3
Accessibility
- Accessibility features: No Stairs
Features
- Levels: One
- Stories: 1
- Entry location: Ground
- Patio & porch: Concrete
- Exterior features: Lighting, Rain Gutters
- Pool features: None
- Spa features: None
- Fencing: Good Condition,Stucco Wall,Wood
- Has view: Yes
- View description: Neighborhood, Trees/Woods
Lot
- Size: 8,625 Square Feet
- Features: Corner Lot, Front Yard, Landscaped, Near Park, Rectangular Lot, Sprinklers Manual, Sprinkler System, Yard
Details
- Parcel number: 69067121
- Special conditions: Standard
Construction
Type & style
- Home type: SingleFamily
- Architectural style: Mediterranean
- Property subtype: Single Family Residence
Materials
- Drywall, Concrete, Stucco
- Foundation: Slab
- Roof: Concrete
Condition
- New construction: No
- Year built: 1995
Details
- Builder model: Model C/Plan 3
- Builder name: JM Peters
Utilities & green energy
- Electric: Standard
- Sewer: Sewer Tap Paid
- Water: Public
- Utilities for property: Cable Available, Phone Available
Community & HOA
Community
- Features: Biking, Curbs, Dog Park, Foothills, Gutter(s), Hiking, Storm Drain(s), Street Lights, Sidewalks, Park
- Security: Carbon Monoxide Detector(s), Fire Sprinkler System, Smoke Detector(s)
- Subdivision: Harbor View (Harv)
HOA
- Has HOA: Yes
- Amenities included: Picnic Area, Playground
- HOA fee: $122 monthly
- HOA name: Harbor View Estates
- HOA phone: 714-557-5900
- Second HOA fee: $53 monthly
- Second HOA name: Rancho San Clemente Hoa
- Second HOA phone: 949-245-2753
Location
- Region: San Clemente
Financial & listing details
- Price per square foot: $735/sqft
- Tax assessed value: $1,698,300
- Date on market: 12/10/2024
- Cumulative days on market: 8 days
- Listing terms: Cash,Cash to New Loan,Conventional,FHA,Fannie Mae,Freddie Mac,VA Loan
- Inclusions: Washer, Dryer
- Road surface type: Paved
Price history
| Date | Event | Price |
|---|---|---|
| 1/16/2025 | Sold | $1,665,000+4.1%$735/sqft |
Source:  CRMLS #OC24213661 Report a problem CRMLS #OC24213661 Report a problem | ||
| 12/28/2024 | Pending sale | $1,599,000$706/sqft |
Source: CRMLS #OC24213661 Report a problem | ||
| 12/20/2024 | Contingent | $1,599,000$706/sqft |
Source: CRMLS #OC24213661 Report a problem | ||
| 12/10/2024 | Listed for sale | $1,599,000+471.1%$706/sqft |
Source: CRMLS #OC24213661 Report a problem | ||
| 11/15/1995 | Sold | $280,000$124/sqft |
Source: Public Record Report a problem | ||
Public tax history
| Year | Property taxes | Tax assessment |
|---|---|---|
| 2026 | -- | $1,698,300 +1169.6% |
| 2025 | $1,520 +18.9% | $133,767 +2% |
| 2024 | $1,278 +2.3% | $131,145 +2% |
| 2023 | $1,250 +2% | $128,574 +2% |
| 2022 | $1,225 +2.1% | $126,053 +2% |
| 2021 | $1,200 +1% | $123,582 +1% |
| 2020 | $1,187 | $122,315 +2% |
| 2019 | $1,187 +2.1% | $119,917 +2% |
| 2018 | $1,163 +4.3% | $117,566 +2% |
| 2017 | $1,115 | $115,261 +2% |
| 2016 | $1,115 +2.1% | $113,001 +1.5% |
| 2015 | $1,093 +3.8% | $111,304 +2% |
| 2014 | $1,053 | $109,124 +0.5% |
| 2013 | -- | $108,631 +2% |
| 2012 | -- | $106,501 +2% |
| 2011 | -- | $104,413 +0.8% |
| 2010 | -- | $103,633 -0.2% |
| 2009 | -- | $103,880 +2% |
| 2008 | -- | $101,844 +2% |
| 2007 | -- | $99,848 +2% |
| 2006 | -- | $97,891 +2% |
| 2005 | -- | $95,972 +2% |
| 2004 | -- | $94,091 +1.9% |
| 2003 | -- | $92,367 +2% |
| 2002 | -- | $90,556 +2% |
| 2001 | $1,068 +1.1% | $88,781 +2% |
| 2000 | $1,057 | $87,041 |
Find assessor info on the county website
Neighborhood: 92672
Nearby homes
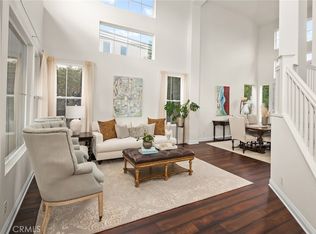
- $1,575,0004 bd3 ba2.6k sqft102 La Salle, San Clemente, CA 92672Sold
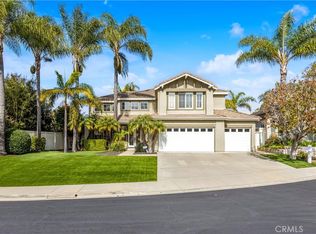
- $1,855,0005 bd3 ba2.9k sqft304 La Fremontia, San Clemente, CA 92672Sold
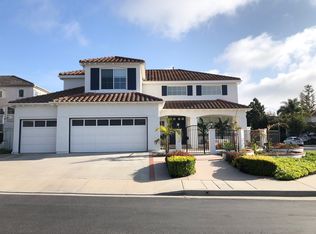
- $1,739,0004 bd3 ba2.6k sqft301 La Fremontia, San Clemente, CA 92672Off Market
- $1,900,7005 bd3 ba3k sqft100 La Salle, San Clemente, CA 92672Off Market
- $1,888,3004 bd3 ba2.2k sqft415 El Vuelo, San Clemente, CA 92672Off Market
- $1,810,0005 bd3 ba2.9k sqft303 La Fremontia, San Clemente, CA 92672Sold
- $1,988,8004 bd3 ba2.6k sqft105 La Salle, San Clemente, CA 92672Off Market
- $1,813,5004 bd2 ba2.2k sqft306 La Fremontia, San Clemente, CA 92672Off Market
Nearby schools
GreatSchools rating
- 8/10Clarence Lobo Elementary SchoolGrades: K-5Distance: 0.6 mi
- 10/10Bernice Ayer Middle SchoolGrades: 6-8Distance: 2.7 mi
- 9/10San Clemente High SchoolGrades: 9-12Distance: 1.5 mi
Schools provided by the listing agent
- Elementary: Clarence Lobo
- Middle: Bernice
- High: San Clemente
Source: CRMLS. This data may not be complete. We recommend contacting the local school district to confirm school assignments for this home.
Get a cash offer in 3 minutes
Find out how much your home could sell for in as little as 3 minutes with a no-obligation cash offer.
Estimated market value
$1,974,600
Get a cash offer in 3 minutes
Find out how much your home could sell for in as little as 3 minutes with a no-obligation cash offer.
Estimated market value
$1,974,600
- California
- Orange County
- San Clemente
- 92672
- 104 La Salle
