Skip main navigation
Sold for $1,575,000
  • Listed by: First Team Real Estate • Michelle Wilson • Contact: 949-482-5505
    Bought with: Nicholette Blanchard Realty
    $1,575,000

    102 La Salle, San Clemente, CA 92672

    4beds
    2,640sqft
    Single Family Residence
    Built in 1995
    8,250 Square Feet Lot
    $1,915,700 Zestimate®
    $597/sqft
    $7,991 Estimated rent

    Home value

    $1,915,700

    $1.78M - $2.07M

    $7,991/mo

    Zestimate® history
    Loading
    Loading...

    Owner options

    List your home for rent

    $7,991/mo

    Rent Zestimate®

    Find your next renter with Zillow Rental Manager. Plus, with online applications, you can quickly screen prospective tenants – for free.

    Learn more

    $7,991/mo

    Rent Zestimate®

    Refinance and save

    $10,048/mo

    Est. payment

    Refinancing to a lower rate could help reduce your monthly payments and save thousands over the life of the loan.

    See today's rates

    $10,048/mo

    Est. payment

    Explore your selling options

    Work with a Zillow partner agent

    Leverage their expertise and Zillow's premium Showcase listings to get your home seen by more buyers.

    Get started

    List with your own agent

    Get your home in front of millions of buyers by listing it on Zillow.

    Learn how to do it

    Sell it yourself

    Take full control of how buyers see your home on Zillow by listing For Sale by Owner (FSBO).

    List your home

    What's special

    Modern eleganceWorld-class beachesAmple workspaceOversized walk-in closetWhite cabinetryCustom quartz countersCrisp white cabinetry
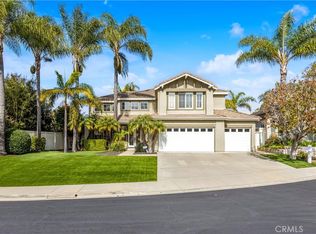
    PRICE IMPROVED - READY FOR OFFERS!!! Welcome to 102 La Salle, a gorgeous executive home, where modern elegance meets the serenity of coastal living. Nestled in the highly desirable Harbor View community, your new home offers 4 bedrooms and 3 full bathrooms in 2640 square feet of meticulously designed living space. Soaring 2 story ceilings greet you as you enter and luxurious wide plank luxury vinyl wood flooring in a classic dark finish run throughout the main level. The remodeled kitchen is sure to impress even the most discerning chef with its custom warm finish shaker cabinetry that beautifully compliments the custom quartz counters, and a full suite of stainless steel appliances adds a touch of sophistication. The center island provides ample workspace, while a walk-in pantry ensures you'll never run out of storage space. A convenient oversized main level guest room and an updated full bathroom, plus a separate laundry room, completes the first floor. Upstairs, you'll find two generously-sized guest rooms, both bathed in natural light, and an updated hall bathroom featuring crisp white cabinetry and a separate toilet and shower space for added privacy. Your private primary suite is a true sanctuary, with the perfect amount of space, vaulted ceilings, and tranquil tree views from multiple windows. The primary en suite bathroom exudes luxury, offering white cabinetry, a separate shower, a deep soaking tub, private toilet area, and an oversized walk-in closet that's sure to satisfy your storage needs. In addition to the fresh white walls, your new home is finished with custom window treatments, adding an extra layer of style and privacy - and a solar system keeps your electric bills in check. Step outside to the backyard oasis with a clean contemporary feel and ultimate privacy. There's even room for a pool, making it the perfect space for entertaining, relaxation, or outdoor activities. This fabulous home is ideally located in the sought-after ocean view master-planned Rancho San Clemente community, offering access to a private HOA park and miles of trails on the acclaimed Ridgeline Trail. The nearby Lifetime Fitness provides opportunity for the ultimate in tennis, pickleball, gym, and spa facilities. Just minutes away, you'll find shopping, award-winning schools, world-class beaches for surfing and sunbathing, and the vibrant downtown San Clemente scene. Embrace the coastal lifestyle ... your best life starts here!

    Zillow last checked:

    Listing updated:

    Listed by:

    Michelle Wilson DRE #01870068 949-482-5505,

    First Team Real Estate

    Bought with:

    Nicholette Blanchard, DRE #01754875

    Nicholette Blanchard Realty

    Source: CRMLS,MLS#: OC23176330MLS LogoOriginating MLS: California Regional MLS

    Facts & features

    Interior

    Bedrooms & bathrooms
    • Bedrooms: 4
    • Bathrooms: 3
    • Full bathrooms: 3
    • Main level bathrooms: 1
    • Main level bedrooms: 1
    Rooms
    • Room types: Bedroom, Entry/Foyer, Family Room, Foyer, Kitchen, Laundry, Living Room, Primary Bathroom, Primary Bedroom, Other, Pantry, Dining Room
    Primary bedroom
    • Features: Primary Suite
    Bedroom
    • Features: Bedroom on Main Level
    Bathroom
    • Features: Bathroom Exhaust Fan, Bathtub, Closet, Dual Sinks, Enclosed Toilet, Soaking Tub, Separate Shower, Tub Shower, Upgraded, Walk-In Shower
    Kitchen
    • Features: Kitchen Island, Kitchen/Family Room Combo, Pots & Pan Drawers, Quartz Counters, Remodeled, Updated Kitchen, Walk-In Pantry
    Heating
    • Central, Forced Air, Natural Gas
    Cooling
    • Central Air, Electric
    Appliances
    • Included: Dishwasher, Electric Oven, Disposal, Gas Range, Range Hood, Vented Exhaust Fan, Water To Refrigerator, Water Heater
    • Laundry: Washer Hookup, Electric Dryer Hookup, Gas Dryer Hookup, Inside, Laundry Room
    Features
    • Ceiling Fan(s), Cathedral Ceiling(s), Separate/Formal Dining Room, Eat-in Kitchen, High Ceilings, Open Floorplan, Pantry, Quartz Counters, Recessed Lighting, Tile Counters, Two Story Ceilings, Unfurnished, Bedroom on Main Level, Entrance Foyer, Primary Suite, Walk-In Pantry, Walk-In Closet(s)
    • Flooring: Laminate, Vinyl
    • Doors: Double Door Entry, French Doors, Mirrored Closet Door(s), Panel Doors, Sliding Doors
    • Windows: Blinds, Double Pane Windows, Drapes, Screens
    • Has fireplace: Yes
    • Fireplace features: Family Room, Gas
    • Common walls with other units/homes: No Common Walls
    Interior area
    • Total interior livable area: 2,640 sqft

    Property

    Parking
    • Total spaces: 3
    • Parking features: Concrete, Door-Multi, Direct Access, Driveway, Driveway Up Slope From Street, Garage Faces Front, Garage, Garage Door Opener, Side By Side
    • Attached garage spaces: 3
    Features
    • Levels: Two
    • Stories: 2
    • Entry location: Ground
    • Patio & porch: Brick, Front Porch, Open, Patio
    • Exterior features: Lighting, Rain Gutters
    • Pool features: None
    • Spa features: None
    • Fencing: Good Condition,Wood
    • Has view: Yes
    • View description: Hills, Neighborhood
    Lot
    • Size: 8,250 Square Feet
    • Features: Back Yard, Drip Irrigation/Bubblers, Front Yard, Sprinklers In Rear, Sprinklers In Front, Landscaped, Near Park, Rectangular Lot, Sprinkler System, Street Level
    Details
    • Parcel number: 69068118
    • Special conditions: Standard

    Construction

    Type & style
    • Home type: SingleFamily
    • Architectural style: Mediterranean
    • Property subtype: Single Family Residence
    Materials
    • Drywall, Frame, Stucco
    • Foundation: Slab
    • Roof: Spanish Tile
    Condition
    • Updated/Remodeled,Termite Clearance
    • New construction: No
    • Year built: 1995
    Details
    • Builder model: Plan 2 / B
    • Builder name: J.M. Peters

    Utilities & green energy

    • Electric: Photovoltaics Third-Party Owned
    • Sewer: Public Sewer
    • Water: Public
    • Utilities for property: Cable Available, Phone Available
    Green energy
    • Energy generation: Solar

    Community & HOA

    Community
    • Features: Curbs, Dog Park, Golf, Hiking, Storm Drain(s), Street Lights, Suburban, Sidewalks, Park
    • Security: Carbon Monoxide Detector(s), Fire Detection System, Fire Sprinkler System, Smoke Detector(s)
    • Subdivision: Harbor View (Harv)
    HOA
    • Has HOA: Yes
    • Amenities included: Picnic Area, Playground, Pets Allowed
    • HOA fee: $102 monthly
    • HOA name: Harbor View
    • HOA phone: 714-557-5900
    • Second HOA fee: $53 monthly
    • Second HOA name: Rancho San Clemente
    • Second HOA phone: 760-643-2200
    Location
    • Region: San Clemente

    Financial & listing details

    • Price per square foot: $597/sqft
    • Tax assessed value: $1,606,500
    • Annual tax amount: $16,152
    • Date on market: 10/2/2023
    • Cumulative days on market: 46 days
    • Listing terms: Cash,Cash to New Loan,Conventional,FHA,Fannie Mae,VA Loan
    • Road surface type: Paved

    Price history

    DateEventPrice
    12/18/2023Sold$1,575,000$597/sqft
    Source: CRMLS #OC23176330 Report a problem
    11/20/2023Contingent$1,575,000$597/sqft
    Source: CRMLS #OC23176330 Report a problem
    11/7/2023Price change$1,575,000-1.3%$597/sqft
    Source: CRMLS #OC23176330 Report a problem
    10/2/2023Listed for sale$1,595,000+56.4%$604/sqft
    Source: CRMLS #OC23176330 Report a problem
    9/11/2020Sold$1,020,000$386/sqft
    Source: CRMLS #OC20128173 Report a problem
    7/28/2020Pending sale$1,020,000$386/sqft
    Source: Keller Williams Realty #OC20128173 Report a problem
    7/11/2020Listed for sale$1,020,000+29.2%$386/sqft
    Source: KW Laguna #OC20128173 Report a problem
    8/8/2014Sold$789,500$299/sqft
    Source: Public Record Report a problem
    7/11/2014Pending sale$789,500$299/sqft
    Source: Coldwell Banker Beachside #OC14140218 Report a problem
    7/4/2014Listed for sale$789,500+174.6%$299/sqft
    Source: Coldwell Banker Beachside #OC14140218 Report a problem
    12/13/1995Sold$287,500$109/sqft
    Source: Public Record Report a problem

    Public tax history

    YearProperty taxesTax assessment
    2025$16,152 +1.5%$1,606,500 +2%
    2024$15,908 +48.1%$1,575,000 +48.4%
    2023$10,738 +1.9%$1,061,208 +2%
    2022$10,534 +2%$1,040,400 +2%
    2021$10,331 +18.4%$1,020,000 +17.6%
    2020$8,722 $867,609 +2%
    2019$8,722 +2%$850,598 +2%
    2018$8,550 +4%$833,920 +2%
    2017$8,219 $817,569 +2%
    2016$8,219 +2%$801,539 +1.5%
    2015$8,060 +99.2%$789,500 +98.5%
    2014$4,047 $397,831 +0.5%
    2013-- $396,034 +2%
    2012-- $388,269 +2%
    2011-- $380,656 +0.8%
    2010-- $377,812 -0.2%
    2009-- $378,711 +2%
    2008-- $371,286 +2%
    2007-- $364,006 +2%
    2006-- $356,869 +2%
    2005-- $349,872 +2%
    2004-- $343,012 +1.9%
    2003-- $336,726 +2%
    2002-- $330,124 +2%
    2001$3,454 +1.6%$323,651 +2%
    2000$3,399 $317,305
    Find assessor info on the county website

    Neighborhood: 92672

    Nearby schools

    GreatSchools rating
    Schools provided by the listing agent
    • Elementary: Clarence Lobo
    • Middle: Bernice
    • High: San Clemente

    Source: CRMLS. This data may not be complete. We recommend contacting the local school district to confirm school assignments for this home.

    Get a cash offer in 3 minutes
    Find out how much your home could sell for in as little as 3 minutes with a no-obligation cash offer.
    Estimated market value
    $1,915,700
    Get a cash offer in 3 minutes
    Find out how much your home could sell for in as little as 3 minutes with a no-obligation cash offer.
    Estimated market value
    $1,915,700