Where luxury meets laid-back coastal living -- & just minutes from San Clemente's world-class beaches, coastal trails, iconic pier & vibrant surfer-inspired downtown! This beautifully reimagined single-level Spanish Mediterranean residence offers approximately 2,265 square feet of sophisticated yet wonderfully inviting living space, with 4 bedrooms, 2.5 baths, a 3-car garage, on a 7,035-square-foot lot.
415 El Vuelo is sweetly tucked at the end of a cul-de-sac in one of San Clemente’s highly desirable neighborhoods, complete with your own neighborhood park. Nearly completely remodeled, this home blends timeless architectural character with fresh, contemporary style. At the heart of the home is a spectacular chef’s kitchen featuring a massive marble waterfall island—WOW! And then there's the stunning stone accent wall, elegantly illuminated by a glowing electric fireplace, creating an irresistably warm & inviting ambiance in the open-concept Great Room, complete with soaring vaulted ceilings.
An expansive bi-fold luxury door opens the main living space to a stunning backyard designed for effortless Southern California living. Soak in your sunken Bullfrog spa accommodating up to 10, toast up some s'mores around your contemporary gas fire pit, enjoy the relaxing sounds of your custom waterfall wall, and take a refreshing rinse in your glass-tiled outdoor shower. Inside, the primary suite offers a beautiful soaking tub, high ceilings, plus a generous walk-in closet.
Modern conveniences include leased solar at a low rate, whole-house water filtration, Nest temperature control, and Ring security. Built in 1995 and thoughtfully transformed for today’s lifestyle, this is a home that invites you to live beautifully—and have some fun doing it. Located just a few blocks from one of San Clemente's excellent, highly-rated elementary schools, & within a few miles of all that makes San Clemente special, this ocean-close, exceptional property offers the rare combination of style, comfort, entertaining, and true indoor-outdoor California living!! Come for the s'mores and good vibes... stay for the spa, backyard gatherings, and the feeling that you’ve found home.
And no Mello-Roos Taxes!
Under contract
Listed by: Luxre Realty, Inc. • Christine Farrey • 860-878-0595
$1,995,000
415 El Vuelo, San Clemente, CA 92672
4beds
2,265sqft
Single Family Residence
Built in 1995
7,035 Square Feet Lot
$-- Zestimate®
$881/sqft
$209/mo HOA
What's special
- 14 days
- 914
- 66
Likely to sell faster than
Zillow last checked:
Listing updated:
Listed by:
Christine Farrey DRE #02194414 860-878-0595,
Luxre Realty, Inc.
Source: CRMLS,MLS#: OC26236038 Originating MLS: California Regional MLS
Facts & features
Interior
Bedrooms & bathrooms
- Bedrooms: 4
- Bathrooms: 3
- Full bathrooms: 2
- 1/2 bathrooms: 1
- Main level bathrooms: 3
- Main level bedrooms: 4
Rooms
- Room types: Bedroom, Center Hall, Family Room, Great Room, Kitchen, Laundry, Living Room, Primary Bathroom, Primary Bedroom, Office, Other
Primary bedroom
- Features: Main Level Primary
Bedroom
- Features: All Bedrooms Down
Bathroom
- Features: Bathroom Exhaust Fan, Bathtub, Closet, Dual Sinks, Enclosed Toilet, Full Bath on Main Level, Linen Closet, Quartz Counters, Soaking Tub, Separate Shower
Kitchen
- Features: Built-in Trash/Recycling, Kitchen Island, Kitchen/Family Room Combo, Quartz Counters, Stone Counters, Remodeled, Updated Kitchen
Other
- Features: Walk-In Closet(s)
Heating
- Central, Forced Air, Solar
Cooling
- None
Appliances
- Included: Convection Oven, Dishwasher, Gas Cooktop, Disposal, Gas Oven, Gas Range, Gas Water Heater, Microwave, Refrigerator, Range Hood, Self Cleaning Oven, Vented Exhaust Fan, Water Heater, Water Purifier
- Laundry: Washer Hookup, Gas Dryer Hookup, Inside, Laundry Room
Features
- Breakfast Bar, Ceiling Fan(s), Cathedral Ceiling(s), High Ceilings, Open Floorplan, Quartz Counters, Stone Counters, Recessed Lighting, Storage, Two Story Ceilings, Unfurnished, All Bedrooms Down, Bedroom on Main Level, French Door(s)/Atrium Door(s), Main Level Primary, Primary Suite, Walk-In Closet(s)
- Flooring: Vinyl
- Doors: Atrium Doors, Double Door Entry, Mirrored Closet Door(s)
- Windows: Plantation Shutters, Roller Shields
- Has fireplace: Yes
- Fireplace features: Decorative, Electric, Great Room
- Common walls with other units/homes: No Common Walls
Interior area
- Total interior livable area: 2,265 sqft
Video & virtual tour
Property
Parking
- Total spaces: 6
- Parking features: Asphalt, Door-Multi, Direct Access, Driveway, Garage Faces Front, Garage, On Site, Private
- Attached garage spaces: 3
- Uncovered spaces: 3
Accessibility
- Accessibility features: Safe Emergency Egress from Home, No Stairs, Parking, Accessible Hallway(s)
Features
- Levels: One
- Stories: 1
- Entry location: 1
- Patio & porch: Rear Porch, Front Porch, Open, Patio, Tile
- Exterior features: Lighting, Rain Gutters, Fire Pit
- Pool features: None
- Has spa: Yes
- Spa features: Above Ground, Heated, Private
- Fencing: Fair Condition,Privacy
- Has view: Yes
- View description: Hills, Neighborhood
Lot
- Size: 7,035 Square Feet
- Features: 0-1 Unit/Acre, Back Yard, Cul-De-Sac, Front Yard, Garden, Landscaped, Level, Near Park, Sprinkler System, Yard
Details
- Parcel number: 69068132
- Special conditions: Trust
Construction
Type & style
- Home type: SingleFamily
- Architectural style: Mediterranean,Spanish
- Property subtype: Single Family Residence
Materials
- Stucco
- Foundation: Slab
- Roof: Spanish Tile
Condition
- Updated/Remodeled,Turnkey
- New construction: No
- Year built: 1995
Utilities & green energy
- Electric: Electricity - On Property, 220 Volts For Spa
- Sewer: Public Sewer
- Water: Public
- Utilities for property: Cable Connected, Electricity Connected, Natural Gas Connected, Phone Available, Sewer Connected, Underground Utilities, Water Connected
Community & HOA
Community
- Features: Biking, Curbs, Hiking, Mountainous, Preserve/Public Land, Storm Drain(s), Street Lights, Suburban, Sidewalks, Park
- Security: Fire Detection System, Fire Sprinkler System, Smoke Detector(s)
- Subdivision: Harbor View (Harv)
HOA
- Has HOA: Yes
- Amenities included: Maintenance Grounds, Management, Picnic Area, Playground, Pet Restrictions, Pets Allowed
- HOA fee: $147 monthly
- HOA name: Harbor View Estates HOA
- HOA phone: 714-557-5900
- Second HOA fee: $186 quarterly
- Second HOA name: Rancho San Clemente Community Assoc
- Second HOA phone: 760-643-2200
Location
- Region: San Clemente
Financial & listing details
- Price per square foot: $881/sqft
- Tax assessed value: $1,206,096
- Date on market: 11/2/2026
- Cumulative days on market: 14 days
- Listing terms: Cash,Conventional,Cal Vet Loan,1031 Exchange,FHA,Fannie Mae,Freddie Mac,Government Loan,VA Loan
- Road surface type: Paved
Estimated market value
Not available
Estimated sales range
Not available
Not available
Price history
| Date | Event | Price |
|---|---|---|
| 11/7/2026 | Contingent | $1,995,000$881/sqft |
Source:  CRMLS #OC26236038 Report a problem | ||
| 11/3/2026 | Listed for sale | $1,995,000+88.2%$881/sqft |
Source: CRMLS #OC26236038 Report a problem | ||
| 4/11/2019 | Sold | $1,060,000-3.2%$468/sqft |
Source: Public Record Report a problem | ||
| 2/27/2019 | Pending sale | $1,094,900$483/sqft |
Source: CENTURY 21 Award #OC19021324 Report a problem | ||
| 1/29/2019 | Listed for sale | $1,094,900+31.9%$483/sqft |
Source: Century 21 Award #OC19021324 Report a problem | ||
| 9/10/2018 | Sold | $830,000-5.1%$366/sqft |
Source: Public Record Report a problem | ||
| 8/26/2018 | Listed for sale | $875,000$386/sqft |
Source: Keller Williams OC Coastal Realty #OC18207256 Report a problem | ||
| 8/26/2018 | Pending sale | $875,000$386/sqft |
Source: Keller Williams OC Coastal Realty #OC18207256 Report a problem | ||
| 8/24/2018 | Listed for sale | $875,000+212.5%$386/sqft |
Source: Keller Williams OCC Realty #OC18207256 Report a problem | ||
| 12/8/1995 | Sold | $280,000$124/sqft |
Source: Public Record Report a problem | ||
Public tax history
| Year | Property taxes | Tax assessment |
|---|---|---|
| 2026 | -- | $1,206,096 +2% |
| 2025 | $11,876 +1.7% | $1,182,448 +2% |
| 2024 | $11,676 +2.2% | $1,159,263 +2% |
| 2023 | $11,428 +2% | $1,136,533 +2% |
| 2022 | $11,210 +2% | $1,114,249 +2% |
| 2021 | $10,992 +1% | $1,092,401 +1% |
| 2020 | $10,882 | $1,081,200 +30.3% |
| 2019 | $10,882 +29.4% | $830,000 +171.6% |
| 2018 | $8,412 +182.3% | $305,561 +2% |
| 2017 | $2,980 | $299,570 +2% |
| 2016 | $2,980 +2% | $293,697 +1.5% |
| 2015 | $2,921 +3.6% | $289,286 +2% |
| 2014 | $2,819 | $283,620 +0.5% |
| 2013 | -- | $282,339 +2% |
| 2012 | -- | $276,803 +2% |
| 2011 | -- | $271,376 +0.8% |
| 2010 | -- | $269,348 -0.2% |
| 2009 | -- | $269,989 +2% |
| 2008 | -- | $264,696 +2% |
| 2007 | -- | $259,506 +2% |
| 2006 | -- | $254,418 +2% |
| 2005 | -- | $249,430 +2% |
| 2004 | -- | $244,540 +1.9% |
| 2003 | -- | $240,059 +2% |
| 2002 | -- | $235,352 +2% |
| 2001 | $2,510 +1.5% | $230,738 +2% |
| 2000 | $2,473 | $226,214 |
Find assessor info on the county website
Monthly payment
Est. payment
Payment breakdown
Explore the cost of this home by adjusting the details. Changes won't be saved.Climate risks
Neighborhood: 92672
Nearby schools
Schools provided by the listing agent
- Elementary: Clarence Lobo
- Middle: Bernice
- High: San Clemente
Source: CRMLS. This data may not be complete. We recommend contacting the local school district to confirm school assignments for this home.
Similar homes
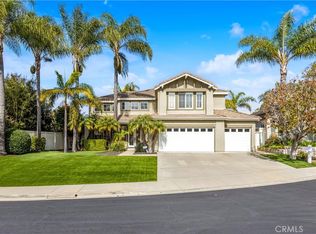
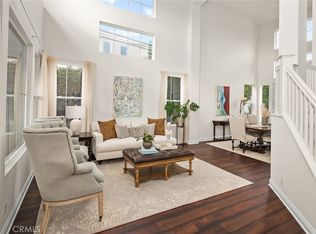
- $1,889,9995 bd4 ba2.7k sqft805 Futura, San Clemente, CA 92672For Sale
 MLS ID #OC26158277, Michelle Wilson, First Team Real Estate. CRMLS
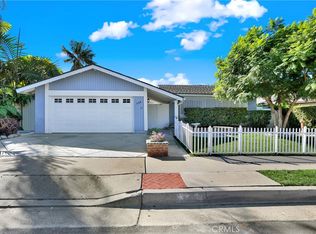
- $1,849,0004 bd2 ba2k sqft339 Avenida Vaquero, San Clemente, CA 92672For Sale
 MLS ID #OC26230482, Ed Molina, HomeSmart, Evergreen Realty. CRMLS
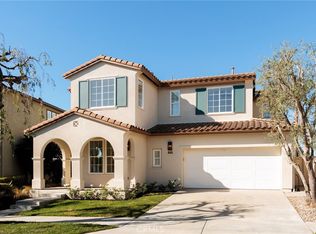
- $1,874,9995 bd3 ba2.4k sqft442 Camino Flora Vis, San Clemente, CA 92673For Sale
 MLS ID #OC26231527, Danielle Snyder, Serhant California, Inc. CRMLS
- $1,649,0004 bd3 ba1.4k sqft2821 Penasco, San Clemente, CA 92673For Sale
 MLS ID #OC26243401, Beau Beardslee, First Team Real Estate. CRMLS
Local buyer's agents are ready to help
