Welcome to 2821 Penasco, San Clemente. Beautifully remodeled and move-in ready, this 4-bedroom, 3-bathroom residence offers the best updated living space in San Clemente. Enjoy picturesque views of Saddleback Mountain and the surrounding neighborhood, with scenic outlooks from the kitchen window and all three guest bedrooms. The newly renovated kitchen showcases crisp new cabinetry, quartz countertops, and stainless steel appliances, creating a fresh and inviting space for everyday living and entertaining. All three bathrooms have been tastefully remodeled with contemporary finishes, including a beautifully updated primary bathroom featuring a brand-new walk-in shower. The backyard offers an inviting outdoor retreat with a covered patio and above-ground Jacuzzi, providing the perfect setting to relax and enjoy the Southern California lifestyle. Combining extensive interior upgrades, appealing views, and comfortable indoor-outdoor living, this beautifully refreshed home is a wonderful opportunity to experience all that San Clemente has to offer. Welcome Home!
For sale
Listed by: First Team Real Estate • Beau Beardslee • 949-702-7752
$1,649,000
2821 Penasco, San Clemente, CA 92673
4beds
1,480sqft
Single Family Residence
Built in 1984
7,150 Square Feet Lot
$1,612,700 Zestimate®
$1,114/sqft
$140/mo HOA
What's special
- 2 days
- 568
- 77
Likely to sell faster than
Zillow last checked:
Listing updated:
Listed by:
Beau Beardslee DRE #01940693 949-702-7752,
First Team Real Estate
Source: CRMLS,MLS#: OC26243401 Originating MLS: California Regional MLS
Facts & features
Interior
Bedrooms & bathrooms
- Bedrooms: 4
- Bathrooms: 3
- Full bathrooms: 3
- Main level bathrooms: 1
- Main level bedrooms: 1
Rooms
- Room types: Bedroom, Entry/Foyer, Foyer, Kitchen, Living Room, Primary Bathroom, Primary Bedroom, Dining Room
Bedroom
- Features: Bedroom on Main Level
Bathroom
- Features: Bathroom Exhaust Fan, Dual Sinks, Full Bath on Main Level, Remodeled, Separate Shower, Tub Shower, Upgraded, Walk-In Shower
Kitchen
- Features: Quartz Counters, Remodeled, Updated Kitchen
Heating
- Central, Natural Gas
Cooling
- Central Air, Electric
Appliances
- Included: Dishwasher, Disposal, Gas Range, Microwave, Range Hood, Water To Refrigerator
- Laundry: In Garage
Features
- Built-in Features, Breakfast Area, Cathedral Ceiling(s), Separate/Formal Dining Room, Quartz Counters, Stone Counters, Recessed Lighting, Unfurnished, Bedroom on Main Level, Entrance Foyer
- Flooring: Tile, Wood
- Doors: Sliding Doors
- Has fireplace: Yes
- Fireplace features: Gas, Living Room
- Common walls with other units/homes: No Common Walls
Interior area
- Total interior livable area: 1,480 sqft
Property
Parking
- Total spaces: 4
- Parking features: Concrete, Direct Access, Door-Single, Driveway, Garage Faces Front, Garage, Garage Door Opener, Paved
- Attached garage spaces: 2
- Uncovered spaces: 2
Accessibility
- Accessibility features: None
Features
- Levels: Two
- Stories: 2
- Entry location: 1
- Patio & porch: Concrete, Covered, Front Porch, Patio, Porch
- Exterior features: Awning(s), Lighting
- Pool features: None
- Has spa: Yes
- Spa features: Above Ground, Heated, Private
- Fencing: Block,Stucco Wall,Wood,Wrought Iron
- Has view: Yes
- View description: City Lights, Hills, Neighborhood, Panoramic
Lot
- Size: 7,150 Square Feet
- Features: Back Yard, Front Yard, Sprinklers In Rear, Sprinklers In Front, Lawn, Landscaped, Near Park, Paved, Sprinkler System, Yard
Details
- Parcel number: 67803108
- Special conditions: Standard
Construction
Type & style
- Home type: SingleFamily
- Architectural style: Traditional
- Property subtype: Single Family Residence
Materials
- Frame, Stucco
- Foundation: Slab
- Roof: Concrete,Tile
Condition
- Updated/Remodeled,Turnkey
- New construction: No
- Year built: 1984
Utilities & green energy
- Electric: Standard
- Sewer: Public Sewer, Sewer Tap Paid
- Water: Public
- Utilities for property: Cable Available, Cable Connected, Electricity Available, Electricity Connected, Natural Gas Available, Natural Gas Connected, Phone Available, Phone Connected, Sewer Available, Sewer Connected, Water Available, Water Connected
Community & HOA
Community
- Features: Curbs, Gutter(s), Storm Drain(s), Street Lights, Suburban, Sidewalks, Park
- Security: Carbon Monoxide Detector(s), Smoke Detector(s)
- Subdivision: Tocayo Ridge (Tr)
HOA
- Has HOA: Yes
- Amenities included: Other
- HOA fee: $140 monthly
- HOA name: Forster Ranch HOA
- HOA phone: 800-232-7517
Location
- Region: San Clemente
Financial & listing details
- Price per square foot: $1,114/sqft
- Tax assessed value: $281,118
- Date on market: 11/14/2026
- Cumulative days on market: 2 days
- Listing terms: Cash,Cash to New Loan
- Road surface type: Paved
Estimated market value
$1,612,700
$1.53M - $1.69M
$5,391/mo
Price history
| Date | Event | Price |
|---|---|---|
| 11/15/2026 | Listed for sale | $1,649,000+30.4%$1,114/sqft |
Source:  CRMLS #OC26243401 Report a problem | ||
| 9/16/2026 | Sold | $1,265,000$855/sqft |
Source: Public Record Report a problem | ||
Public tax history
| Year | Property taxes | Tax assessment |
|---|---|---|
| 2026 | -- | $281,118 +2% |
| 2025 | $2,800 +1.7% | $275,606 +2% |
| 2024 | $2,754 +2.1% | $270,202 +2% |
| 2023 | $2,697 +1.9% | $264,904 +2% |
| 2022 | $2,646 +2% | $259,710 +2% |
| 2021 | $2,595 +1% | $254,618 +1% |
| 2020 | $2,569 | $252,008 +2% |
| 2019 | $2,569 +2% | $247,067 +2% |
| 2018 | $2,519 +4% | $242,223 +2% |
| 2017 | $2,422 | $237,474 +2% |
| 2016 | $2,422 +1.9% | $232,818 +1.5% |
| 2015 | $2,376 +6.8% | $229,321 +2% |
| 2014 | $2,224 | $224,829 +0.5% |
| 2013 | -- | $223,813 +2% |
| 2012 | -- | $219,425 +2% |
| 2011 | -- | $215,123 +0.8% |
| 2010 | -- | $213,516 -0.2% |
| 2009 | -- | $214,024 +2% |
| 2008 | -- | $209,828 +2% |
| 2007 | -- | $205,714 +2% |
| 2006 | -- | $201,681 +2% |
| 2005 | -- | $197,727 +2% |
| 2004 | -- | $193,850 +1.9% |
| 2003 | -- | $190,298 +2% |
| 2002 | -- | $186,567 +2% |
| 2001 | $1,891 +1.8% | $182,909 +2% |
| 2000 | $1,857 | $179,323 |
Find assessor info on the county website
Monthly payment
Est. payment
Payment breakdown
Explore the cost of this home by adjusting the details. Changes won't be saved.Climate risks
Neighborhood: 92673
Nearby schools
Schools provided by the listing agent
- Elementary: Truman Benedict
- Middle: Ayers
- High: San Clemente
Source: CRMLS. This data may not be complete. We recommend contacting the local school district to confirm school assignments for this home.
Similar homes
- $1,595,0003 bd3 ba1.4k sqft1317 Altura, San Clemente, CA 92673For Sale
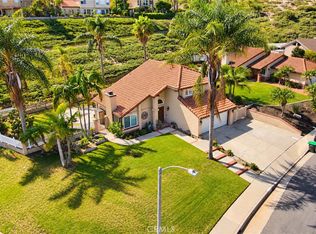 MLS ID #CV26221708, Mo Mutayyab, STIGLER HOMES. CRMLS
- $1,849,0004 bd2 ba2k sqft339 Avenida Vaquero, San Clemente, CA 92672For Sale
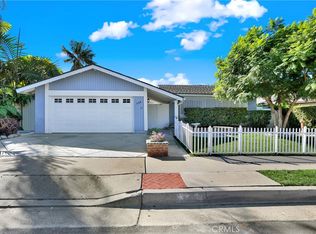 MLS ID #OC26230482, Ed Molina, HomeSmart, Evergreen Realty. CRMLS
- $1,550,0003 bd2 ba1.4k sqft832 Camino De Los Mares, San Clemente, CA 92673For Sale
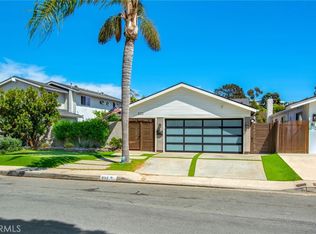 MLS ID #OC26183080, Patrick Hourigan, Nationwide Realty. CRMLS
- $1,580,0003 bd2 ba2.1k sqft27761 Paseo Esteban, San Juan Capistrano, CA 92675For Sale
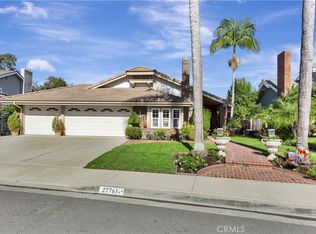 MLS ID #OC26239604, Anna Dickinson, Regency Real Estate Brokers. CRMLS
