Coastal Living at its finest. From the moment you enter this Elegant Home you're captivated by the bubbling sounds of the custom rock water fountain trickling down the travertine/flagstone feature within the front patio leading to the Chef's gourmet kitchen. Welcoming you to your'e dream home in the highly sought after community of The Palisades. Capistrano Beach/Dana Point. This beautifully remodeled custom home offers the perfect blend of luxury, comfort and a easy lifestyle. This light home boasts an open-air concept floor plan, soaring ceilings, crown molding, recessed lighting, redone 2008
Designer finishes throughout this detailed home, designed to perfection. The gourmet Kitchen offers the upmost with custom glass n lighted cabinetry. All stainless steel appliances, oversized sub zero refrigerator, large granite/quartz center island, huge bar and sitting area. Perfect for entertaining and family get togethers. Adjoining to the large family room n gas fireplace, custom mantel, flowing out to large patio deck/balcony over looking the gorgeous black bottom pebble tech pool and spa. Encasing the Open Ocean Breezes, Forever Sunset views and Peek a boo Ocean Views. The lush, tropical, Tommy Bahama's designed landscaping. Three spacious bedrooms, Could be 4/5 bedrooms. 2.5 beautiful baths. The primary master suite n retreat with office/reading area. Walk-in closet/built-ins. Master suite bathroom, Elegantly done, custom inlaid travertine shower, Double glass sinks with high end faucets. Large custom jet jacuzzi tub, sitting area, n custom cabinetry. Second bathroom is beautiful travertine counter tops and designer faucets n lightening. Large custom walk-in shower with beautiful tile and design. Third bathroom done all in slate and leading to outdoor RV or Boat or third car parking area. Deep Rich Hardwood flooring throughout the entire home creating a warm n rich clean feeling. Step outside thru sliding doors to your covered patio straight into beautiful pool and jacuzzi. Three patios and Two Decks all for enjoyment of the outdoors and entertaining. Ideal for outdoor dining and relaxing. Located just minutes away from Capistrano Beach, Dana Point Beaches n Harbor, restaurants, shopping. World class surfing minutes away. Walk to beautiful park, picnic n dog area. This exceptional property offers the very best of Coastal living. Installed solar power enhances the easy lifestyle of this beautiful Home.
For sale
Listed by: Newport Coastal Properties • Kimmett Seidenberg • Contact: 949-378-5353
$1,995,000
34255 Camino El Molino, Dana Pt, CA 92624
3beds
2,187sqft
Single Family Residence
Built in 1970
7,366 Square Feet Lot
$1,958,500 Zestimate®
$912/sqft
$-- HOA
What's special
- 128 days
- 1,410
- 83
Zillow last checked:
Listing updated:
Listed by:
Kimmett Seidenberg DRE #01049977 949-378-5353,
Newport Coastal Properties,
Rebecca McDonald DRE #01252548,
Newport Coastal Properties
Source: CRMLS,MLS#: OC26172460 Originating MLS: California Regional MLS
Originating MLS: California Regional MLSFacts & features
Interior
Bedrooms & bathrooms
- Bedrooms: 3
- Bathrooms: 3
- Full bathrooms: 2
- 1/2 bathrooms: 1
- Main level bathrooms: 1
Rooms
- Room types: Bonus Room, Bedroom, Den, Entry/Foyer, Family Room, Game Room, Other
Bedroom
- Features: All Bedrooms Up
Bathroom
- Features: Bathroom Exhaust Fan, Bathtub, Dual Sinks, Granite Counters, Jetted Tub, Separate Shower
Other
- Features: Dressing Area
Kitchen
- Features: Granite Counters, Kitchen Island, Kitchen/Family Room Combo, Remodeled, Updated Kitchen
Other
- Features: Walk-In Closet(s)
Heating
- Central, Electric, Forced Air, Fireplace(s), Solar
Cooling
- Central Air, Electric
Appliances
- Included: 6 Burner Stove, Built-In Range, Convection Oven, Double Oven, Dishwasher, Exhaust Fan, Freezer, Gas Cooktop, Disposal, Gas Oven, Gas Range, Gas Water Heater, Ice Maker, Microwave, Portable Dishwasher, Refrigerator, Range Hood, Self Cleaning Oven
- Laundry: Electric Dryer Hookup, In Garage
Features
- Beamed Ceilings, Breakfast Bar, Built-in Features, Balcony, Block Walls, Ceiling Fan(s), Crown Molding, Cathedral Ceiling(s), Eat-in Kitchen, Granite Counters, High Ceilings, Living Room Deck Attached, Open Floorplan, Recessed Lighting, Storage, Bar, Wired for Sound, All Bedrooms Up, Dressing Area, Walk-In Closet(s)
- Flooring: Stone, Tile, Wood
- Doors: Panel Doors, Sliding Doors
- Has fireplace: Yes
- Fireplace features: Family Room, Gas
- Common walls with other units/homes: No Common Walls
Interior area
- Total interior livable area: 2,187 sqft
Property
Parking
- Total spaces: 2
- Parking features: Asphalt, Concrete, Covered, Direct Access, Driveway, Garage, RV Access/Parking, Storage, Tandem
- Attached garage spaces: 2
Features
- Levels: Two,Three Or More,Multi/Split
- Stories: 2
- Entry location: Front of house
- Patio & porch: Rear Porch, Concrete, Deck, Front Porch, Open, Patio, Porch, Stone, Wood
- Has private pool: Yes
- Pool features: Black Bottom, Heated, In Ground, Private, Solar Heat
- Has spa: Yes
- Spa features: Heated, In Ground, Private
- Fencing: Block,Wood
- Has view: Yes
- View description: City Lights, Coastline, Hills, Ocean, Peek-A-Boo
- Has water view: Yes
- Water view: Coastline,Ocean
Lot
- Size: 7,366 Square Feet
- Features: 0-1 Unit/Acre
Details
- Additional structures: Second Garage
- Parcel number: 12319305
- Special conditions: Standard
Construction
Type & style
- Home type: SingleFamily
- Property subtype: Single Family Residence
Materials
- Asphalt, Brick
- Foundation: Block, Raised, Stone
- Roof: Shake
Condition
- Updated/Remodeled
- New construction: No
- Year built: 1970
Utilities & green energy
- Electric: 220 Volts in Garage, 220 Volts For Spa, Standard
- Sewer: Public Sewer
- Water: Public
- Utilities for property: Cable Connected, Electricity Connected, Natural Gas Connected
Green energy
- Energy generation: Solar
Community & HOA
Community
- Features: Dog Park, Gutter(s), Hiking
- Subdivision: Palisades (Ps)
HOA
- Amenities included: Dog Park, Outdoor Cooking Area, Barbecue, Picnic Area, Playground, Trail(s)
- HOA name: 0
Location
- Region: Dana Pt
Financial & listing details
- Price per square foot: $912/sqft
- Tax assessed value: $1,090,501
- Date on market: 8/7/2026
- Cumulative days on market: 128 days
- Listing terms: Cash,Cash to New Loan,Conventional
- Road surface type: Paved
Estimated market value
$1,958,500
$1.86M - $2.06M
$7,546/mo
Price history
| Date | Event | Price |
|---|---|---|
| 8/7/2026 | Listed for sale | $1,995,000+166.4%$912/sqft |
Source:  CRMLS #OC26172460 Report a problem CRMLS #OC26172460 Report a problem | ||
| 2/27/2004 | Sold | $749,000$342/sqft |
Source: Public Record Report a problem | ||
Public tax history
| Year | Property taxes | Tax assessment |
|---|---|---|
| 2026 | -- | $1,090,501 +2% |
| 2025 | $12,982 +3.8% | $1,069,119 +2% |
| 2024 | $12,508 +9.3% | $1,048,156 +10.1% |
| 2023 | $11,440 +3.4% | $951,966 +2% |
| 2022 | $11,069 +2.7% | $933,300 +2% |
| 2021 | $10,777 +6.2% | $915,000 +5.3% |
| 2020 | $10,144 | $869,040 +2% |
| 2019 | $10,144 +3.2% | $852,000 |
| 2018 | $9,827 +6.7% | $852,000 +7.2% |
| 2017 | $9,208 | $795,000 |
| 2016 | $9,208 +0.9% | $795,000 +5.9% |
| 2015 | $9,128 +16.3% | $751,000 +7.3% |
| 2014 | $7,847 | $700,000 +18.2% |
| 2013 | -- | $592,320 |
| 2012 | -- | $592,320 -4% |
| 2011 | -- | $617,000 -9.9% |
| 2010 | -- | $685,000 |
| 2009 | -- | $685,000 -14.2% |
| 2008 | -- | $798,044 +0.4% |
| 2007 | -- | $794,844 +2% |
| 2006 | -- | $779,259 +2% |
| 2005 | -- | $763,980 +502.9% |
| 2004 | -- | $126,726 +1.9% |
| 2003 | -- | $124,404 +2% |
| 2002 | -- | $121,965 +2% |
| 2001 | $1,157 +2% | $119,574 +2% |
| 2000 | $1,135 | $117,230 |
Find assessor info on the county website
Monthly payment
Est. payment
Payment breakdown
Explore the cost of this home by adjusting the details. Changes won't be saved.Climate risks
Neighborhood: 92624
Nearby schools
Schools provided by the listing agent
- Elementary: 3rd St
- Middle: Dana
- High: Dana Hills
Source: CRMLS. This data may not be complete. We recommend contacting the local school district to confirm school assignments for this home.
- $1,992,6004 bd2 ba2.9k sqft34251 Camino El Molino, Dana Pt, CA 92624Off Market
- $1,266,8003 bd2 ba1.2k sqft34261 Camino El Molino, Dana Pt, CA 92624Off Market
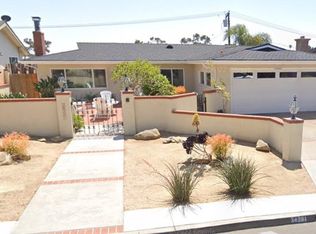
- $1,342,6003 bd2 ba1.3k sqft34326 Calle Portola, Dana Pt, CA 92624Off Market
- $1,898,9004 bd3 ba2.2k sqft34247 Camino El Molino, Dana Pt, CA 92624Off Market
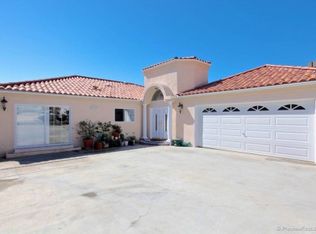
Similar homes
- $1,968,8883 bd3 ba1.8k sqft26046 View Point Dr E, Capistrano Beach, CA 92624For Sale
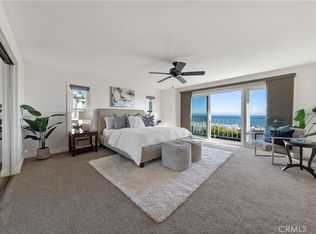 MLS ID #OC26129961, Tracey Kirk-Johnson, Prestige Coastal Real Estate, Inc.. CRMLS
 - $2,275,0004 bd3 ba2.1k sqft34421 Camino El Molino, Dana Pt, CA 92624For Sale
 MLS ID #OC26070460, Catherine Douglas, Coldwell Banker Realty. CRMLS
 - $2,100,0003 bd4 ba2.3k sqft32181 Paseo De Manuel, San Juan Capistrano, CA 92675For Sale
 MLS ID #OC26173815, Michael Ahumada, RE/MAX Select One. CRMLS
 - $1,799,9004 bd3 ba2.2k sqft24752 La Plata Dr, Laguna Niguel, CA 92677For Sale
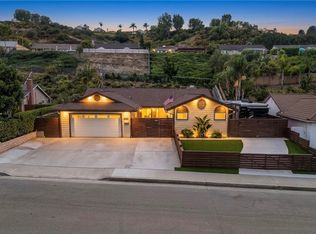 MLS ID #OC26185022, Nick Ahrens, eXp Realty of Southern California, Inc. CRMLS
Local buyer's agents are ready to help
