Set at the end of a quiet cul-de-sac in Forster Ranch, 2106 Via Helecho puts you close enough to drop the kids at school and still catch the beach the same morning. The backyard is the standout. A private pool and spa look out over trees and rolling hills, with no neighbors behind you, giving you the kind of open, private setting you can’t add to a home later.
Inside, a soaring double-height entry opens to bright, airy living spaces. Built in 1994 with quality construction and finished with crown moulding, the five-bedroom, 2,618-square-foot floor plan feels both spacious and solid. A newly completed kitchen, updated flooring, and new lighting bring the home fully current, while the layout flows easily from the main living areas out to the yard. A three-car garage and solar complete the package.
Life here follows the rhythm of the coast: quiet weekend mornings by the pool, HOA-maintained grounds, nearby schools, and the ocean just minutes down the hill. It’s a beach-city home with room to spread out and a view of the hills that is yours to keep.
For sale
Listed by: Rise Realty • Kirk Schilling • Contact: 949-212-1346
$1,799,900
2106 Via Helecho, San Clemente, CA 92673
5beds
2,618sqft
Single Family Residence
Built in 1994
6,000 Square Feet Lot
$1,766,600 Zestimate®
$688/sqft
$140/mo HOA
What's special
- 9 days
- 1,175
- 144
Likely to sell faster than
Zillow last checked:
Listing updated:
Listed by:
Kirk Schilling DRE #02000997 949-212-1346,
Rise Realty
Source: CRMLS,MLS#: OC26223965 Originating MLS: California Regional MLS
Facts & features
Interior
Bedrooms & bathrooms
- Bedrooms: 5
- Bathrooms: 3
- Full bathrooms: 3
- Main level bathrooms: 1
Rooms
- Room types: Entry/Foyer, Family Room, Great Room, Kitchen, Laundry, Living Room, Primary Bathroom, Primary Bedroom
Primary bedroom
- Features: Primary Suite
Cooling
- None
Appliances
- Laundry: Inside
Features
- Primary Suite
- Has fireplace: Yes
- Fireplace features: Family Room, Living Room, Primary Bedroom
- Common walls with other units/homes: No Common Walls
Interior area
- Total interior livable area: 2,618 sqft
Property
Parking
- Total spaces: 3
- Parking features: Door-Multi, Direct Access, Garage
- Attached garage spaces: 3
Features
- Levels: Two
- Stories: 2
- Entry location: 1
- Has private pool: Yes
- Pool features: Private
- Has spa: Yes
- Spa features: Private
- Has view: Yes
- View description: Hills
Lot
- Size: 6,000 Square Feet
- Features: Cul-De-Sac
Details
- Parcel number: 68061157
- Special conditions: Standard
Construction
Type & style
- Home type: SingleFamily
- Property subtype: Single Family Residence
Condition
- New construction: No
- Year built: 1994
Utilities & green energy
- Sewer: Public Sewer
- Water: Public
Green energy
- Energy generation: Solar
Community & HOA
Community
- Features: Storm Drain(s), Street Lights, Suburban, Sidewalks
- Subdivision: Flora Vista (Fv)
HOA
- Has HOA: Yes
- Amenities included: Maintenance Grounds
- HOA fee: $140 monthly
- HOA name: Forster Ranch
- HOA phone: 949-855-1800
Location
- Region: San Clemente
Financial & listing details
- Price per square foot: $688/sqft
- Tax assessed value: $1,194,300
- Date on market: 10/15/2026
- Cumulative days on market: 9 days
- Listing terms: Cash,Conventional
Estimated market value
$1,766,600
$1.68M - $1.85M
$8,281/mo
Price history
| Date | Event | Price |
|---|---|---|
| 10/15/2026 | Listed for sale | $1,799,900+114.3%$688/sqft |
Source:  CRMLS #OC26223965 Report a problem | ||
| 10/29/2004 | Sold | $840,000+184.3%$321/sqft |
Source: Public Record Report a problem | ||
| 9/7/1994 | Sold | $295,500$113/sqft |
Source: Public Record Report a problem | ||
Public tax history
| Year | Property taxes | Tax assessment |
|---|---|---|
| 2026 | -- | $1,194,300 +2% |
| 2025 | $11,830 +1.7% | $1,170,883 +2% |
| 2024 | $11,632 +2.2% | $1,147,925 +2% |
| 2023 | $11,387 +1.9% | $1,125,417 +2% |
| 2022 | $11,170 +2% | $1,103,350 +2% |
| 2021 | $10,955 | $1,081,716 +10.8% |
| 2020 | -- | $976,140 +2% |
| 2019 | $9,891 +2% | $957,000 +8.1% |
| 2018 | $9,696 +8.1% | $885,000 |
| 2017 | $8,972 | $885,000 +8.9% |
| 2016 | $8,972 +8.8% | $813,000 |
| 2015 | $8,247 +5.8% | $813,000 +5.9% |
| 2014 | $7,793 | $767,817 +21% |
| 2013 | -- | $634,560 |
| 2012 | -- | $634,560 -4% |
| 2011 | -- | $661,000 -4.2% |
| 2010 | -- | $690,000 |
| 2009 | -- | $690,000 -21% |
| 2008 | -- | $873,936 |
| 2007 | -- | $873,936 +2% |
| 2006 | -- | $856,800 +2% |
| 2005 | -- | $840,000 +124.3% |
| 2004 | -- | $374,477 +1.9% |
| 2003 | -- | $367,614 +2% |
| 2002 | -- | $360,406 +2% |
| 2001 | $3,827 +1.6% | $353,340 +2% |
| 2000 | $3,767 | $346,412 |
Find assessor info on the county website
Monthly payment
Est. payment
Payment breakdown
Explore the cost of this home by adjusting the details. Changes won't be saved.Climate risks
Neighborhood: 92673
Nearby schools
Schools provided by the listing agent
- Elementary: Truman
- Middle: Bernice
- High: San Clemente
Source: CRMLS. This data may not be complete. We recommend contacting the local school district to confirm school assignments for this home.
- $1,666,2004 bd3 ba2.2k sqft2104 Via Helecho, San Clemente, CA 92673Off Market

- $1,574,7004 bd2 ba2.2k sqft2108 Via Helecho, San Clemente, CA 92673Off Market
- $1,640,2004 bd3 ba2.6k sqft2102 Via Helecho, San Clemente, CA 92673Off Market

- $1,878,4005 bd3 ba2.6k sqft2107 Via Helecho, San Clemente, CA 92673Off Market
Similar homes
- $1,759,0004 bd3 ba2.2k sqft2894 Riachuelo, San Clemente, CA 92673For Sale
 MLS ID #OC26225689, Hanna Kokuashvili, Compass. CRMLS
- $1,895,0004 bd3 ba2.3k sqft2918 Calle Frontera, San Clemente, CA 92673For Sale
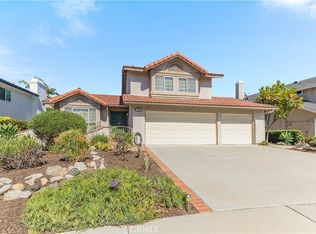 MLS ID #OC26222776, Michelle Penaflor, Platinum Real Estate Services. CRMLS
- $2,149,0004 bd4 ba3k sqft3206 Legendario, San Clemente, CA 92673For Sale
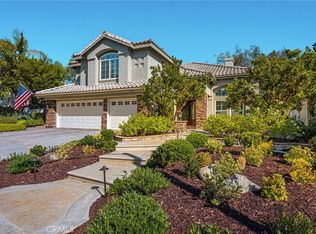 MLS ID #PW26214411, Joel Kott, Kott & Company, Inc.. CRMLS
- $1,875,0003 bd3 ba2.4k sqft5606 Costa Maritima, San Clemente, CA 92673For Sale
 MLS ID #OC26184478, DJ Yeilding, CENTURY 21 Affiliated. CRMLS
