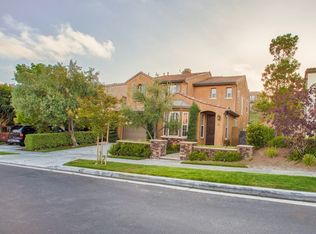
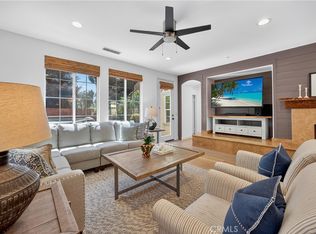
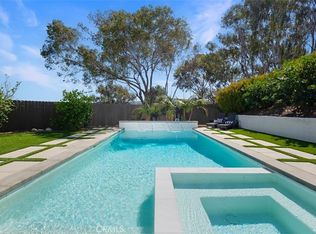
Set on a quiet street in the desirable Escala tract of Talega, this Mediterranean-style home offers four bedrooms, three bathrooms, and 2,478 square feet across two levels. The main level flows from a formal living room and spacious dining area with built-ins to the kitchen which opens to a generously sized family room anchored by a whitewashed stone fireplace. Recent kitchen updates include stainless steel appliances, quartz countertops, floating Oak shelves, champagne gold fixtures and hardware, farmhouse sink, and warm mushroom-toned shaker cabinetry, creating a functional and beautiful setting for hosting and everyday living. The backyard is a warm and spacious entertaining space with ample privacy, set off the living area with French doors leading out to a covered patio, gas fire pit with built-in seating, grass lawn, and spa, all surrounded by mature greenery. Upstairs, three bedrooms are set opposite the primary suite with their own full bathroom and dual vanity, as well as a full laundry room with side-by-side washer/dryer arrangement and storage. The primary suite overlooks the backyard and has LVP flooring, a large walk-in closet with built-ins, and a roomy bathroom that has a soaking tub, walk-in shower, and dual vanity. Move-in ready throughout, this Escala home is positioned on the west side of Talega with quick access to Target, Tesla Superchargers, top-rated schools, and multiple grocery stores and restaurants. Talega’s amenities are extensive and include pools, parks, sport courts, and miles of hiking and biking trails.
For sale
Listed by: Compass • Ashley Hyde • Contact: 949-520-0809
$1,695,000
19 Via Ceramica, San Clemente, CA 92673
4beds
2,478sqft
Single Family Residence
Built in 2004
5,889 Square Feet Lot
$1,665,900 Zestimate®
$684/sqft
$267/mo HOA
What's special
- 35 days
- 2,499
- 178
Likely to sell faster than
Zillow last checked:
Listing updated:
Listed by:
Ashley Hyde DRE #01996461 949-520-0809,
Compass
Source: CRMLS,MLS#: OC26199710 Originating MLS: California Regional MLS
Facts & features
Interior
Bedrooms & bathrooms
- Bedrooms: 4
- Bathrooms: 3
- Full bathrooms: 2
- 1/2 bathrooms: 1
- Main level bathrooms: 1
Rooms
- Room types: Attic, Bedroom, Entry/Foyer, Family Room, Kitchen, Laundry, Living Room, Primary Bedroom, Other, Dining Room
Primary bedroom
- Features: Primary Suite
Bedroom
- Features: All Bedrooms Up
Bathroom
- Features: Bathroom Exhaust Fan, Bathtub, Closet, Dual Sinks, Enclosed Toilet, Separate Shower, Tub Shower, Vanity, Walk-In Shower
Kitchen
- Features: Built-in Trash/Recycling, Kitchen Island, Kitchen/Family Room Combo, Pots & Pan Drawers, Quartz Counters, Remodeled, Self-closing Cabinet Doors, Self-closing Drawers, Updated Kitchen
Other
- Features: Walk-In Closet(s)
Heating
- Central
Cooling
- Central Air
Appliances
- Included: Dishwasher, Freezer, Disposal, Gas Oven, Gas Range, Ice Maker, Refrigerator, Range Hood
- Laundry: Laundry Room
Features
- Breakfast Bar, Built-in Features, Ceiling Fan(s), Separate/Formal Dining Room, Open Floorplan, Quartz Counters, Recessed Lighting, All Bedrooms Up, Attic, Primary Suite, Walk-In Closet(s)
- Flooring: Tile, Vinyl
- Doors: French Doors
- Windows: Double Pane Windows, Plantation Shutters
- Has fireplace: Yes
- Fireplace features: Family Room, Gas
- Common walls with other units/homes: No Common Walls
Interior area
- Total interior livable area: 2,478 sqft
Property
Parking
- Total spaces: 4
- Parking features: Direct Access, Driveway, Garage Faces Front, Garage
- Attached garage spaces: 2
- Uncovered spaces: 2
Accessibility
- Accessibility features: Safe Emergency Egress from Home, Accessible Entrance
Features
- Levels: Two
- Stories: 2
- Entry location: 1
- Patio & porch: Brick, Concrete, Covered
- Exterior features: Rain Gutters
- Pool features: Association
- Has spa: Yes
- Spa features: Above Ground, Private
- Fencing: Block,Stucco Wall,Wrought Iron
- Has view: Yes
- View description: Neighborhood
Lot
- Size: 5,889 Square Feet
- Features: Back Yard, Lawn, Landscaped, Sprinkler System
Details
- Parcel number: 70138318
- Special conditions: Standard
Construction
Type & style
- Home type: SingleFamily
- Architectural style: Mediterranean
- Property subtype: Single Family Residence
Materials
- Stone, Stucco
- Foundation: Slab
- Roof: Spanish Tile
Condition
- Updated/Remodeled,Turnkey
- New construction: No
- Year built: 2004
Details
- Builder name: Standard Pacific Homes
Utilities & green energy
- Electric: 220 Volts For Spa, Standard
- Sewer: Public Sewer
- Water: Public
- Utilities for property: Electricity Connected, Natural Gas Connected, Sewer Connected, Water Connected
Community & HOA
Community
- Features: Biking, Curbs, Golf, Hiking, Storm Drain(s), Street Lights, Suburban, Sidewalks
- Security: Carbon Monoxide Detector(s), Fire Sprinkler System, Smoke Detector(s)
- Subdivision: Escala (Escl)
HOA
- Has HOA: Yes
- Amenities included: Call for Rules, Clubhouse, Sport Court, Golf Course, Maintenance Grounds, Management, Outdoor Cooking Area, Barbecue, Picnic Area, Playground, Pickleball, Pool, Spa/Hot Tub, Trail(s)
- HOA fee: $267 monthly
- HOA name: Talega Maintenance Corp
- HOA phone: 855-947-2636
Location
- Region: San Clemente
Financial & listing details
- Price per square foot: $684/sqft
- Tax assessed value: $1,363,864
- Date on market: 9/18/2026
- Cumulative days on market: 35 days
- Listing terms: Submit
- Inclusions: above-ground spa
- Road surface type: Paved
Estimated market value
$1,665,900
$1.58M - $1.75M
$6,928/mo
Price history
| Date | Event | Price |
|---|---|---|
| 9/18/2026 | Listed for sale | $1,695,000+34.5%$684/sqft |
Source:  CRMLS #OC26199710 Report a problem | ||
| 9/16/2021 | Sold | $1,260,000+5.1%$508/sqft |
Source: Public Record Report a problem | ||
| 9/6/2021 | Pending sale | $1,199,000$484/sqft |
Source: CRMLS #OC21172520 Report a problem | ||
| 8/18/2021 | Contingent | $1,199,000$484/sqft |
Source: CRMLS #OC21172520 Report a problem | ||
| 8/12/2021 | Listed for sale | $1,199,000+34.7%$484/sqft |
Source: CRMLS #OC21172520 Report a problem | ||
| 10/31/2018 | Sold | $890,000$359/sqft |
Source: Public Record Report a problem | ||
| 9/23/2018 | Pending sale | $890,000$359/sqft |
Source: Surterre Properties Inc #OC18219221 Report a problem | ||
| 9/7/2018 | Listed for sale | $890,000+36.8%$359/sqft |
Source: Surterre Properties Inc #OC18219221 Report a problem | ||
| 2/25/2004 | Sold | $650,500$263/sqft |
Source: Public Record Report a problem | ||
Public tax history
| Year | Property taxes | Tax assessment |
|---|---|---|
| 2026 | -- | $1,363,864 +2% |
| 2025 | $17,402 +2% | $1,337,122 +2% |
| 2024 | $17,068 +2.4% | $1,310,904 +2% |
| 2023 | $16,672 -13.3% | $1,285,200 +2% |
| 2022 | $19,236 +47.9% | $1,260,000 +37.4% |
| 2021 | $13,009 +1.4% | $917,204 +1% |
| 2020 | $12,833 | $907,800 +2% |
| 2019 | $12,833 +2.3% | $890,000 +9.6% |
| 2018 | $12,551 +10% | $812,312 +2% |
| 2017 | $11,410 | $796,385 +3.7% |
| 2016 | $11,410 -0.5% | $768,000 |
| 2015 | $11,465 +5.8% | $768,000 +10.6% |
| 2014 | $10,833 | $694,636 +21% |
| 2013 | -- | $574,080 |
| 2012 | -- | $574,080 -4% |
| 2011 | -- | $598,000 -8.6% |
| 2010 | -- | $654,000 |
| 2009 | -- | $654,000 -5.2% |
| 2008 | -- | $689,868 |
| 2007 | -- | $689,868 +2% |
| 2006 | -- | $676,342 +2% |
| 2005 | -- | $663,081 +87.3% |
| 2004 | -- | $353,959 |
Find assessor info on the county website
Monthly payment
Est. payment
Payment breakdown
Explore the cost of this home by adjusting the details. Changes won't be saved.Climate risks
Neighborhood: 92673
Nearby schools
Schools provided by the listing agent
- Elementary: Vista Del Mar
- Middle: Vista Del Mar
- High: San Clemente
Source: CRMLS. This data may not be complete. We recommend contacting the local school district to confirm school assignments for this home.
- $1,543,5004 bd2 ba2.3k sqft17 Via Ceramica, San Clemente, CA 92673Off Market
- $1,761,1003 bd3 ba2.5k sqft21 Via Ceramica, San Clemente, CA 92673Off Market
- $1,588,7004 bd2 ba2.4k sqft15 Via Ceramica, San Clemente, CA 92673Off Market
- $1,805,9003 bd3 ba2.5k sqft23 Via Ceramica, San Clemente, CA 92673Off Market
Similar homes
- $1,875,0003 bd3 ba2.4k sqft5606 Costa Maritima, San Clemente, CA 92673For Sale
 MLS ID #OC26184478, DJ Yeilding, CENTURY 21 Affiliated. CRMLS
- $1,899,0004 bd4 ba3.1k sqft100 Via Monte Picayo, San Clemente, CA 92673For Sale
 MLS ID #PW26120239, Jose Arce, eXp Realty of California Inc. CRMLS
- $1,999,0004 bd4 ba2.2k sqft2886 Calle Heraldo, San Clemente, CA 92673For Sale
 MLS ID #OC26216878, Aimee Heisler, Coldwell Banker Realty. CRMLS
- $1,889,9995 bd4 ba2.7k sqft805 Futura, San Clemente, CA 92672For Sale
 MLS ID #OC26158277, Michelle Wilson, First Team Real Estate. CRMLS
