Located in the heart of Forster Ranch, just minutes from the beach, this home checks so many boxes. Oversized yard, three car garage, 3,000+ sq/ft, well maintained, cul-de-sac street, top rated schools...
The moment you enter you are greeted with high ceilings and warm natural light emanating through floor to ceiling windows. The home has a conventional flow allowing ample space for hosting and entertaining or just daily living. An oversized backyard provides endless possibilities. You can't help but feel seren privacy as you back up to the beautifully maintained green belt. Wrap up the day in your very spacious private primary bedroom featuring a cozy sitting area next to the fireplace, updated shower and large walk in closet.
Upgrades over the past couple years include but not limited to: beautiful wide plank light oak engineered hardwood floors, updated bathroom showers, kitchen appliances, fresh paint interior and exterior, low maintenance turf landscaping, new facia, new outdoor bbq, water main line replaced, updated furnace electronics, updating plumbing and much more.
For sale
Listed by: Compass • Casey Kirkland • 949-606-2779
Price cut: $25K (11/18)
$2,075,000
3508 Tres Rios, San Clemente, CA 92673
4beds
3,083sqft
Single Family Residence
Built in 1995
8,250 Square Feet Lot
$2,023,800 Zestimate®
$673/sqft
$247/mo HOA
What's special
- 17 days
- 1,590
- 112
Likely to sell faster than
Zillow last checked:
Listing updated:
Listed by:
Casey Kirkland DRE #02080950 949-606-2779,
Compass
Source: CRMLS,MLS#: OC26235647 Originating MLS: California Regional MLS
Facts & features
Interior
Bedrooms & bathrooms
- Bedrooms: 4
- Bathrooms: 4
- Full bathrooms: 3
- 1/2 bathrooms: 1
- Main level bathrooms: 1
Rooms
- Room types: Bedroom, Dining Room
Bedroom
- Features: All Bedrooms Up
Bathroom
- Features: Remodeled
Kitchen
- Features: Kitchen Island, Kitchen/Family Room Combo
Heating
- Central
Cooling
- Central Air
Appliances
- Included: 6 Burner Stove, Barbecue, Double Oven, Dishwasher, Microwave
- Laundry: Laundry Room
Features
- Separate/Formal Dining Room, Eat-in Kitchen, High Ceilings, All Bedrooms Up
- Flooring: Tile, Wood
- Windows: Plantation Shutters
- Has fireplace: Yes
- Fireplace features: Family Room
- Common walls with other units/homes: No Common Walls
Interior area
- Total interior livable area: 3,083 sqft
Property
Parking
- Total spaces: 6
- Parking features: Door-Multi, Direct Access, Driveway, Garage
- Attached garage spaces: 3
- Uncovered spaces: 3
Features
- Levels: Two
- Stories: 2
- Entry location: 1
- Patio & porch: None
- Exterior features: Barbecue, Rain Gutters
- Pool features: None
- Spa features: None
- Fencing: Wood,Wrought Iron
Lot
- Size: 8,250 Square Feet
- Features: 0-1 Unit/Acre
Details
- Parcel number: 68065216
- Special conditions: Standard
Construction
Type & style
- Home type: SingleFamily
- Architectural style: Traditional
- Property subtype: Single Family Residence
Materials
- Stucco
- Foundation: None
- Roof: Spanish Tile
Condition
- New construction: No
- Year built: 1995
Utilities & green energy
- Electric: 220 Volts in Garage
- Sewer: Public Sewer
- Water: Public
- Utilities for property: Electricity Connected, Natural Gas Connected, Sewer Connected
Community & HOA
Community
- Features: Biking, Foothills, Hiking
- Subdivision: El Encanto (Ele)
HOA
- Has HOA: Yes
- Amenities included: Management
- HOA fee: $157 monthly
- HOA name: El Encanto
- HOA phone: 949-716-3998
- Second HOA fee: $90 monthly
- Second HOA name: Rancho Del Rio
Location
- Region: San Clemente
Financial & listing details
- Price per square foot: $673/sqft
- Tax assessed value: $1,742,670
- Date on market: 11/3/2026
- Cumulative days on market: 17 days
- Listing terms: Cash,Conventional,1031 Exchange
- Road surface type: Paved
Estimated market value
$2,023,800
$1.92M - $2.12M
Not available
Price history
| Date | Event | Price |
|---|---|---|
| 11/18/2026 | Price change | $2,075,000-1.2%$673/sqft |
Source:  CRMLS #OC26235647 Report a problem | ||
| 11/3/2026 | Listed for sale | $2,100,000+25.4%$681/sqft |
Source: CRMLS #OC26235647 Report a problem | ||
| 3/14/2024 | Sold | $1,675,000+90.3%$543/sqft |
Source: Public Record Report a problem | ||
| 8/9/2023 | Listing removed | -- |
Source: Zillow Rentals Report a problem | ||
| 8/3/2023 | Listed for rent | $5,500$2/sqft |
Source: Zillow Rentals Report a problem | ||
| 6/12/2015 | Sold | $880,000-2.2%$285/sqft |
Source: Public Record Report a problem | ||
| 4/6/2015 | Price change | $899,900-2.7%$292/sqft |
Source: Keller Williams - Mission Viejo #OC15049961 Report a problem | ||
| 3/25/2015 | Price change | $925,000-2.6%$300/sqft |
Source: Keller Williams Mission Viejo #OC15049961 Report a problem | ||
| 3/10/2015 | Listed for sale | $949,900+217.7%$308/sqft |
Source: Keller Williams Realty #OC15049961 Report a problem | ||
| 3/22/1996 | Sold | $299,000$97/sqft |
Source: Public Record Report a problem | ||
Public tax history
| Year | Property taxes | Tax assessment |
|---|---|---|
| 2026 | -- | $1,742,670 +2% |
| 2025 | $17,250 +62.9% | $1,708,500 +64.8% |
| 2024 | $10,591 +3% | $1,036,887 +2% |
| 2023 | $10,288 +1.9% | $1,016,556 +2% |
| 2022 | $10,092 +2% | $996,624 +2% |
| 2021 | $9,897 | $977,083 +1% |
| 2020 | -- | $967,065 +2% |
| 2019 | $9,799 +2% | $948,103 +2% |
| 2018 | $9,606 +4% | $929,513 +2% |
| 2017 | $9,238 | $911,288 +2% |
| 2016 | $9,238 +2% | $893,420 +116.3% |
| 2015 | $9,061 +123.8% | $413,048 +2% |
| 2014 | $4,048 | $404,957 +0.5% |
| 2013 | -- | $403,127 +2% |
| 2012 | -- | $395,223 +2% |
| 2011 | -- | $387,474 +0.8% |
| 2010 | -- | $384,579 -0.2% |
| 2009 | -- | $385,493 +2% |
| 2008 | -- | $377,935 +2% |
| 2007 | -- | $370,525 +2% |
| 2006 | -- | $363,260 +2% |
| 2005 | -- | $356,138 +2% |
| 2004 | -- | $349,155 +1.9% |
| 2003 | -- | $342,756 +2% |
| 2002 | -- | $336,036 +2% |
| 2001 | $3,513 +1.6% | $329,448 +2% |
| 2000 | $3,457 | $322,989 |
Find assessor info on the county website
Monthly payment
Est. payment
Payment breakdown
Explore the cost of this home by adjusting the details. Changes won't be saved.Climate risks
Neighborhood: 92673
Nearby schools
Schools provided by the listing agent
- Elementary: Truman Benedict
- Middle: Bernice
- High: San Clemente
Source: CRMLS. This data may not be complete. We recommend contacting the local school district to confirm school assignments for this home.

Similar homes
- $1,895,0004 bd3 ba2.3k sqft2918 Calle Frontera, San Clemente, CA 92673For Sale
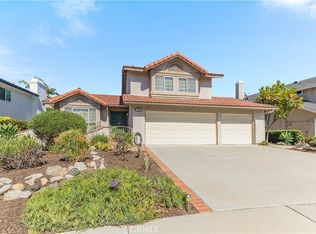 MLS ID #OC26222776, Michelle Penaflor, Platinum Real Estate Services. CRMLS
- $1,849,0003 bd3 ba2.4k sqft11 Via Agradar, San Clemente, CA 92673For Sale
 MLS ID #OC26215040, Doug Echelberger, Inhabit Collective. CRMLS
- $1,599,9953 bd3 ba2.5k sqft1 Via Santander, San Clemente, CA 92673For Sale
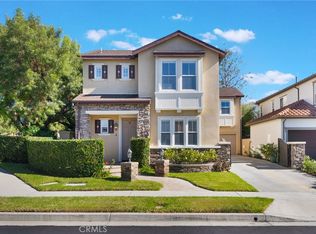 MLS ID #OC26169458, Paolo Galang, Anvil Real Estate. CRMLS
- $1,949,0004 bd3 ba2.6k sqft32241 Ridgeway Ave, Laguna Niguel, CA 92677For Sale
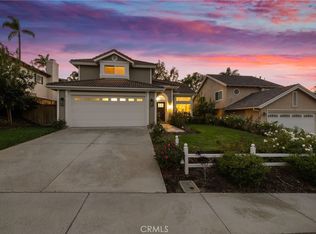 MLS ID #OC26246319, Sari Ward, First Team Real Estate. CRMLS
