Welcome to 3206 Legendario, an exceptional residence in the highly desirable El Encanto community of San Clemente. Masterfully refinished and thoughtfully designed for both elegant living and effortless entertaining, this impressive 4-bedroom, 3.5-bath home offers 3,083 square feet of living space and a 3-car garage. Vaulted ceilings accent the open-concept floor plan that seamlessly connects the kitchen, family room, and outdoor living spaces. The large kitchen has been beautifully remodeled with a center island, walk-in pantry, high end stainless steel appliances, and filled with abundant natural light. The kitchen opens directly to the family room, creating a warm and welcoming gathering space that flows effortlessly through to the backyard and patio. Designed for year-round enjoyment, the private outdoor retreat showcases custom stonework, low-maintenance landscaping, a built-in BBQ, and a covered patio featuring a custom-built fireplace—an ideal setting for relaxing, watching TV, entertaining guests, or simply enjoying the refreshing San Clemente coastal breeze. The spacious primary retreat offers a fireplace and dedicated sitting area, providing a peaceful sanctuary at the end of the day. The luxurious resort-style primary bath features a soaking tub, walk-in shower, dual vanities, and a generous walk-in closet. Throughout the home, integrated wiring and speakers make it easy to create the perfect atmosphere for entertaining, relaxing, and enjoying music indoors or out. Every detail has been carefully considered to create a home that is as comfortable as it is sophisticated. From the vaulted ceilings and seamless indoor-outdoor flow to the exceptional backyard amenities and beautifully refinished interiors, This home truly stands a step above the rest.
For sale
Listed by: Kott & Company, Inc. • Joel Kott • Contact: 714-932-7727
$2,149,000
3206 Legendario, San Clemente, CA 92673
4beds
3,083sqft
Single Family Residence
Built in 1994
9,450 Square Feet Lot
$1,822,700 Zestimate®
$697/sqft
$242/mo HOA
What's special
- 14 hours
- 28
- 5
Zillow last checked:
Listing updated:
Listed by:
Joel Kott DRE #01842644 714-932-7727,
Kott & Company, Inc.
Source: CRMLS,MLS#: PW26214411 Originating MLS: California Regional MLS
Originating MLS: California Regional MLSFacts & features
Interior
Bedrooms & bathrooms
- Bedrooms: 4
- Bathrooms: 4
- Full bathrooms: 3
- 1/2 bathrooms: 1
- Main level bathrooms: 1
Rooms
- Room types: Bathroom, Bedroom, Entry/Foyer, Family Room, Foyer, Laundry, Living Room, Primary Bathroom, Primary Bedroom, Other, Pantry, Dining Room
Bedroom
- Features: All Bedrooms Up
Bathroom
- Features: Bathtub, Closet, Dual Sinks, Granite Counters, Remodeled, Separate Shower
Bathroom
- Features: Jack and Jill Bath
Family room
- Features: Separate Family Room
Kitchen
- Features: Granite Counters, Kitchen Island, Kitchen/Family Room Combo, Quartz Counters, Remodeled, Updated Kitchen, Walk-In Pantry
Other
- Features: Walk-In Closet(s)
Pantry
- Features: Walk-In Pantry
Heating
- Central, Fireplace(s)
Cooling
- Central Air, Dual, Zoned
Appliances
- Included: 6 Burner Stove, Built-In Range, Barbecue, Convection Oven, Double Oven, Dishwasher, Disposal, Gas Range, Gas Water Heater, Microwave, Refrigerator, Range Hood, Tankless Water Heater, Water Heater
- Laundry: Washer Hookup, Gas Dryer Hookup, Laundry Room
Features
- Breakfast Bar, Built-in Features, Ceiling Fan(s), Crown Molding, Cathedral Ceiling(s), Separate/Formal Dining Room, Eat-in Kitchen, Granite Counters, High Ceilings, Pantry, Quartz Counters, Recessed Lighting, All Bedrooms Up, Entrance Foyer, Jack and Jill Bath, Primary Suite, Walk-In Pantry, Walk-In Closet(s)
- Flooring: Laminate, Tile, Wood
- Windows: Double Pane Windows, Shutters, Tinted Windows
- Has fireplace: Yes
- Fireplace features: Family Room, Primary Bedroom
- Common walls with other units/homes: No Common Walls
Interior area
- Total interior livable area: 3,083 sqft
Property
Parking
- Total spaces: 3
- Parking features: Door-Multi, Direct Access, Driveway, Garage Faces Front, Garage
- Attached garage spaces: 3
Features
- Levels: Two
- Stories: 2
- Entry location: 1
- Patio & porch: Covered, Front Porch, Patio, Stone
- Pool features: None
- Spa features: None
- Fencing: Vinyl,Wrought Iron
- Has view: Yes
- View description: Hills
Lot
- Size: 9,450 Square Feet
- Features: Back Yard, Front Yard, Sprinklers In Rear, Sprinklers In Front, Landscaped, Sprinkler System
Details
- Parcel number: 68060128
- Special conditions: Standard
Construction
Type & style
- Home type: SingleFamily
- Architectural style: Mediterranean
- Property subtype: Single Family Residence
Materials
- Stucco
- Foundation: Slab
- Roof: Spanish Tile
Condition
- Updated/Remodeled,Turnkey
- New construction: No
- Year built: 1994
Utilities & green energy
- Sewer: Public Sewer
- Water: Public
- Utilities for property: Cable Connected, Electricity Connected, Natural Gas Connected, Phone Connected, Sewer Connected, Water Connected
Community & HOA
Community
- Features: Biking, Foothills, Hiking, Park, Storm Drain(s), Street Lights, Sidewalks
- Subdivision: El Encanto (Ele)
HOA
- Has HOA: Yes
- Amenities included: Management
- HOA fee: $152 monthly
- HOA name: El Encanto
- HOA phone: 949-716-3998
- Second HOA fee: $90 monthly
- Second HOA name: Forster Ranch
Location
- Region: San Clemente
Financial & listing details
- Price per square foot: $697/sqft
- Tax assessed value: $539,549
- Date on market: 10/16/2026
- Listing terms: Cash to New Loan,Submit
Estimated market value
$1,822,700
$1.66M - $2.00M
$8,308/mo
Price history
| Date | Event | Price |
|---|---|---|
| 10/16/2026 | Listed for sale | $2,149,000+605.7%$697/sqft |
Source:  CRMLS #PW26214411 Report a problem CRMLS #PW26214411 Report a problem | ||
| 10/19/1994 | Sold | $304,500$99/sqft |
Source: Public Record Report a problem | ||
Public tax history
| Year | Property taxes | Tax assessment |
|---|---|---|
| 2026 | -- | $539,549 +2% |
| 2025 | $5,286 +1.7% | $528,970 +2% |
| 2024 | $5,196 +2.2% | $518,599 +2% |
| 2023 | $5,086 +2% | $508,431 +2% |
| 2022 | $4,988 +2% | $498,462 +2% |
| 2021 | $4,890 | $488,689 +1% |
| 2020 | -- | $483,679 +2% |
| 2019 | $4,841 +2% | $474,196 +2% |
| 2018 | $4,744 +4% | $464,899 +2% |
| 2017 | $4,560 | $455,784 +2% |
| 2016 | $4,560 +2% | $446,848 +1.5% |
| 2015 | $4,471 +3.6% | $440,136 +2% |
| 2014 | $4,317 | $431,515 +0.5% |
| 2013 | -- | $429,565 +2% |
| 2012 | -- | $421,143 +2% |
| 2011 | -- | $412,886 +0.8% |
| 2010 | -- | $409,801 -0.2% |
| 2009 | -- | $410,776 +2% |
| 2008 | -- | $402,722 +5.5% |
| 2007 | -- | $381,606 +2% |
| 2006 | -- | $374,124 +2% |
| 2005 | -- | $366,789 +2% |
| 2004 | -- | $359,598 +1.9% |
| 2003 | -- | $353,008 +2% |
| 2002 | -- | $346,087 +2% |
| 2001 | $3,613 +1.6% | $339,301 +2% |
| 2000 | $3,556 | $332,649 |
Find assessor info on the county website
Monthly payment
Est. payment
Payment breakdown
Explore the cost of this home by adjusting the details. Changes won't be saved.Climate risks
Neighborhood: 92673
Nearby schools
Schools provided by the listing agent
- Elementary: Truman Benedict
- Middle: Bernice
- High: San Clemente
Source: CRMLS. This data may not be complete. We recommend contacting the local school district to confirm school assignments for this home.
- $1,886,3004 bd3 ba2.5k sqft3204 Legendario, San Clemente, CA 92673Off Market

- $2,050,2005 bd3 ba3.3k sqft3701 Calle Fino Clarete, San Clemente, CA 92673Off Market
- $1,834,7003 bd4 ba2.8k sqft3703 Calle Fino Clarete, San Clemente, CA 92673Off Market

- $2,012,8004 bd4 ba3k sqft2907 Carta Taza, San Clemente, CA 92673Off Market
Similar homes
- $1,799,9005 bd3 ba2.6k sqft2106 Via Helecho, San Clemente, CA 92673For Sale
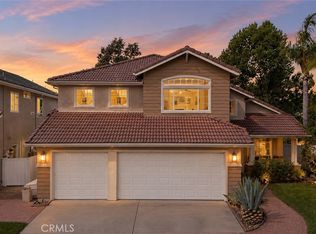 MLS ID #OC26223965, Kirk Schilling, Rise Realty. CRMLS
 - $1,999,0004 bd4 ba2.2k sqft2886 Calle Heraldo, San Clemente, CA 92673For Sale
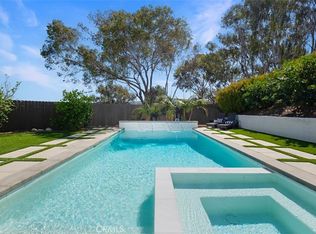 MLS ID #OC26216878, Aimee Heisler, Coldwell Banker Realty. CRMLS
 - $2,150,0004 bd4 ba2.2k sqft33731 Avenida Calita, San Juan Capistrano, CA 92675For Sale
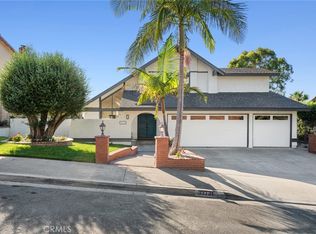 MLS ID #LG26219298, Jill Lockhart, Livel Real Estate. CRMLS
 - $3,150,0006 bd6 ba4.1k sqft6614 Colina Puesta, San Clemente, CA 92673For Sale
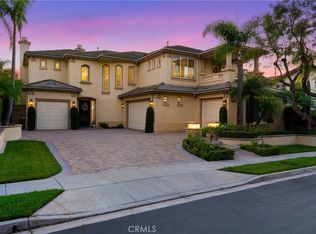 MLS ID #OC26223018, Sandra Marquez, Re/Max Coastal Homes. CRMLS
