An exceptional opportunity to enter one of San Clemente’s most sought-after master-planned communities, 20 Corte Pasillo is currently the lowest-priced detached single-family residence in Talega. Located within the Solana tract on a quiet cul-de-sac, with an open outlook across the surrounding neighborhood and hills, this Spanish-inspired home offers a compelling combination of location, architectural character, and the opportunity to make it distinctly your own.
The Plan 1 residence features three bedrooms, two-and-one-half bathrooms, and a thoughtfully arranged two-story floor plan. Soaring ceilings and abundant natural light create an immediate sense of volume, while a dramatic staircase and upper-level windows lend architectural interest to the main living spaces. The living room is anchored by a fireplace with built-in shelving, and the adjoining dining area offers a natural setting for gathering. The kitchen retains its original finishes, with warm wood cabinetry, a center island, generous counter space, and a breakfast nook overlooking the backyard.
Upstairs, the primary suite is a spacious retreat with a walk-in closet and an ensuite bathroom featuring dual vanities, a soaking tub, and separate shower. Two additional bedrooms are complemented by a full bathroom and conveniently located upper-level laundry room. Newly installed carpeting and interior painting, and exterior paint completed within the past two years contribute to the home's presentation, while its largely original interiors invite a more personal design vision.
Outside, a landscaped backyard with mature trees, lawn, and an open patio enjoys views across the surrounding neighborhood and distant hills. Whether envisioned as a quiet garden retreat or reimagined for outdoor entertaining, the setting offers an appealing extension of the home. An attached two-car garage adds convenience.
Talega offers an exceptional collection of community amenities, including swimming pools, parks, playgrounds, pickleball and tennis courts, scenic trails, and recreational facilities. With convenient access to shopping, dining, schools, golf, and the beaches of San Clemente, 20 Corte Pasillo presents a rare opportunity to establish a foothold in an established coastal community and create a home that reflects your own vision.
For sale
Listed by: Inhabit Collective • Doug Echelberger • Contact: 949-463-0400
$1,399,000
20 Corte Pasillo, San Clemente, CA 92673
3beds
1,690sqft
Single Family Residence
Built in 2000
3,322 Square Feet Lot
$-- Zestimate®
$828/sqft
$267/mo HOA
What's special
- 3 days
- 865
- 67
Likely to sell faster than
Zillow last checked:
Listing updated:
Listed by:
Doug Echelberger DRE #01176379 949-463-0400,
Inhabit Collective
Source: CRMLS,MLS#: OC26221618 Originating MLS: California Regional MLS
Originating MLS: California Regional MLSFacts & features
Interior
Bedrooms & bathrooms
- Bedrooms: 3
- Bathrooms: 3
- Full bathrooms: 2
- 1/2 bathrooms: 1
Rooms
- Room types: Entry/Foyer, Kitchen, Laundry, Living Room, Primary Bathroom, Primary Bedroom, Other, Dining Room
Primary bedroom
- Features: Primary Suite
Bathroom
- Features: Bathroom Exhaust Fan, Closet, Dual Sinks, Enclosed Toilet, Linen Closet, Tile Counters, Tub Shower
Kitchen
- Features: Kitchen Island, Kitchen/Family Room Combo, Tile Counters
Other
- Features: Walk-In Closet(s)
Heating
- Forced Air, Fireplace(s)
Cooling
- Central Air
Appliances
- Included: Built-In Range, Electric Oven, Gas Cooktop, Disposal, Microwave, Refrigerator, Self Cleaning Oven, Water To Refrigerator
- Laundry: Washer Hookup, Electric Dryer Hookup, Gas Dryer Hookup, Inside, Laundry Room, Upper Level
Features
- Built-in Features, Breakfast Area, Ceiling Fan(s), Separate/Formal Dining Room, High Ceilings, Open Floorplan, Pantry, Paneling/Wainscoting, Recessed Lighting, Tile Counters, Two Story Ceilings, Primary Suite, Walk-In Closet(s)
- Flooring: Carpet, Tile
- Doors: Panel Doors
- Windows: Blinds, Double Pane Windows, Low-Emissivity Windows, Screens
- Has fireplace: Yes
- Fireplace features: Living Room
- Common walls with other units/homes: No Common Walls
Interior area
- Total interior livable area: 1,690 sqft
Property
Parking
- Total spaces: 4
- Parking features: Concrete, Direct Access, Door-Single, Driveway, Garage Faces Front, Garage, Garage Door Opener, On Site, Private
- Attached garage spaces: 2
- Uncovered spaces: 2
Features
- Levels: Two
- Stories: 2
- Entry location: ENTRy
- Patio & porch: Open, Patio
- Exterior features: Lighting, Rain Gutters
- Pool features: Association
- Spa features: None
- Fencing: Wood,Wrought Iron
- Has view: Yes
- View description: Hills, Neighborhood, Valley
Lot
- Size: 3,322 Square Feet
- Features: Back Yard, Front Yard, Sprinklers In Rear, Sprinklers In Front, Lawn, Landscaped, Sprinkler System, Street Level, Walkstreet, Yard
Details
- Parcel number: 70110104
- Special conditions: Standard
Construction
Type & style
- Home type: SingleFamily
- Architectural style: Spanish
- Property subtype: Single Family Residence
Materials
- Stucco
- Foundation: Slab
- Roof: Spanish Tile
Condition
- Turnkey
- New construction: No
- Year built: 2000
Details
- Builder model: 1
Utilities & green energy
- Sewer: Public Sewer
- Water: Public
- Utilities for property: Cable Available, Electricity Connected, Natural Gas Connected, Phone Available, Sewer Connected, Water Connected
Community & HOA
Community
- Features: Biking, Curbs, Foothills, Golf, Gutter(s), Hiking, Park, Storm Drain(s), Street Lights, Suburban, Sidewalks
- Security: Carbon Monoxide Detector(s), Fire Detection System, Smoke Detector(s)
- Subdivision: Solana (Sola)
HOA
- Has HOA: Yes
- Amenities included: Clubhouse, Sport Court, Game Room, Meeting Room, Meeting/Banquet/Party Room, Outdoor Cooking Area, Other Courts, Barbecue, Picnic Area, Playground, Pickleball, Pool, Recreation Room, Tennis Court(s), Trail(s)
- HOA fee: $267 monthly
- HOA name: Talega Maint
- HOA phone: 949-361-8466
Location
- Region: San Clemente
Financial & listing details
- Price per square foot: $828/sqft
- Tax assessed value: $467,214
- Date on market: 10/13/2026
- Cumulative days on market: 4 days
- Listing terms: Cash,Cash to New Loan,Conventional,FHA,VA Loan
- Road surface type: Paved
Estimated market value
Not available
Estimated sales range
Not available
Not available
Price history
| Date | Event | Price |
|---|---|---|
| 10/13/2026 | Listed for sale | $1,399,000+360.2%$828/sqft |
Source:  CRMLS #OC26221618 Report a problem CRMLS #OC26221618 Report a problem | ||
| 12/12/2000 | Sold | $304,000$180/sqft |
Source: Public Record Report a problem | ||
Public tax history
| Year | Property taxes | Tax assessment |
|---|---|---|
| 2026 | -- | $467,214 +2% |
| 2025 | $6,400 +2% | $458,053 +2% |
| 2024 | $6,274 +2.4% | $449,072 +2% |
| 2023 | $6,129 +2% | $440,267 +2% |
| 2022 | $6,008 +2.1% | $431,635 +2% |
| 2021 | $5,886 +1.3% | $423,172 +1% |
| 2020 | $5,812 | $418,833 +2% |
| 2019 | $5,812 +2.4% | $410,621 +2% |
| 2018 | $5,676 +4.2% | $402,570 +2% |
| 2017 | $5,449 | $394,677 +2% |
| 2016 | $5,449 -1.7% | $386,939 +1.5% |
| 2015 | $5,546 +1% | $381,127 +2% |
| 2014 | $5,491 | $373,662 +0.5% |
| 2013 | -- | $371,974 +2% |
| 2012 | -- | $364,681 +2% |
| 2011 | -- | $357,531 +0.8% |
| 2010 | -- | $354,859 -0.2% |
| 2009 | -- | $355,703 +2% |
| 2008 | -- | $348,729 +2% |
| 2007 | -- | $341,892 +2% |
| 2006 | -- | $335,189 +2% |
| 2005 | -- | $328,617 +2% |
| 2004 | -- | $322,174 +1.9% |
| 2003 | -- | $316,270 +2% |
| 2002 | -- | $310,069 +2% |
| 2001 | $4,817 +98.4% | $303,990 +336.1% |
| 2000 | $2,428 | $69,700 |
Find assessor info on the county website
Monthly payment
Est. payment
Payment breakdown
Explore the cost of this home by adjusting the details. Changes won't be saved.Climate risks
Neighborhood: 92673
Nearby schools
Schools provided by the listing agent
- Elementary: Vista Del Mar
- Middle: Vista Del Mar
- High: San Clemente
Source: CRMLS. This data may not be complete. We recommend contacting the local school district to confirm school assignments for this home.
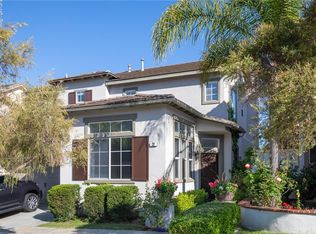
- $1,337,5003 bd3 ba1.9k sqft22 Corte Pasillo, San Clemente, CA 92673Off Market
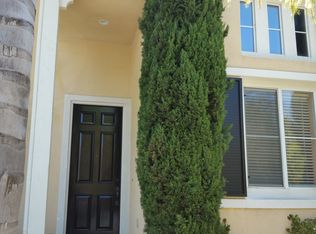
- $1,556,5004 bd3 ba2.2k sqft18 Corte Pasillo, San Clemente, CA 92673Off Market
- $1,438,8005 bd3 ba2.2k sqft24 Corte Pasillo, San Clemente, CA 92673Off Market
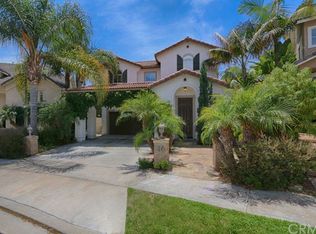
- $1,361,4003 bd3 ba1.7k sqft16 Corte Pasillo, San Clemente, CA 92673Off Market
Similar homes
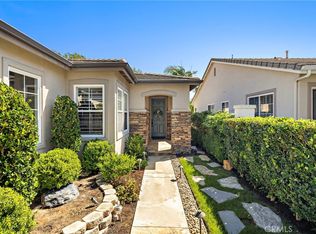
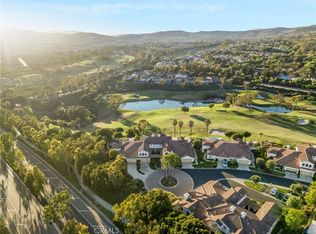
- $1,375,0003 bd2 ba1.7k sqft8 Corte De Vega, San Clemente, CA 92673For Sale
 MLS ID #OC26214455, Adam Trejo, Inhabit Collective. CRMLS
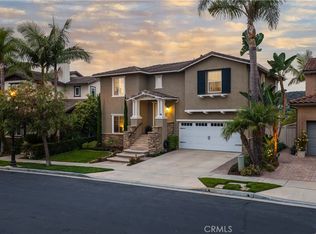
 - $1,399,0003 bd2 ba2k sqft2 Avenida Cristal, San Clemente, CA 92673For Sale
 MLS ID #OC26182108, Shelly Reyland, Re/Max Coastal Homes. CRMLS
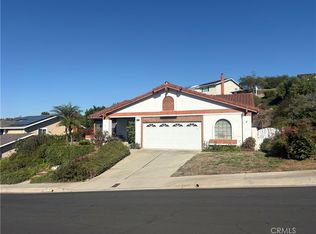
 - $1,595,0003 bd3 ba2k sqft454 Camino Flora Vis, San Clemente, CA 92673For Sale
 MLS ID #OC26208865, Drew Teicheira, Harcourts Place. CRMLS
 - $1,350,0004 bd2 ba2.1k sqft706 Calle Dulce, San Clemente, CA 92673For Sale
 MLS ID #OC26217043, Michael Ahumada, RE/MAX Select One. CRMLS
