Welcome to 3282 Ivy Way in the sought-after Rienda neighborhood of Rancho Mission Viejo! This beautifully upgraded 3-bedroom home features a spacious upstairs Loft with endless possibilities as a home office, media room, or potential 4th bedroom. Stylish interiors, an exceptional backyard, paid solar, and thoughtful upgrades create the perfect blend of comfort and indoor-outdoor living. Engineered hardwood flooring enhances the open-concept great room, where the family room and dining area flow into a beautifully appointed kitchen featuring white cabinetry with contrasting black hardware, quartz countertops, a center island with breakfast bar and pendant lighting, and a generous pantry. Stainless steel appliances include a 5-burner cooktop with sleek vent hood, convection microwave, oven, new dishwasher, and included refrigerator. Sliding door open to an expansive landscaped backyard designed for entertaining, complete with a built-in fire pit and seating wall, outdoor dining area, lush lawn, and included storage shed. Upstairs, the spacious primary suite offers a spa-inspired bath with dual sinks, quartz countertops, soaking tub, separate walk-in shower, and walk-in closet. Two secondary bedrooms each feature walk-in closets, while the versatile loft offers additional living space. Other highlights include ceiling fans, dual A/C, upstairs laundry with built-in shelving and cabinetry, hallway linen closet, and a great room wired for speakers. The garage features epoxy flooring, overhead storage racks, and two EV chargers. Enjoy Rancho Mission Viejo's resort-style amenities, including pools, fitness centers, clubhouses, pickleball and tennis courts, scenic trails, community farms, sports parks, playgrounds, and year-round events. Conveniently located near Ranch Camp, the new Boulder Pond & Playground, community schools, shopping, and dining, this home offers an exceptional opportunity to enjoy the vibrant Rancho Mission Viejo lifestyle.
For sale
Listed by: RMV Realty Group • Dina Williams • Contact: 949-433-2332
Price cut: $24.9K (10/22)
$1,175,000
3282 Ivy Way, Mission Viejo, CA 92694
3beds
1,785sqft
Single Family Residence
Built in 2022
3,322 Square Feet Lot
$1,188,100 Zestimate®
$658/sqft
$304/mo HOA
What's special
- 9 days
- 754
- 85
Likely to sell faster than
Zillow last checked:
Listing updated:
Listed by:
Dina Williams DRE #01018982 949-433-2332,
RMV Realty Group,
Mariana Brawner DRE #01966241,
RMV Realty Group
Source: CRMLS,MLS#: OC26222029 Originating MLS: California Regional MLS
Facts & features
Interior
Bedrooms & bathrooms
- Bedrooms: 3
- Bathrooms: 3
- Full bathrooms: 2
- 1/2 bathrooms: 1
- Main level bathrooms: 1
Rooms
- Room types: Bedroom, Entry/Foyer, Great Room, Kitchen, Laundry, Loft, Living Room, Primary Bathroom, Primary Bedroom, Other
Primary bedroom
- Features: Primary Suite
Bedroom
- Features: All Bedrooms Down
Bathroom
- Features: Bathroom Exhaust Fan, Bathtub, Dual Sinks, Enclosed Toilet, Linen Closet, Quartz Counters, Soaking Tub, Separate Shower, Tub Shower, Walk-In Shower
Kitchen
- Features: Built-in Trash/Recycling, Kitchen Island, Pots & Pan Drawers, Quartz Counters
Heating
- Forced Air, Natural Gas
Cooling
- Central Air, Dual, Electric
Appliances
- Included: Convection Oven, Dishwasher, Freezer, Gas Cooktop, Disposal, Microwave, Refrigerator, Range Hood, Water Heater, Dryer, Washer
- Laundry: Washer Hookup, Gas Dryer Hookup, Inside, Laundry Room, Upper Level
Features
- Breakfast Bar, Ceiling Fan(s), Pantry, Quartz Counters, Recessed Lighting, All Bedrooms Down, Loft, Primary Suite, Walk-In Closet(s)
- Flooring: Carpet, See Remarks, Tile, Wood
- Windows: Blinds, Screens
- Has fireplace: Yes
- Common walls with other units/homes: No Common Walls
Interior area
- Total interior livable area: 1,785 sqft
Video & virtual tour
Property
Parking
- Total spaces: 2
- Parking features: Direct Access, Door-Single, Garage, Garage Door Opener
- Attached garage spaces: 2
Accessibility
- Accessibility features: None
Features
- Levels: Two
- Stories: 2
- Entry location: 1
- Patio & porch: Concrete, Enclosed, Front Porch, Patio
- Exterior features: Fire Pit
- Pool features: Community, Heated, Association
- Has spa: Yes
- Spa features: Association, Community, Heated
- Fencing: Block,Wrought Iron
- Has view: Yes
- View description: Neighborhood
Lot
- Size: 3,322 Square Feet
- Features: Back Yard, Lawn, Landscaped, Near Park, Sprinkler System, Yard
Details
- Additional structures: Shed(s)
- Parcel number: 12539111
- Special conditions: Standard
Construction
Type & style
- Home type: SingleFamily
- Architectural style: Traditional
- Property subtype: Single Family Residence
Materials
- Stucco
- Foundation: Slab
- Roof: Concrete
Condition
- Turnkey
- New construction: No
- Year built: 2022
Utilities & green energy
- Electric: Photovoltaics Seller Owned
- Sewer: Sewer Tap Paid
- Water: Public
- Utilities for property: Cable Available, Electricity Available, Electricity Connected, Natural Gas Available, Natural Gas Connected, Phone Available, Sewer Available, Sewer Connected, Water Available, Water Connected
Community & HOA
Community
- Features: Biking, Curbs, Dog Park, Hiking, Street Lights, Sidewalks, Park, Pool
- Security: Carbon Monoxide Detector(s), Smoke Detector(s)
- Subdivision: Evolve (Evle)
HOA
- Has HOA: Yes
- Amenities included: Clubhouse, Dog Park, Fitness Center, Fire Pit, Game Room, Meeting Room, Meeting/Banquet/Party Room, Outdoor Cooking Area, Barbecue, Picnic Area, Playground, Pickleball, Pool, Spa/Hot Tub, Trail(s)
- HOA fee: $304 monthly
- HOA name: Rancho MMC
- HOA phone: 949-625-6500
Location
- Region: Mission Viejo
Financial & listing details
- Price per square foot: $658/sqft
- Tax assessed value: $1,153,089
- Date on market: 10/13/2026
- Cumulative days on market: 9 days
- Listing terms: Cash,Cash to New Loan,Conventional
- Exclusions: Light fixture above dining table, chandelier and drapes in baby's room.
- Road surface type: Paved
Estimated market value
$1,188,100
$1.13M - $1.25M
$5,225/mo
Price history
| Date | Event | Price |
|---|---|---|
| 10/22/2026 | Price change | $1,175,000-2.1%$658/sqft |
Source:  CRMLS #OC26222029 Report a problem | ||
| 10/13/2026 | Listed for sale | $1,199,900+7.7%$672/sqft |
Source: CRMLS #OC26222029 Report a problem | ||
| 12/5/2022 | Sold | $1,114,500$624/sqft |
Source: Public Record Report a problem | ||
Public tax history
| Year | Property taxes | Tax assessment |
|---|---|---|
| 2026 | -- | $1,153,089 +2% |
| 2025 | $18,636 +1.2% | $1,130,480 +2% |
| 2024 | $18,420 -16.5% | $1,108,314 +2% |
| 2023 | $22,068 +176.4% | $1,086,583 +649.5% |
| 2022 | $7,983 | $144,968 |
Find assessor info on the county website
Monthly payment
Est. payment
Payment breakdown
Explore the cost of this home by adjusting the details. Changes won't be saved.Climate risks
Neighborhood: 92694
Nearby schools
Schools provided by the listing agent
- High: Tesoro
Source: CRMLS. This data may not be complete. We recommend contacting the local school district to confirm school assignments for this home.

Similar homes
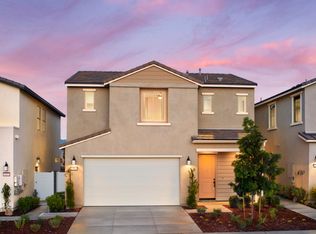
- $1,249,0004 bd3 ba1.9k sqft893 Longhorn Way, Rancho Mission Viejo, CA 92694For Sale
 MLS ID #OC26114682, Roy Fenn, Douglas Elliman of California. CRMLS
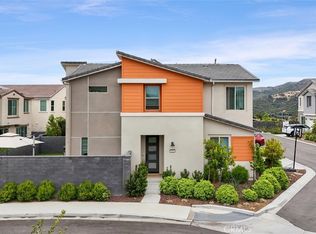
- $975,0003 bd3 ba1.6k sqft330 Harvest Dr, Rancho Mission Viejo, CA 92694For Sale
 MLS ID #OC26215977, Deneka Waddell, Compass. CRMLS
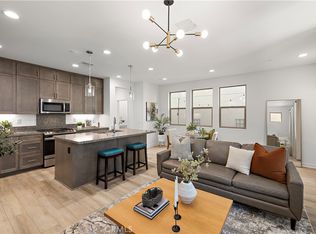
- $1,049,0003 bd3 ba1.8k sqft112 Homestead Rd, Ladera Ranch, CA 92694For Sale
 MLS ID #OC26114684, Roy Fenn, Douglas Elliman of California. CRMLS
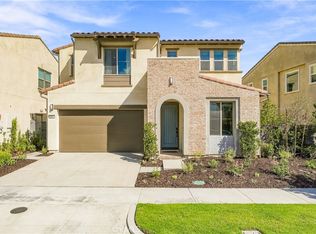
- $1,650,0003 bd3 ba2.5k sqft625 Leonard Dr, Rancho Mission Viejo, CA 92694For Sale
 MLS ID #PW26215899, Joe Galla, Positive Realty and Financials Inc. CRMLS
