
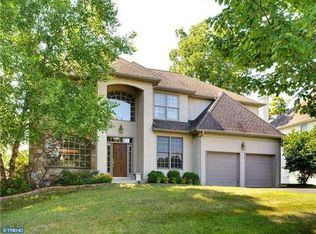
Welcome to 303 Langford Road, a beautifully maintained 4-bedroom home located in the highly sought-after Marple Newtown School District. Offering the perfect blend of comfort, functionality, and thoughtful updates, this home is designed for both everyday living and effortless entertaining. Step inside to find hardwood floors, spacious living and dining areas, and a warm, inviting layout that feels comfortable from the moment you enter. The well-appointed kitchen flows seamlessly into the main living space and out to a beautiful deck, creating the perfect setting for hosting gatherings, enjoying your morning coffee, or relaxing at the end of the day. The fully finished basement provides exceptional additional living space and endless flexibility, ideal for a family room, media room, home office, gym, playroom, or guest retreat. The home also offers an expansive attic with abundant storage space and exciting potential for future use as a private office, fitness area, hobby room, or customized bonus space. Upstairs, you’ll find four generously sized bedrooms and two full bathrooms, creating a comfortable and functional layout for family and guests. A convenient half bathroom on the main level and an additional half bathroom in the finished basement provide added ease for everyday living and entertaining. Additional highlights include built-in speakers throughout the home, a two-car garage, a newer roof, and a private outdoor setting that enhances the property’s appeal. Conveniently located near parks, shopping, dining, major roadways, and public transportation, this move-in-ready home offers everything today’s buyers are looking for in one of Delaware County’s most desirable communities. Don’t miss the opportunity to make 303 Langford Road your next home.
Sold for $1,175,000
Zillow last checked:
Listing updated:
Bought with:
Phil Milazzo, RS349347
Redfin Corporation
Source: Bright MLS,MLS#: PADE2117622
Price history
| Date | Event | Price |
|---|---|---|
| 8/11/2026 | Sold | $1,175,000+19.9%$337/sqft |
Source:  Bright MLS #PADE2117622 Report a problem Bright MLS #PADE2117622 Report a problem | ||
| 6/19/2026 | Pending sale | $979,900$281/sqft |
Source: Bright MLS #PADE2117622 Report a problem | ||
| 6/18/2026 | Listed for sale | $979,900+168.5%$281/sqft |
Source: Bright MLS #PADE2117622 Report a problem | ||
| 2/1/2000 | Sold | $364,900$105/sqft |
Source: Public Record Report a problem | ||
Get a cash offer in 3 minutes
Find out how much your home could sell for in as little as 3 minutes with a no-obligation cash offer.
Estimated market value
$1,173,700
