Skip main navigation
Under contract
  • $975,000

    305 Langford Rd, Broomall, PA 19008

    4beds
    3,494sqft
    : 
    $6,648/mo
    Get pre-qualified
    Single Family Residence
    Built in 1999
    0.28 Acres Lot
    $1,002,400 Zestimate®
    $279/sqft
    $-- HOA

    What's special

    Gas fireplacePrivate patioFully fenced backyardAttached two-car garageFamily roomAbundant natural lightPremium james hardie siding
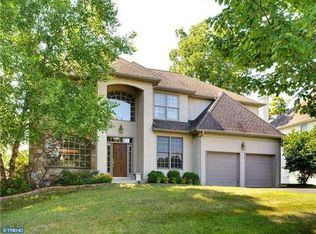
    Welcome to 305 Langford Road, an exceptional residence in the sought-after Woods of Langford, where timeless design, quality craftsmanship, and thoughtful updates come together in one of Broomall’s most desirable neighborhoods. Offering approximately 3,494 square feet of beautifully designed above-grade living space, this four-bedroom home combines an open, functional floor plan with the comfort and flexibility today’s buyers are looking for. (Professional photos coming next week!) Hardwood floors, soaring ceilings, abundant natural light, and a gas fireplace create warm, inviting living spaces, while the spacious kitchen flows seamlessly into the breakfast area and family room, making everyday living and entertaining effortless. Just beyond, a private patio and fully fenced backyard provide the perfect setting for outdoor dining, relaxing, and gathering with family and friends. Upstairs, four generously sized bedrooms offer comfortable accommodations, including a spacious primary suite. The finished lower level adds outstanding versatility with space ideal for a media room, recreation area, home gym, office, playroom, or guest retreat. An attached two-car garage, generous storage throughout, and a floored pull-down attic add convenience to everyday life. This home has also benefited from significant recent investments designed to provide long-term value and peace of mind. In 2021, the original stucco exterior was professionally removed and replaced with premium James Hardie siding, representing an investment of more than $82,000 and including transferable product warranties available to the new owner. Additional improvements include a new high-efficiency Rheem furnace, central air conditioning, and whole-home humidifier installed in 2024, along with new carpeting and updated kitchen and laundry appliances. Ideally located within the highly regarded Marple Newtown School District, 305 Langford Road is just minutes from Russell Elementary, Paxon Hollow Middle School, local parks, shopping, dining, Newtown Square, Media, the Main Line, Center City Philadelphia, and Philadelphia International Airport. Combining generous living spaces, exceptional updates, and an outstanding location, 305 Langford Road presents a rare opportunity to own a truly move-in-ready home in one of Delaware County’s most desirable communities.
    17 days
    |
    635
    |
    12
    |

    Zillow last checked:

    Listing updated:

    Listed by:

    Derek Hopkins 610-620-3227,

    Keller Williams Main Line 6105200100

    Source: Bright MLS,MLS#: PADE2119908MLS Logo

      Facts & features

      Interior

      Bedrooms & bathrooms
      • Bedrooms: 4
      • Bathrooms: 4
      • Full bathrooms: 2
      • 1/2 bathrooms: 2
      • Main level bathrooms: 1
      Rooms
      • Room types: Living Room, Dining Room, Primary Bedroom, Bedroom 2, Bedroom 3, Kitchen, Family Room, Bedroom 1, Other, Attic
      Primary bedroom
      • Level: Upper
      • Area: 247 Square Feet
      • Dimensions: 13 X 19
      Bedroom 1
      • Level: Upper
      • Area: 168 Square Feet
      • Dimensions: 14 X 12
      Bedroom 2
      • Level: Upper
      • Area: 156 Square Feet
      • Dimensions: 13 X 12
      Bedroom 3
      • Level: Upper
      • Area: 156 Square Feet
      • Dimensions: 13 X 12
      Other
      • Features: Attic - Pull-Down Stairs, Attic - Floored
      • Level: Unspecified
      Dining room
      • Level: Main
      • Area: 182 Square Feet
      • Dimensions: 13 X 14
      Family room
      • Level: Main
      • Area: 285 Square Feet
      • Dimensions: 15 X 19
      Kitchen
      • Features: Kitchen - Gas Cooking, Kitchen Island, Double Sink
      • Level: Main
      • Area: 286 Square Feet
      • Dimensions: 22 X 13
      Living room
      • Features: Fireplace - Other
      • Level: Main
      • Area: 208 Square Feet
      • Dimensions: 13 X 16
      Other
      • Description: WRKOUT R
      • Level: Upper
      • Area: 242 Square Feet
      • Dimensions: 22 X 11
      Other
      • Description: REC RM
      • Level: Lower
      • Area: 546 Square Feet
      • Dimensions: 21 X 26
      Other
      • Description: OFFICE
      • Level: Main
      • Area: 169 Square Feet
      • Dimensions: 13 X 13
      Heating
      • Forced Air, Natural Gas
      Cooling
      • Central Air, Electric
      Appliances
      • Included: Cooktop, Oven, Self Cleaning Oven, Dishwasher, Disposal, Gas Water Heater
      • Laundry: Main Level
      Features
      • Primary Bath(s), Kitchen Island, Ceiling Fan(s), Dining Area, Cathedral Ceiling(s), 9'+ Ceilings
      • Flooring: Wood, Vinyl, Tile/Brick, Carpet
      • Basement: Full,Finished
      • Number of fireplaces: 1
      • Fireplace features: Gas/Propane
      Interior area
      • Total structure area: 3,494
      • Total interior livable area: 3,494 sqft
      • Finished area above ground: 3,494

      Property

      Parking
      • Total spaces: 2
      • Parking features: Garage Door Opener, Driveway, Attached, Other
      • Attached garage spaces: 2
      • Has uncovered spaces: Yes
      Accessibility
      • Accessibility features: None
      Features
      • Levels: Two
      • Stories: 2
      • Patio & porch: Patio
      • Pool features: None
      • Fencing: Back Yard
      Lot
      • Size: 0.28 Acres
      • Dimensions: 80.00 x 150.00
      • Features: Level, Open Lot, Front Yard, Rear Yard, SideYard(s)
      Details
      • Additional structures: Above Grade
      • Parcel number: 25000245901
      • Zoning: R
      • Special conditions: Standard

      Construction

      Type & style
      • Home type: SingleFamily
      • Architectural style: Colonial
      • Property subtype: Single Family Residence
      Materials
      • HardiPlank Type, Stone
      • Foundation: Concrete Perimeter
      • Roof: Pitched
      Condition
      • New construction: No
      • Year built: 1999

      Utilities & green energy

      • Electric: Underground, 200+ Amp Service
      • Sewer: Public Sewer
      • Water: Public
      • Utilities for property: Cable Connected

      Community & HOA

      Community
      • Security: Security System, Fire Sprinkler System
      • Subdivision: Woods Of Langford
      HOA
      • Has HOA: No
      Location
      • Region: Broomall
      • Municipality: MARPLE TWP

      Financial & listing details

      • Price per square foot: $279/sqft
      • Tax assessed value: $438,240
      • Annual tax amount: $8,706
      • Date on market: 7/24/2026
      • Listing agreement: Exclusive Right To Sell
      • Listing terms: Conventional,Cash,VA Loan
      • Ownership: Fee Simple

        Estimated market value

        $1,002,400

        $952,000 - $1.05M

        $4,640/mo

        Price history

        DateEventPrice
        7/26/2026Contingent$975,000$279/sqft
        Source: Bright MLS #PADE2119908 Report a problem
        7/24/2026Listed for sale$975,000+69.6%$279/sqft
        Source: Bright MLS #PADE2119908 Report a problem
        11/26/2003Sold$574,900+46%$165/sqft
        Source: Public Record Report a problem
        7/8/1999Sold$393,746$113/sqft
        Source: Public Record Report a problem

        Public tax history

        YearProperty taxesTax assessment
        2026$8,706 +7%$438,240
        2025$8,138 +7.5%$438,240
        2024$7,573 +3.3%$438,240
        2023$7,333 +1.9%$438,240
        2022$7,194 $438,240
        2021$7,194 +261.4%$438,240 +20.2%
        2020$1,991 -80.8%$364,550
        2019$10,364 +1%$364,550
        2018$10,258 +412.7%$364,550
        2017$2,001 $364,550
        2016$2,001 $364,550
        2015$2,001 $364,550
        2014$2,001 +2.8%$364,550
        2013$1,947 +2.8%$364,550
        2012$1,893 +0.3%$364,550
        2011$1,888 +2%$364,550
        2010$1,851 +7.5%$364,550
        2009$1,722 $364,550
        2008$1,722 +8.3%$364,550
        2007$1,590 $364,550
        2006$1,590 -2%$364,550
        2005$1,622 $364,550
        2004$1,622 +8.5%$364,550
        2003$1,495 +7.9%$364,550
        2002$1,385 $364,550
        2000$1,385 $364,550
        Find assessor info on the county website

        Monthly payment

        Est. payment

        Payment breakdown

        Explore the cost of this home by adjusting the details. Changes won't be saved.
        All calculations are estimates and provided by Zillow, Inc. for informational purposes only. Actual amounts may vary.
        HOA fees may include property taxes on listings classified as Co-Ops. Contact the listing agent and/or owner for fee details.
        Mortgage interest rates are dependent on a number of factors, including credit score, down payment, and repayment length. Interest rate data provided by Zillow Group Marketplace, Inc. as of 1/1/1970 from various mortgage lenders with which we have lead or other similar arrangements; the Estimated Payment is an average of those rates.
        See how much you could borrow to make a competitive offer.

        Climate risks

        Neighborhood: 19008

        Getting around

        48 / 100
        Car-Dependent
        31 / 100
        Somewhat Bikeable

        Nearby schools

        GreatSchools rating
        Schools provided by the listing agent
        • Elementary: Russell
        • Middle: Paxon Hollow
        • High: Marple Newtown
        • District: Marple Newtown

        Source: Bright MLS. This data may not be complete. We recommend contacting the local school district to confirm school assignments for this home.

        A local agent can set up tours, give advice and negotiate with sellers.

        Browse local experts

        Similar homes