Skip main navigation
Sold for $1,492,500
  • $1,492,500

    303 Lavender Ln, Kennett Square, PA 19348

    5beds
    8,416sqft
    Single Family Residence
    Built in 2003
    1.15 Acres Lot
    $1,532,600 Zestimate®
    $177/sqft
    $5,092 Estimated rent

    Home value

    $1,532,600

    $1.44M - $1.64M

    $5,092/mo

    Zestimate® history
    Loading
    Loading...

    Owner options

    List your home for rent

    $5,092/mo

    Rent Zestimate®

    Find your next renter with Zillow Rental Manager. Plus, with online applications, you can quickly screen prospective tenants – for free.

    Learn more

    $5,092/mo

    Rent Zestimate®

    Refinance and save

    $11,931/mo

    Est. payment

    Refinancing to a lower rate could help reduce your monthly payments and save thousands over the life of the loan.

    See today's rates

    $11,931/mo

    Est. payment

    Explore your selling options

    Work with a Zillow partner agent

    Leverage their expertise and Zillow's premium Showcase listings to get your home seen by more buyers.

    Get started

    List with your own agent

    Get your home in front of millions of buyers by listing it on Zillow.

    Learn how to do it

    Sell it yourself

    Take full control of how buyers see your home on Zillow by listing For Sale by Owner (FSBO).

    List your home

    What's special

    Marble fireplaceStately residenceBright sunroomRecreation roomProfessional-grade viking six-burner rangeOversize tubQuiet cul-de-sac
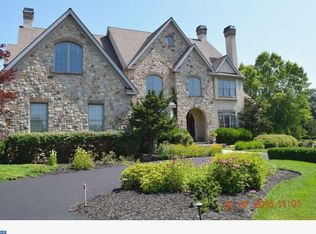
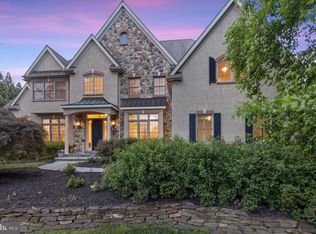
    Tucked away at the end of a quiet cul-de-sac in one of Kennett Square’s most coveted neighborhoods, this stately residence offers luxurious living in over 8,400 square feet of space on a beautifully landscaped 1.15-acre lot. With lots of custom changes to the floor plan during original construction, this exceptionally well laid-out home is perfect for sophisticated entertaining, yet is warm, comfortable, and equally perfect for everyday living. The front of the property includes a curved stacked-stone wall, a circular driveway, lush gardens, and stone pavers leading to a grand covered entrance, while the rear of the property includes a newly updated flagstone terrace and a private fenced-in yard. The main level features 10-foot ceilings, newly refinished hard-wood flooring, and a two-story foyer with curved staircase. The gourmet kitchen has a granite island providing seating for four, an angled granite peninsula, tons of cabinet space, and a bright breakfast area overlooking the grounds. Appliances include a 60-inch professional-grade Viking six-burner range with a griddle, two full-size gas ovens, and a range hood; a 48-inch Sub-Zero side-by-side refrigerator; an electric wall oven, microwave, and warming drawer, all by Wolf; and a Bosch dishwasher. Just off the kitchen is an enormous walk-in pantry, a butler’s pantry with built-in cabinetry and granite counter with backsplash, and an elegant dining room with a tray ceiling, wainscoting, arched entrances, columns, and a large picture window. The family room has a vaulted ceiling, marble fireplace, lots of glass, plantation shutters, and a magnificent custom-made, built-in entertainment center. The home has a large private office with French door entry, two double-door closets, built-in shelving and cabinets, and a granite credenza. The main level also includes a bright sunroom with glass on three sides and French doors at both ends, a living room with marble fireplace, and two powder rooms. The upper level has five spacious bedrooms, each with its own full bath. It also has a generous laundry room with counter space, lots of cabinets, and a deep sink. The primary bedroom has a marble entry foyer, tray ceiling, marble fireplace straddled by built-in window seats, and an adjoining sitting room with built-in cabinets, desk, and a television nook. The primary bath has a double glass shower, marble floors, an oversize tub, and an arched picture window with custom wooden shutters. The lower level includes a home theater, a mirrored exercise room, a large recreation room with a built-in TV entertainment center, a powder room, and lots of unfinished storage space. The three-car garage has a newly added beautiful epoxy floor, lots of built-in shelving, and an electric vehicle charger. This home has exceptional millwork and craftsmanship throughout. It is freshly painted, has new carpeting in numerous rooms, and has a monitored alarm system, perimeter flood lights, and a Generac 26 kw automatic power generator that was newly installed in 2024. This impressive Chester County property should not be missed!

    Zillow last checked:

    Listing updated:

    Listed by:

    Victoria Dickinson 302-463-4720,

    Patterson-Schwartz - Greenville,

    Co-Listing Agent: Ryan Zinn 302-545-9566,

    Patterson-Schwartz - Greenville

    Bought with:

    Han Vo, RS290475

    Vihi Realty Co.

    Source: Bright MLS,MLS#: PACT2102252MLS Logo

    Facts & features

    Interior

    Bedrooms & bathrooms
    • Bedrooms: 5
    • Bathrooms: 8
    • Full bathrooms: 6
    • 1/2 bathrooms: 2
    • Main level bathrooms: 2
    Basement
    • Area: 1650
    Heating
    • Central, Propane
    Cooling
    • Central Air, Electric
    Appliances
    • Included: Water Heater
    • Laundry: Main Level
    Features
    • Additional Stairway, Attic, Breakfast Area, Built-in Features, Curved Staircase, Family Room Off Kitchen, Floor Plan - Traditional, Formal/Separate Dining Room, Eat-in Kitchen, Kitchen Island, Primary Bath(s), Upgraded Countertops, Walk-In Closet(s)
    • Flooring: Wood
    • Basement: Full,Finished,Exterior Entry,Concrete,Walk-Out Access
    • Number of fireplaces: 3
    Interior area
    • Total structure area: 8,416
    • Total interior livable area: 8,416 sqft
    • Finished area above ground: 6,766
    • Finished area below ground: 1,650

    Property

    Parking
    • Total spaces: 3
    • Parking features: Built In, Garage Faces Side, Garage Door Opener, Inside Entrance, Attached, Driveway
    • Attached garage spaces: 3
    • Has uncovered spaces: Yes
    Accessibility
    • Accessibility features: None
    Features
    • Levels: Two
    • Stories: 2
    • Pool features: None
    Lot
    • Size: 1.15 Acres
    Details
    • Additional structures: Above Grade, Below Grade
    • Parcel number: 6204 0312.1700
    • Zoning: R10
    • Special conditions: Standard

    Construction

    Type & style
    • Home type: SingleFamily
    • Architectural style: Traditional
    • Property subtype: Single Family Residence
    Materials
    • Frame, Stone, Stucco
    • Foundation: Permanent
    Condition
    • New construction: No
    • Year built: 2003

    Utilities & green energy

    • Sewer: Private Septic Tank
    • Water: Private, Well

    Community & neighborhood

    Location
    • Region: Kennett Square
    • Subdivision: Bayard Meadows
    • Municipality: KENNETT TWP

    HOA & financial

    HOA
    • Has HOA: Yes
    • HOA fee: $2,500 annually

    Other

    Other facts
    • Listing agreement: Exclusive Right To Sell
    • Listing terms: Negotiable
    • Ownership: Fee Simple

    Price history

    DateEventPrice
    9/30/2025Sold$1,492,500-5.8%$177/sqft
    Source: Bright MLS #PACT2102252 Report a problem
    7/3/2025Contingent$1,585,000$188/sqft
    Source: Patterson Schwartz #PACT2102252 Report a problem
    6/26/2025Listed for sale$1,585,000+13.1%$188/sqft
    Source: Bright MLS #PACT2102252 Report a problem
    5/1/2003Sold$1,401,095$166/sqft
    Source: Public Record Report a problem

    Public tax history

    YearProperty taxesTax assessment
    2025$22,557 +1.7%$531,840
    2024$22,178 +4.3%$531,840
    2023$21,267 +1.3%$531,840
    2022$21,001 +2%$531,840
    2021$20,594 +362.7%$531,840
    2020$4,451 -77.3%$531,840
    2019$19,634 +7.2%$531,840
    2018$18,321 +9899.9%$531,840
    2017$183 -91.3%$531,840
    2016$2,109 $531,840
    2015$2,109 $531,840
    2014$2,109 $531,840
    2013-- $531,840
    2012-- $531,840
    2011-- $531,840 -46.2%
    2010-- $988,430
    2009-- $988,430
    2008-- $988,430
    2007-- $988,430
    2006-- $988,430
    2005-- $988,430
    2004-- $988,430 +1183.8%
    2003-- $76,990
    2000-- $76,990

    Find assessor info on the county website

    Neighborhood: 19348

    Nearby schools

    GreatSchools rating
    Schools provided by the listing agent
    • District: Kennett Consolidated

    Source: Bright MLS. This data may not be complete. We recommend contacting the local school district to confirm school assignments for this home.

    Get a cash offer in 3 minutes
    Find out how much your home could sell for in as little as 3 minutes with a no-obligation cash offer.
    Estimated market value
    $1,532,600
    Get a cash offer in 3 minutes
    Find out how much your home could sell for in as little as 3 minutes with a no-obligation cash offer.
    Estimated market value
    $1,532,600