Unlike any other home in Bayard Meadows, this truly unique property offers an almost unending list of custom upgrades and features. From the elegant two- story foyer to the Art Bernardon designed morning room with fireplace, accessing the screened porch addition, the relaxed enjoyment continues from the interior to the stone rear terrace and newly installed heated pool and hot tub. The fenced and beautifully landscaped rear yard offers privacy, a separate fenced in garden area along with views of the conserved land beyond. The landscaping is a progressive perennial French flowering garden and blooms throughout the season. The landscaping and hardscaping has been recently upgraded with installed back walkways, pool surround, and outdoor landscape lighting. All new lighting fixtures both indoors and outdoors create a beautiful ambiance whether inside of the home or outside. “Smart” updates to the home include remote controlled Nest wired fire/smoke/carbon monoxide detectors throughout the house and Ring security outside. Custom features include all solid core doors throughout, wainscoting, crown molding, upgraded hardwood floors, custom built-in cabinetry, built-in closet systems throughout by "Closets By Design", crystal chandeliers, whole home in-ceiling audio, 3 fireplaces and custom plantation shutters. A true gourmet kitchen with modern, upgraded white cabinetry, Kohler farm sink, a center island with white Quartz top, two zone wine fridge, microwave and Viking warming drawer, Viking Commercial 6-Burner stove, 2 ovens, dramatic VentaHood 10’ hood, brand new commercial grade Dacor refrigerator and matching Butler’s pantry. The first floor also features a Library/Media room with 70" screen and a Conservatory room with arched windows and hardwood floors. The second floor offers a luxurious master suite featuring: 2 large walk-in closets both with built-in closet systems, tray ceiling, adjacent sitting room, large updated master bath with three zone shower system and radiant heated floors. The remaining 4 bedrooms all have en suite completely renovated bathrooms and walk in closets with built-in systems by "Closets by Design.” The large lower level, with recently raised ceilings, features a walk-out entrance through French doors, a Media Room, second family/game room, exercise room, a renovated full bathroom and a studio/craft room that was added in 2011. Completely repainted inside and outside: including doors, trim, built in cabinetry staircases, ceilings and rooms. All carpet and ceiling fans have also been replaced. Numerous utility upgrades include 400 amp electrical, automatic 20 KW Generac generator, two new HVAC systems (2024), ADT alarm system and motion flood lights. The superb condition and features along with the beautiful setting and location make this truly a "Must See" home.
Sold for $1,505,000
$1,505,000
400 Woodale Dr, Kennett Square, PA 19348
5beds
7,792sqft
Single Family Residence
Built in 2002
1.23 Acres Lot
$1,621,300 Zestimate®
$193/sqft
$5,047 Estimated rent
Home value
$1,621,300
$1.51M - $1.75M
$5,047/mo
Zestimate® history
Owner options
List your home for rent
$5,047/mo
Rent Zestimate®
Find your next renter with Zillow Rental Manager. Plus, with online applications, you can quickly screen prospective tenants – for free.
$5,047/mo
Rent Zestimate®
Refinance and save
$10,343/mo
Est. payment
Refinancing to a lower rate could help reduce your monthly payments and save thousands over the life of the loan.
$10,343/mo
Est. payment
Explore your selling options
Work with a Zillow partner agent
Leverage their expertise and Zillow's premium Showcase listings to get your home seen by more buyers.
Get startedList with your own agent
Get your home in front of millions of buyers by listing it on Zillow.
Learn how to do itSell it yourself
Take full control of how buyers see your home on Zillow by listing For Sale by Owner (FSBO).
List your homeWhat's special
Modern upgraded white cabinetryPool surroundCustom built-in cabinetryCustom plantation shuttersViking warming drawerInstalled back walkwaysConservatory room
Zillow last checked:
Listing updated:
Listed by:
Victoria Dickinson 302-463-4720,
Patterson-Schwartz - Greenville,
Co-Listing Agent: Lauren G Madaline 302-429-4500,
Patterson-Schwartz - Greenville
Bought with:
Victoria Dickinson, R5-210113L
Patterson-Schwartz - Greenville
Source: Bright MLS,MLS#: PACT2085704
Facts & features
Interior
Bedrooms & bathrooms
- Bedrooms: 5
- Bathrooms: 8
- Full bathrooms: 6
- 1/2 bathrooms: 2
- Main level bathrooms: 2
Basement
- Area: 2101
Heating
- Forced Air, Heat Pump, Hot Water, Radiant, Electric, Propane
Cooling
- Central Air, Electric
Appliances
- Included: Water Heater
- Laundry: Main Level
Features
- Additional Stairway, Attic, Breakfast Area, Built-in Features, Butlers Pantry, Crown Molding, Curved Staircase, Family Room Off Kitchen, Open Floorplan, Floor Plan - Traditional, Formal/Separate Dining Room, Eat-in Kitchen, Kitchen - Gourmet, Kitchen Island, Pantry, Primary Bath(s), Recessed Lighting, Sauna, Upgraded Countertops, Walk-In Closet(s)
- Flooring: Carpet, Wood
- Windows: Skylight(s)
- Basement: Full,Finished,Walk-Out Access
- Number of fireplaces: 3
Interior area
- Total structure area: 7,792
- Total interior livable area: 7,792 sqft
- Finished area above ground: 5,691
- Finished area below ground: 2,101
Property
Parking
- Total spaces: 3
- Parking features: Garage Faces Side, Garage Door Opener, Inside Entrance, Attached
- Attached garage spaces: 3
Accessibility
- Accessibility features: None
Features
- Levels: Two
- Stories: 2
- Patio & porch: Patio, Porch
- Exterior features: Extensive Hardscape, Lighting, Rain Gutters
- Has private pool: Yes
- Pool features: Private
- Fencing: Aluminum,Full
Lot
- Size: 1.23 Acres
Details
- Additional structures: Above Grade, Below Grade
- Parcel number: 6204 0312.1900
- Zoning: R10
- Special conditions: Standard
Construction
Type & style
- Home type: SingleFamily
- Architectural style: Traditional
- Property subtype: Single Family Residence
Materials
- Stone, Stucco
- Foundation: Concrete Perimeter
- Roof: Asphalt,Shingle
Condition
- New construction: No
- Year built: 2002
Utilities & green energy
- Sewer: On Site Septic
- Water: Well
Community & HOA
Community
- Subdivision: Bayard Meadows
HOA
- Has HOA: Yes
- HOA fee: $2,500 annually
Location
- Region: Kennett Square
- Municipality: KENNETT TWP
Financial & listing details
- Price per square foot: $193/sqft
- Tax assessed value: $438,860
- Annual tax amount: $17,896
- Date on market: 11/1/2024
- Listing agreement: Exclusive Right To Sell
- Inclusions: Sauna
- Exclusions: All Mirrors
- Ownership: Fee Simple
Price history
| Date | Event | Price |
|---|---|---|
| 1/16/2025 | Sold | $1,505,000-1.3%$193/sqft |
Source:  Bright MLS #PACT2085704 Report a problem Bright MLS #PACT2085704 Report a problem | ||
| 12/13/2024 | Pending sale | $1,525,000$196/sqft |
Source: Bright MLS #PACT2085704 Report a problem | ||
| 11/3/2024 | Contingent | $1,525,000$196/sqft |
Source: Bright MLS #PACT2085704 Report a problem | ||
| 11/1/2024 | Listed for sale | $1,525,000+35.6%$196/sqft |
Source: Bright MLS #PACT2085704 Report a problem | ||
| 8/30/2021 | Sold | $1,125,000-2.2%$144/sqft |
Source: Bright MLS #PACT2001706 Report a problem | ||
| 8/18/2021 | Pending sale | $1,150,000$148/sqft |
Source: Bright MLS #PACT2001706 Report a problem | ||
| 7/22/2021 | Contingent | $1,150,000$148/sqft |
Source: Bright MLS #PACT2001706 Report a problem | ||
| 7/22/2021 | Pending sale | $1,150,000$148/sqft |
Source:  Patterson Schwartz #PACT2001706 Report a problem Patterson Schwartz #PACT2001706 Report a problem | ||
| 7/19/2021 | Listed for sale | $1,150,000$148/sqft |
Source: Bright MLS #PACT2001706 Report a problem | ||
| 7/19/2021 | Contingent | $1,150,000$148/sqft |
Source: Bright MLS #PACT2001706 Report a problem | ||
| 7/19/2021 | Pending sale | $1,150,000$148/sqft |
Source: Patterson Schwartz #PACT2001706 Report a problem | ||
| 7/3/2021 | Listed for sale | $1,150,000+31.4%$148/sqft |
Source: Bright MLS #PACT2001706 Report a problem | ||
| 9/3/2019 | Sold | $875,000-2.8%$112/sqft |
Source: Public Record Report a problem | ||
| 4/24/2019 | Price change | $900,000-2.7%$116/sqft |
Source: Patterson-Schwartz Real Estate #PACT415528 Report a problem | ||
| 3/26/2019 | Price change | $925,000-1.6%$119/sqft |
Source: Patterson-Schwartz Real Estate #PACT415528 Report a problem | ||
| 2/14/2019 | Listed for sale | $939,900+7.4%$121/sqft |
Source: Patterson-Schwartz Real Estate #PACT415528 Report a problem | ||
| 10/15/2013 | Sold | $875,000-2.8%$112/sqft |
Source: Public Record Report a problem | ||
| 7/16/2013 | Price change | $900,000-5.3%$116/sqft |
Source: Prudential Fox and Roach #6208453 Report a problem | ||
| 6/5/2013 | Price change | $949,900-5%$122/sqft |
Source: Prudential Fox and Roach #6208453 Report a problem | ||
| 5/16/2013 | Price change | $1,000,000-9.1%$128/sqft |
Source: Prudential Fox and Roach #6208453 Report a problem | ||
| 5/4/2013 | Listed for sale | $1,100,000-10.6%$141/sqft |
Source: Prudential Fox and Roach #6208453 Report a problem | ||
| 5/17/2002 | Sold | $1,229,947$158/sqft |
Source: Public Record Report a problem | ||
Public tax history
| Year | Property taxes | Tax assessment |
|---|---|---|
| 2025 | $18,614 +1.7% | $438,860 |
| 2024 | $18,301 +4.3% | $438,860 |
| 2023 | $17,549 +5.1% | $438,860 +3.7% |
| 2022 | $16,703 +2% | $423,000 |
| 2021 | $16,379 +295.4% | $423,000 -14.5% |
| 2020 | $4,142 -77.3% | $494,960 |
| 2019 | $18,272 +7.2% | $494,960 |
| 2018 | $17,050 +9900.2% | $494,960 |
| 2017 | $171 -91.6% | $494,960 -5.8% |
| 2016 | $2,021 | $525,260 |
| 2015 | $2,021 | $525,260 |
| 2014 | $2,021 | $525,260 |
| 2013 | -- | $525,260 |
| 2012 | -- | $525,260 +3.1% |
| 2011 | -- | $509,680 -17.8% |
| 2010 | -- | $620,400 |
| 2009 | -- | $620,400 -38.8% |
| 2008 | -- | $1,014,470 |
| 2007 | -- | $1,014,470 |
| 2006 | -- | $1,014,470 |
| 2005 | -- | $1,014,470 |
| 2004 | -- | $1,014,470 |
| 2003 | -- | $1,014,470 +1202.9% |
| 2000 | -- | $77,860 |
Find assessor info on the county website
Neighborhood: 19348
Nearby homes
- $1,807,2005 bd9 ba8.9k sqft301 Lavender Dr, Kennett Square, PA 19348Off Market
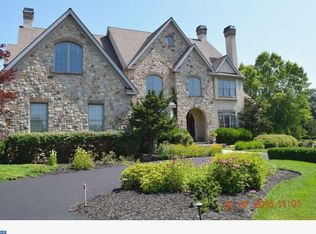
- $1,626,2004 bd5 ba6.3k sqft402 Woodale Dr, Kennett Square, PA 19348Off Market
- $1,847,6006 bd8 ba11k sqft405 Woodale Dr, Kennett Square, PA 19348Off Market
- $1,492,5005 bd8 ba8.4k sqft303 Lavender Ln, Kennett Square, PA 19348Sold

- $1,495,0005 bd8 ba8.2k sqft403 Woodale Dr, Kennett Square, PA 19348Sold
- $1,100,0006 bd7 ba7.7k sqft401 Woodale Dr, Kennett Square, PA 19348Sold
- $159,280-- bd-- ba-- sqft701 Woodward Rd, Chadds Ford, PA 19317Off Market
- $485,0004 bd3 ba2.2k sqft105 Lavender Ct, Lincoln University, PA 19352Sold
Nearby schools
GreatSchools rating
- 7/10Greenwood El SchoolGrades: 1-5Distance: 1.9 mi
- 8/10Kennett Middle SchoolGrades: 6-8Distance: 5.1 mi
- 6/10Kennett High SchoolGrades: 9-12Distance: 2.1 mi
Schools provided by the listing agent
- District: Kennett Consolidated
Source: Bright MLS. This data may not be complete. We recommend contacting the local school district to confirm school assignments for this home.
Get a cash offer in 3 minutes
Find out how much your home could sell for in as little as 3 minutes with a no-obligation cash offer.
Estimated market value
$1,621,300
Get a cash offer in 3 minutes
Find out how much your home could sell for in as little as 3 minutes with a no-obligation cash offer.
Estimated market value
$1,621,300
- Pennsylvania
- Chester County
- Kennett Square
- 19348
- 400 Woodale Dr
Nearby cities
Nearby neighborhoods
Nearby zip codes
Other Kennett Square Topics
