Welcome to 403 Woodale Drive, an exquisite 8,200-square-foot estate in the heart of Kennett Square., situated on 1.4 acres. This luxurious 5-bedroom, 6 full-bath, and 2 half-bath home offers unmatched elegance and comfort, with each bedroom featuring its own en-suite bath. The master suite is a private oasis, complete with a sitting area and a spa-like bath. The main level stuns with 10-foot ceilings, arched doorways, and pillar-framed openings, adorned with custom moldings and mahogany and marble flooring. The chef’s kitchen is a dream, with a Sub-Zero refrigerator and Wolf range. The finished lower level offers a game room, TV lounge, and workout space. Outdoors, enjoy a professionally designed landscape by Wallace Landscaping of Chadds Ford, an in-ground pool, a trellis, and a pool house with a fireplace and cabinetry. This home is also equipped with a Generac whole-house generator, two hot water heaters, and three HVAC systems, plus a spacious three-car garage. This is truly a one-of-a-kind masterpiece—your dream lifestyle awaits!
Sold for $1,495,000
$1,495,000
403 Woodale Dr, Kennett Square, PA 19348
5beds
8,274sqft
Single Family Residence
Built in 2002
1.41 Acres Lot
$1,499,700 Zestimate®
$181/sqft
$4,601 Estimated rent
Home value
$1,499,700
$1.42M - $1.57M
$4,601/mo
Zestimate® history
Owner options
List your home for rent
$4,601/mo
Rent Zestimate®
Find your next renter with Zillow Rental Manager. Plus, with online applications, you can quickly screen prospective tenants – for free.
$4,601/mo
Rent Zestimate®
Refinance and save
$12,053/mo
Est. payment
Refinancing to a lower rate could help reduce your monthly payments and save thousands over the life of the loan.
$12,053/mo
Est. payment
Explore your selling options
Work with a Zillow partner agent
Leverage their expertise and Zillow's premium Showcase listings to get your home seen by more buyers.
Get startedList with your own agent
Get your home in front of millions of buyers by listing it on Zillow.
Learn how to do itSell it yourself
Take full control of how buyers see your home on Zillow by listing For Sale by Owner (FSBO).
List your homeWhat's special
In-ground poolSpacious three-car garageCustom moldingsMarble flooringArched doorwaysPillar-framed openings
Zillow last checked:
Listing updated:
Listed by:
Michael Wilson 302-521-6307,
BHHS Fox & Roach-Greenville
Bought with:
Wayne West, R1-0003043
BHHS Fox & Roach - Hockessin
Source: Bright MLS,MLS#: PACT2117834
Facts & features
Interior
Bedrooms & bathrooms
- Bedrooms: 5
- Bathrooms: 8
- Full bathrooms: 6
- 1/2 bathrooms: 2
- Main level bathrooms: 2
Rooms
- Room types: Living Room, Dining Room, Primary Bedroom, Bedroom 2, Bedroom 3, Bedroom 4, Bedroom 5, Kitchen, Game Room, Family Room, Foyer, Breakfast Room, Bedroom 1, Exercise Room, Laundry, Office, Recreation Room, Bathroom 1, Bathroom 2, Bathroom 3, Bonus Room, Primary Bathroom, Full Bath, Half Bath
Primary bedroom
- Features: Walk-In Closet(s), Primary Bedroom - Sitting Area
- Level: Upper
- Area: 323 Square Feet
- Dimensions: 19 X 17
Bedroom 1
- Features: Attached Bathroom
- Level: Upper
- Area: 228 Square Feet
- Dimensions: 19 X 12
Bedroom 2
- Features: Attached Bathroom
- Level: Upper
- Area: 204 Square Feet
- Dimensions: 12 X 17
Bedroom 3
- Features: Attached Bathroom, Walk-In Closet(s)
- Level: Upper
- Area: 144 Square Feet
- Dimensions: 12 X 12
Bedroom 4
- Features: Attached Bathroom
- Level: Upper
- Area: 176 Square Feet
- Dimensions: 16 X 11
Bedroom 5
- Features: Attached Bathroom
- Level: Upper
- Area: 176 Square Feet
- Dimensions: 16 X 11
Primary bathroom
- Level: Upper
- Area: 225 Square Feet
- Dimensions: 15 X 15
Bathroom 1
- Level: Lower
- Area: 40 Square Feet
- Dimensions: 8 X 5
Bathroom 1
- Level: Upper
- Area: 40 Square Feet
- Dimensions: 8 X 5
Bathroom 2
- Level: Upper
- Area: 63 Square Feet
- Dimensions: 7 X 9
Bathroom 3
- Features: Attached Bathroom
- Level: Upper
- Area: 40 Square Feet
- Dimensions: 5 X 8
Bonus room
- Level: Main
- Area: 338 Square Feet
- Dimensions: 26 X 13
Bonus room
- Level: Upper
- Area: 176 Square Feet
- Dimensions: 16 X 11
Breakfast room
- Level: Main
- Area: 240 Square Feet
- Dimensions: 16 X 15
Dining room
- Features: Wet Bar
- Level: Main
- Area: 204 Square Feet
- Dimensions: 17 X 12
Exercise room
- Level: Lower
- Area: 247 Square Feet
- Dimensions: 13 X 19
Family room
- Features: Fireplace - Other
- Level: Main
- Area: 378 Square Feet
- Dimensions: 21 X 18
Foyer
- Level: Main
- Area: 187 Square Feet
- Dimensions: 17 X 11
Other
- Features: Attached Bathroom
- Level: Upper
- Area: 55 Square Feet
- Dimensions: 5 X 11
Game room
- Level: Lower
- Area: 350 Square Feet
- Dimensions: 14 X 25
Half bath
- Level: Main
- Area: 20 Square Feet
- Dimensions: 5 X 4
Half bath
- Level: Main
- Area: 20 Square Feet
- Dimensions: 4 X 5
Kitchen
- Features: Kitchen Island, Kitchen - Propane Cooking, Pantry
- Level: Main
- Area: 300 Square Feet
- Dimensions: 15 X 20
Laundry
- Level: Upper
- Area: 60 Square Feet
- Dimensions: 5 X 12
Living room
- Features: Fireplace - Other
- Level: Main
- Area: 196 Square Feet
- Dimensions: 14 X 14
Office
- Level: Main
- Area: 196 Square Feet
- Dimensions: 14 X 14
Recreation room
- Level: Lower
- Area: 312 Square Feet
- Dimensions: 26 X 12
Heating
- Forced Air, Central, Propane
Cooling
- Central Air, Gas
Appliances
- Included: Built-In Range, Range, Dishwasher, Disposal, Dryer, Microwave, Double Oven, Oven/Range - Gas, Range Hood, Six Burner Stove, Stainless Steel Appliance(s), Washer, Water Conditioner - Owned, Water Heater
- Laundry: Upper Level, Laundry Room
Features
- Additional Stairway, Attic, Soaking Tub, 2 Story Ceilings, 9'+ Ceilings
- Flooring: Carpet, Ceramic Tile, Hardwood, Marble
- Doors: Six Panel
- Windows: Double Hung, Double Pane Windows, Vinyl Clad
- Basement: Full,Finished
- Number of fireplaces: 3
Interior area
- Total structure area: 8,274
- Total interior livable area: 8,274 sqft
- Finished area above ground: 6,674
- Finished area below ground: 1,600
Property
Parking
- Total spaces: 6
- Parking features: Garage Door Opener, Inside Entrance, Oversized, Circular Driveway, Driveway, Attached
- Attached garage spaces: 3
- Uncovered spaces: 3
Accessibility
- Accessibility features: None
Features
- Levels: Two
- Stories: 2
- Exterior features: Barbecue, Extensive Hardscape, Lighting, Flood Lights, Rain Gutters
- Has private pool: Yes
- Pool features: In Ground, Private
- Fencing: Aluminum
- Has view: Yes
- View description: Pond, Scenic Vista, Trees/Woods
- Has water view: Yes
- Water view: Pond
Lot
- Size: 1.41 Acres
- Features: Suburban
Details
- Additional structures: Above Grade, Below Grade
- Parcel number: 6204 0312.2200
- Zoning: R2
- Special conditions: Standard
Construction
Type & style
- Home type: SingleFamily
- Architectural style: Traditional
- Property subtype: Single Family Residence
Materials
- Stucco
- Foundation: Concrete Perimeter
- Roof: Composition
Condition
- Excellent
- New construction: No
- Year built: 2002
Utilities & green energy
- Electric: 200+ Amp Service
- Sewer: On Site Septic
- Water: Well
- Utilities for property: Propane
Community & HOA
Community
- Subdivision: Bayard Meadows
HOA
- Has HOA: Yes
- HOA fee: $2,500 annually
- HOA name: BAYARD MEADOWS HOMEOWNERS ASSOC.
Location
- Region: Kennett Square
- Municipality: KENNETT TWP
Financial & listing details
- Price per square foot: $181/sqft
- Tax assessed value: $548,150
- Annual tax amount: $23,986
- Date on market: 4/4/2026
- Listing agreement: Exclusive Agency
- Listing terms: Conventional
- Inclusions: Shuffleboard Table, Pool Equipment, Window Treatments, Patio Furniture, Sonos Home Sound System
- Ownership: Fee Simple
Price history
| Date | Event | Price |
|---|---|---|
| 5/28/2026 | Sold | $1,495,000-7.1%$181/sqft |
Source:  Bright MLS #PACT2117834 Report a problem Bright MLS #PACT2117834 Report a problem | ||
| 4/20/2026 | Contingent | $1,610,000$195/sqft |
Source: Bright MLS #PACT2117834 Report a problem | ||
| 4/4/2026 | Listed for sale | $1,610,000+48.4%$195/sqft |
Source: Bright MLS #PACT2117834 Report a problem | ||
| 11/4/2015 | Sold | $1,085,000-13.2%$131/sqft |
Source: Public Record Report a problem | ||
| 5/26/2015 | Price change | $1,250,000-2%$151/sqft |
Source: BHHS Fox & Roach #6533990 Report a problem | ||
| 3/14/2015 | Listed for sale | $1,275,000+962.5%$154/sqft |
Source: BHHS Fox & Roach #6533990 Report a problem | ||
| 7/19/2011 | Sold | $120,000-91.1%$15/sqft |
Source: Public Record Report a problem | ||
| 4/22/2011 | Price change | $1,350,000-3.2%$163/sqft |
Source: Prudential Fox and Roach #5700061 Report a problem | ||
| 10/9/2010 | Price change | $1,395,000-6.7%$169/sqft |
Source: Prudential Fox and Roach #5700061 Report a problem | ||
| 4/29/2010 | Listed for sale | $1,495,000+20.6%$181/sqft |
Source: Prudential Fox and Roach #5700061 Report a problem | ||
| 9/4/2002 | Sold | $1,239,637$150/sqft |
Source: Public Record Report a problem | ||
Public tax history
| Year | Property taxes | Tax assessment |
|---|---|---|
| 2025 | $23,249 +1.7% | $548,150 |
| 2024 | $22,858 +4.3% | $548,150 |
| 2023 | $21,919 +1.3% | $548,150 |
| 2022 | $21,645 +2% | $548,150 |
| 2021 | $21,225 +362.7% | $548,150 |
| 2020 | $4,587 -77.3% | $548,150 |
| 2019 | $20,236 +7.2% | $548,150 |
| 2018 | $18,883 +9899.8% | $548,150 |
| 2017 | $189 -93.2% | $548,150 |
| 2016 | $2,767 | $548,150 |
| 2015 | $2,767 | $548,150 -13.3% |
| 2014 | $2,767 | $632,100 -9.4% |
| 2013 | -- | $697,950 |
| 2012 | -- | $697,950 |
| 2011 | -- | $697,950 |
| 2010 | -- | $697,950 |
| 2009 | -- | $697,950 -36.7% |
| 2008 | -- | $1,102,430 |
| 2007 | -- | $1,102,430 |
| 2006 | -- | $1,102,430 +2.5% |
| 2005 | -- | $1,075,860 |
| 2004 | -- | $1,075,860 |
| 2003 | -- | $1,075,860 +1247.9% |
| 2000 | -- | $79,820 |
Find assessor info on the county website
Neighborhood: 19348
Nearby homes
- $1,100,0006 bd7 ba7.7k sqft401 Woodale Dr, Kennett Square, PA 19348Sold
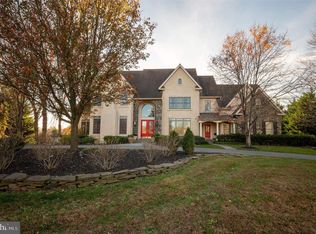
- $1,817,7006 bd8 ba11k sqft405 Woodale Dr, Kennett Square, PA 19348Off Market
- $1,505,0005 bd8 ba7.7k sqft400 Woodale Dr, Kennett Square, PA 19348Sold
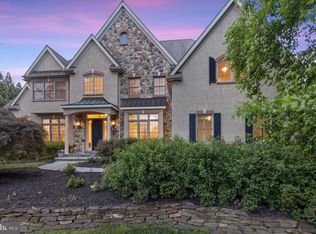
- $1,616,0004 bd5 ba6.3k sqft402 Woodale Dr, Kennett Square, PA 19348Off Market
- $1,794,9005 bd9 ba8.9k sqft301 Lavender Dr, Kennett Square, PA 19348Off Market
- $--14.84 AcresWoodale Dr, Kennett square, PA 19348Off Market
- $485,0004 bd3 ba2.2k sqft105 Lavender Ct, Lincoln University, PA 19352Sold
- $1,552,5005 bd7 ba7.8k sqft300 Lavender Dr, Kennett Square, PA 19348Off Market
Nearby schools
GreatSchools rating
- 7/10Greenwood El SchoolGrades: 1-5Distance: 1.9 mi
- 8/10Kennett Middle SchoolGrades: 6-8Distance: 5 mi
- 6/10Kennett High SchoolGrades: 9-12Distance: 2 mi
Schools provided by the listing agent
- District: Kennett Consolidated
Source: Bright MLS. This data may not be complete. We recommend contacting the local school district to confirm school assignments for this home.
Get a cash offer in 3 minutes
Find out how much your home could sell for in as little as 3 minutes with a no-obligation cash offer.
Estimated market value
$1,499,700
Get a cash offer in 3 minutes
Find out how much your home could sell for in as little as 3 minutes with a no-obligation cash offer.
Estimated market value
$1,499,700
- Pennsylvania
- Chester County
- Kennett Square
- 19348
- 403 Woodale Dr
Nearby cities
Nearby neighborhoods
Nearby zip codes
Other Kennett Square Topics
