Sophisticated Elegance - As you enter this home, the two-story foyer with its graceful, curved staircase and balcony displays the sightline to the formal dining room, living room with fireplace, and a glimpse of the twenty- foot tall, stone fireplace in the family great room. This in turn opens to the adjacent large sunroom brimming with natural light from all three sides with floor- to- ceiling windows. The very large chef’s kitchen will thrill culinary enthusiasts with its stainless-steel gas stove, three ovens, Sub-Zero refrigerator, granite counter tops and oversized island. A walk-in pantry is adjacent to the butler’s counter and bar which connects conveniently to the formal dining room. This kitchen also features an area for a large kitchen table perfect for family meals, or game night. An abundance of wooden cabinets offers tons of storage. A private study with built-in bookcases is situated across the gleaming hardwood floors. A wrap around deck is accessible through two sets of sliding doors which overlook a view that will leave you spellbound: resort living at its finest. The upper floors contain four large bedrooms, each with a walk-in closet and a private bathroom. The owner’s suite is privately located across a balcony from the other bedrooms and offers a fireplace, a coffered ceiling, a gigantic closet and a very large bathroom with a soaking tub and separate shower. The lower floors contain a wide-open floor plan, the fourth fireplace, built in wet bar, and two private rooms, formerly used as bedrooms, with a full bath. Now one of these rooms is a dedicated gym. This floor opens onto the expansive patio which surrounds the gorgeous pool. The best is yet to come. The private 1.41 acres of land is surrounded by expansive fields of private open space. The peaceful privacy offered in this gorgeous setting is usually found only in private resorts. Now you can live this sophisticated lifestyle everyday and never leave home to find it. The Basics: 7,750sf. of living space, 5/6 bedrooms; 7 bathrooms; 4 fireplaces; chef’s kitchen; living room; dining room; family great room; sunroom; office/study; rec room with wet bar; oversized 3-car garage; two-story deck; patio; pool; gas heat; great schools.
Sold for $1,100,000
$1,100,000
401 Woodale Dr, Kennett Square, PA 19348
6beds
7,750sqft
Single Family Residence
Built in 2002
1.41 Acres Lot
$1,388,200 Zestimate®
$142/sqft
$6,757 Estimated rent
Home value
$1,388,200
$1.28M - $1.53M
$6,757/mo
Zestimate® history
Owner options
List your home for rent
$6,757/mo
Rent Zestimate®
Find your next renter with Zillow Rental Manager. Plus, with online applications, you can quickly screen prospective tenants – for free.
$6,757/mo
Rent Zestimate®
Refinance and save
$8,232/mo
Est. payment
Refinancing to a lower rate could help reduce your monthly payments and save thousands over the life of the loan.
$8,232/mo
Est. payment
Explore your selling options
Work with a Zillow partner agent
Leverage their expertise and Zillow's premium Showcase listings to get your home seen by more buyers.
Get startedList with your own agent
Get your home in front of millions of buyers by listing it on Zillow.
Learn how to do itSell it yourself
Take full control of how buyers see your home on Zillow by listing For Sale by Owner (FSBO).
List your homeWhat's special
Large sunroom brimmingTwo-story deckWet barFloor-to-ceiling windowsPrivate studyRec roomCurved staircase
Zillow last checked:
Listing updated:
Listed by:
Jay Freebery 302-479-9600,
Sterling Real Estate LLC
Bought with:
John Kriza, 5021907
Beiler-Campbell Realtors-Kennett Square
Source: Bright MLS,MLS#: PACT2052526
Facts & features
Interior
Bedrooms & bathrooms
- Bedrooms: 6
- Bathrooms: 7
- Full bathrooms: 5
- 1/2 bathrooms: 2
- Main level bathrooms: 2
Rooms
- Room types: Living Room, Dining Room, Primary Bedroom, Bedroom 2, Bedroom 3, Bedroom 4, Family Room, Foyer, Bedroom 1, Exercise Room, Great Room, Laundry, Office, Solarium
Basement
- Area: 2200
Heating
- Forced Air, Propane
Cooling
- Central Air, Electric
Appliances
- Included: Self Cleaning Oven, Oven/Range - Gas, Range Hood, Refrigerator, Microwave, Range, Dishwasher, Disposal, Energy Efficient Appliances, Six Burner Stove, Stainless Steel Appliance(s), Water Heater
- Laundry: Main Level, Laundry Room
Features
- Bar, Breakfast Area, Built-in Features, Butlers Pantry, Ceiling Fan(s), Crown Molding, Curved Staircase, Dining Area, Double/Dual Staircase, Family Room Off Kitchen, Open Floorplan, Eat-in Kitchen, Recessed Lighting, Bathroom - Stall Shower, Bathroom - Tub Shower, Upgraded Countertops, Wainscotting, Walk-In Closet(s)
- Flooring: Carpet, Wood
- Windows: Casement, Double Hung, Energy Efficient, Low Emissivity Windows
- Basement: Full,Exterior Entry,Concrete,Walk-Out Access,Windows
- Number of fireplaces: 4
- Fireplace features: Glass Doors, Stone, Wood Burning
Interior area
- Total structure area: 7,750
- Total interior livable area: 7,750 sqft
- Finished area above ground: 5,550
- Finished area below ground: 2,200
Property
Parking
- Total spaces: 13
- Parking features: Oversized, Storage, Garage Door Opener, Garage Faces Side, Inside Entrance, Asphalt, Private, Off Street, Attached, Driveway
- Attached garage spaces: 3
- Uncovered spaces: 10
Accessibility
- Accessibility features: None
Features
- Levels: Three
- Stories: 3
- Exterior features: Extensive Hardscape, Lighting, Play Area
- Has private pool: Yes
- Pool features: Fenced, In Ground, Private
Lot
- Size: 1.41 Acres
Details
- Additional structures: Above Grade, Below Grade
- Parcel number: 6204 0312.2300
- Zoning: RESIDENTIAL
- Special conditions: Standard
Construction
Type & style
- Home type: SingleFamily
- Architectural style: Traditional
- Property subtype: Single Family Residence
Materials
- Stucco
- Foundation: Concrete Perimeter
Condition
- New construction: No
- Year built: 2002
Utilities & green energy
- Electric: 200+ Amp Service
- Sewer: On Site Septic
- Water: Well
- Utilities for property: Propane
Community & HOA
Community
- Subdivision: Bayard Meadows
HOA
- Has HOA: Yes
- HOA fee: $2,500 annually
Location
- Region: Kennett Square
- Municipality: KENNETT TWP
Financial & listing details
- Price per square foot: $142/sqft
- Tax assessed value: $528,940
- Annual tax amount: $21,151
- Date on market: 9/26/2023
- Listing agreement: Exclusive Right To Sell
- Exclusions: Fire Pit, Hot Tub, Sauna, Dining Room Chandelier
- Ownership: Fee Simple
Price history
| Date | Event | Price |
|---|---|---|
| 1/15/2024 | Sold | $1,100,000-7.9%$142/sqft |
Source:  Bright MLS #PACT2052526 Report a problem Bright MLS #PACT2052526 Report a problem | ||
| 10/22/2023 | Pending sale | $1,195,000$154/sqft |
Source: Bright MLS #PACT2052526 Report a problem | ||
| 10/11/2023 | Listed for sale | $1,195,000-4.4%$154/sqft |
Source: Bright MLS #PACT2052526 Report a problem | ||
| 6/24/2023 | Listing removed | -- |
Source:  Long & Foster Broker Feed Report a problem Long & Foster Broker Feed Report a problem | ||
| 1/20/2023 | Listed for sale | $1,250,000+38.9%$161/sqft |
Source: Bright MLS #PACT2038200 Report a problem | ||
| 6/12/2019 | Listing removed | $900,000$116/sqft |
Source: Long & Foster- West Chester #PACT284492 Report a problem | ||
| 1/2/2019 | Listed for sale | $900,000+0.1%$116/sqft |
Source: L&F - West Chester #PACT284492 Report a problem | ||
| 11/26/2018 | Listing removed | $899,500$116/sqft |
Source: BHHS Fox & Roach - Wayne Home Marketing Center #1001939226 Report a problem | ||
| 10/9/2018 | Listed for sale | $899,500$116/sqft |
Source: BHHS Fox & Roach - Wayne Home Marketing Center #1001939226 Report a problem | ||
| 9/28/2018 | Pending sale | $899,500$116/sqft |
Source: BHHS Fox & Roach - Wayne Home Marketing Center #1001939226 Report a problem | ||
| 8/15/2018 | Price change | $899,500-1.7%$116/sqft |
Source: BHHS Fox & Roach - Wayne Home Marketing Center #1001939226 Report a problem | ||
| 6/26/2018 | Listed for sale | $915,000+3%$118/sqft |
Source: BHHS Fox & Roach-Wayne #1001939226 Report a problem | ||
| 8/19/2013 | Sold | $888,000$115/sqft |
Source: Public Record Report a problem | ||
| 5/22/2013 | Pending sale | $888,000$115/sqft |
Source: CENTURY 21 Pierce & Bair, Inc. #6170109 Report a problem | ||
| 4/26/2013 | Price change | $888,000-3%$115/sqft |
Source: CENTURY 21 Pierce & Bair, Inc. #6170109 Report a problem | ||
| 3/20/2013 | Price change | $915,500-3%$118/sqft |
Source: CENTURY 21 Pierce & Bair, Inc. #6170109 Report a problem | ||
| 2/15/2013 | Listed for sale | $943,376+47045.2%$122/sqft |
Source: BIRDVIEW Technologies. Inc. #6170109 Report a problem | ||
| 10/11/2010 | Sold | $2,001-99.8% |
Source: Public Record Report a problem | ||
| 7/1/2010 | Price change | $1,000,000-16.7%$129/sqft |
Source: Prudential Fox and Roach #5719730 Report a problem | ||
| 6/5/2010 | Listed for sale | $1,199,900-13.7%$155/sqft |
Source: Prudential Fox & Roach - West Grove #5719730 Report a problem | ||
| 7/18/2009 | Listing removed | $1,390,000$179/sqft |
Source: Hockessin #5473114 Report a problem | ||
| 5/29/2009 | Listed for sale | $1,390,000-6.7%$179/sqft |
Source: Hockessin #5473114 Report a problem | ||
| 3/31/2009 | Listing removed | $1,490,000$192/sqft |
Source: Prudential Real Estate #5473114 Report a problem | ||
| 1/27/2009 | Listed for sale | $1,490,000+836.5%$192/sqft |
Source: Prudential Real Estate #5473114 Report a problem | ||
| 12/28/2001 | Sold | $159,107$21/sqft |
Source: Public Record Report a problem | ||
Public tax history
| Year | Property taxes | Tax assessment |
|---|---|---|
| 2025 | $15,816 -28.3% | $372,900 -29.5% |
| 2024 | $22,057 +4.3% | $528,940 |
| 2023 | $21,151 +1.3% | $528,940 |
| 2022 | $20,886 +2% | $528,940 |
| 2021 | $20,481 +362.7% | $528,940 |
| 2020 | $4,427 -77.3% | $528,940 |
| 2019 | $19,527 +7.2% | $528,940 |
| 2018 | $18,221 +9899.9% | $528,940 |
| 2017 | $182 -91.3% | $528,940 |
| 2016 | $2,097 | $528,940 |
| 2015 | $2,097 | $528,940 |
| 2014 | $2,097 | $528,940 |
| 2013 | -- | $528,940 |
| 2012 | -- | $528,940 |
| 2011 | -- | $528,940 |
| 2010 | -- | $528,940 -39% |
| 2009 | -- | $867,010 |
| 2008 | -- | $867,010 |
| 2007 | -- | $867,010 |
| 2006 | -- | $867,010 |
| 2005 | -- | $867,010 -16.2% |
| 2004 | -- | $1,034,380 |
| 2003 | -- | $1,034,380 +1195.9% |
| 2000 | -- | $79,820 |
Find assessor info on the county website
Neighborhood: 19348
Nearby homes
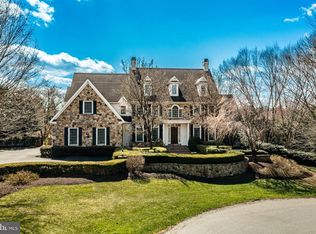
- $1,495,0005 bd8 ba8.2k sqft403 Woodale Dr, Kennett Square, PA 19348Sold
- $485,0004 bd3 ba2.2k sqft105 Lavender Ct, Lincoln University, PA 19352Sold

- $1,796,4005 bd9 ba8.9k sqft301 Lavender Dr, Kennett Square, PA 19348Off Market
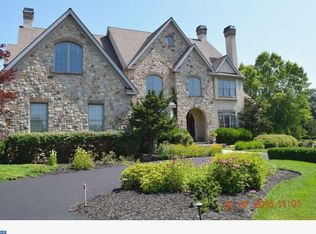
- $1,568,3005 bd7 ba7.8k sqft300 Lavender Dr, Kennett Square, PA 19348Off Market
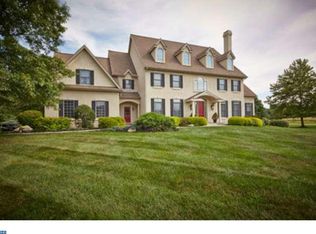
- $---- bd-- ba-- sqft300 Lavender Ln, Kennett Square, PA 19348Off Market
- $1,505,0005 bd8 ba7.7k sqft400 Woodale Dr, Kennett Square, PA 19348Sold
- $1,830,8006 bd8 ba11k sqft405 Woodale Dr, Kennett Square, PA 19348Off Market
- $1,626,2004 bd5 ba6.3k sqft402 Woodale Dr, Kennett Square, PA 19348Off Market
Nearby schools
GreatSchools rating
- 7/10Greenwood El SchoolGrades: 1-5Distance: 1.9 mi
- 8/10Kennett Middle SchoolGrades: 6-8Distance: 5 mi
- 6/10Kennett High SchoolGrades: 9-12Distance: 2.1 mi
Schools provided by the listing agent
- District: Kennett Consolidated
Source: Bright MLS. This data may not be complete. We recommend contacting the local school district to confirm school assignments for this home.
Get a cash offer in 3 minutes
Find out how much your home could sell for in as little as 3 minutes with a no-obligation cash offer.
Estimated market value
$1,388,200
Get a cash offer in 3 minutes
Find out how much your home could sell for in as little as 3 minutes with a no-obligation cash offer.
Estimated market value
$1,388,200
- Pennsylvania
- Chester County
- Kennett Square
- 19348
- 401 Woodale Dr
Nearby cities
Nearby neighborhoods
Nearby zip codes
Other Kennett Square Topics
