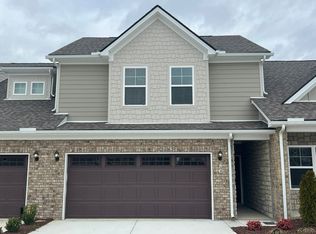
Experience the comfort and convenience of this brand-new, never-lived-in 3-bedroom, 2-bath home, perfectly situated in a quiet cul-de-sac at 303 Lee Lane. Offering a peaceful retreat from the everyday, yet with quick access to Hwy. 231 for an easy commute.
Step inside to an open-concept layout filled with natural light and premium hardwood floors throughout. The gourmet kitchen shines with brand-new appliances, ample cabinetry, and flows seamlessly into the living areaperfect for entertaining.
The luxurious master suite is a true sanctuary, featuring a spa-like bath with a large soaking tub, separate tile shower, and a double vanity. A massive walk-in closet completes the retreat. Two additional bedrooms offer flexibility for family, guests, or a home office.
Your Convenience, Included:
We've made your move-in even easier! This rental includes a brand-new **washer and dryer**saving you the hassle and expense of purchasing your own.
Unwind on the covered back porch with a ceiling fan, enjoy the privacy of your corner lot, and take advantage of the attached two-car garage and concrete driveway. The location is ideal, just steps from the city park and recreation center.
This is a rare opportunity to be the very first resident of a high-quality home in a prime Shelbyville location.
**How to view the property**
Please include: name, total household monthly income, and preferred move-in date.
House for rent
$1,995/moFees may apply
303 Lee Ln, Shelbyville, TN 37160
3beds
1,680sqft
Price may not include required fees and charges. Price shown reflects the lease term provided. Learn more|
Single family residence
Available now
Cats, small dogs OK
Air conditioner, central air
In unit laundry
Central
What's special
Separate tile showerAttached two-car garageQuiet cul-de-sacAmple cabinetryLuxurious master suitePremium hardwood floors throughoutDouble vanity
- 74 days |
- -- |
- -- |
Zillow last checked:
Listing updated:
Travel times

Let’s turn your rent into credit progress
Build credit history with every on-time payment and get credit for the payment you’re already making.
Facts & features
Interior
Bedrooms & bathrooms
- Bedrooms: 3
- Bathrooms: 2
- Full bathrooms: 2
Heating
- Central
Cooling
- Air Conditioner, Central Air
Appliances
- Included: Dishwasher, Microwave Oven, Refrigerator, Washer, dryer
- Laundry: In Unit
Features
- Walk In Closet
Interior area
- Total interior livable area: 1,680 sqft
Property
Parking
- Details: Contact manager
Features
- Exterior features: Walk In Closet
Construction
Type & style
- Home type: SingleFamily
- Property subtype: Single Family Residence
Condition
- Year built: 2025
Community & HOA
Community
- Features: Smoke Free
Location
- Region: Shelbyville
Financial & listing details
- Lease term: 1 Year
Price history
| Date | Event | Price |
|---|---|---|
| 7/30/2026 | Price change | $1,995-5%$1/sqft |
Source: Zillow Rentals Report a problem | ||
| 6/2/2026 | Price change | $2,100-2.3%$1/sqft |
Source: Zillow Rentals Report a problem | ||
| 4/9/2026 | Price change | $2,150-6.3%$1/sqft |
Source: Zillow Rentals Report a problem | ||
| 3/2/2026 | Listed for rent | $2,295-4.4%$1/sqft |
Source: Zillow Rentals Report a problem | ||
| 1/25/2026 | Listing removed | $2,400$1/sqft |
Source: Zillow Rentals Report a problem | ||
| 1/22/2026 | Listed for rent | $2,400$1/sqft |
Source: Zillow Rentals Report a problem | ||
Neighborhood: 37160
Nearby schools
GreatSchools rating
- 4/10Eakin Elementary SchoolGrades: PK-5Distance: 0.1 mi
- 4/10Harris Middle SchoolGrades: 6-8Distance: 2 mi
- 3/10Central High SchoolGrades: 9-12Distance: 1.9 mi