Skip main navigation
Sold for $390,000
  • $390,000

    303 Martin Street, Wilmington, NC 28401

    2beds
    1,062sqft
    Townhouse
    Built in 2020
    871 Square Feet Lot
    $351,200 Zestimate®
    $367/sqft
    $1,640 Estimated rent

    Home value

    $351,200

    $330,000 - $369,000

    $1,640/mo

    Zestimate® history
    Loading
    Loading...

    Owner options

    List your home for rent

    $1,640/mo

    Rent Zestimate®

    Find your next renter with Zillow Rental Manager. Plus, with online applications, you can quickly screen prospective tenants – for free.

    Learn more

    $1,640/mo

    Rent Zestimate®

    Refinance and save

    $2,261/mo

    Est. payment

    Refinancing to a lower rate could help reduce your monthly payments and save thousands over the life of the loan.

    See today's rates

    $2,261/mo

    Est. payment

    Explore your selling options

    Work with a Zillow partner agent

    Leverage their expertise and Zillow's premium Showcase listings to get your home seen by more buyers.

    Get started

    List with your own agent

    Get your home in front of millions of buyers by listing it on Zillow.

    Learn how to do it

    Sell it yourself

    Take full control of how buyers see your home on Zillow by listing For Sale by Owner (FSBO).

    List your home

    What's special

    Historic river districtModern cabinetsMedical officesUrban style larue townhomeCoat closetWorking islandClose to shopping
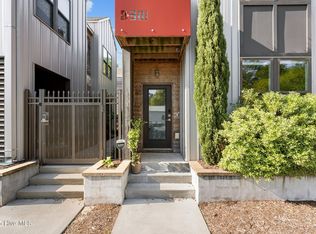
    This urban style LaRue townhome in the South Front District was thoughtfully designed for comfort and privacy. The industrial touches make this property one of a kind. Concrete flooring and exposed beams with 10 ft ceilings give this low maintenance home the touches that you are looking for. The open concept connects a spacious living room with a dining area and a kitchen. The kitchen offers modern cabinets with ample storage, stainless steel appliances and a working island. A half bathroom, a coat closet and a laundry room complete the main level. Enjoy your glass of wine while sitting on this lovely covered patio overlooking a shared gated courtyard. Upstairs you can explore two Master Suites with natural wooden floors, custom tiled showers and walk-in closets. The front bedroom offers a private balcony. Each property has an assigned parking spot in a gated parking area. This property allows short term rentals. The absolutely amazing location is another feature which this magnificent property offers: walking distance to Greenfield Park, True Blue Butcher and Barrel, Satellite Bar and Lounge, Benny's Big Time Pizzeria and close to shopping, medical offices, ICWW, Wrightsville and Carolina beaches, a University, and the city of Wilmington with a world class university, a tremendously growing network of businesses, and a historic river district.

    Zillow last checked:

    Listing updated:

    Listed by:

    Irena B Kohler 910-526-9987,

    Coldwell Banker Sea Coast Advantage-Hampstead

    Bought with:

    Hanover Realty Group

    Keller Williams Innovate-Wilmington

    Frederic L Schnur, 340699

    Keller Williams Innovate-Pleasure Island

    Source: Hive MLS,MLS#: 100391656MLS LogoOriginating MLS: Cape Fear Realtors MLS, Inc.

    Facts & features

    Interior

    Bedrooms & bathrooms
    • Bedrooms: 2
    • Bathrooms: 3
    • Full bathrooms: 2
    • 1/2 bathrooms: 1
    Rooms
    • Room types: Living Room, Dining Room, Kitchen, Laundry, Bedroom 1, Bedroom 2, Bathroom 1, Bathroom 2, Other
    Bedroom 1
    • Level: Second
    • Dimensions: 12 x 10.67
    Bedroom 2
    • Level: Second
    • Dimensions: 12 x 10.67
    Bathroom 1
    • Level: Second
    • Dimensions: 5 x 8
    Bathroom 2
    • Level: Second
    • Dimensions: 5 x 8
    Dining room
    • Level: First
    • Dimensions: 12.25 x 7
    Kitchen
    • Level: First
    • Dimensions: 12.25 x 10.42
    Laundry
    • Level: First
    • Dimensions: 5 x 3.67
    Living room
    • Level: First
    • Dimensions: 12.25 x 11
    Other
    • Description: Walk in closet
    • Level: Second
    • Dimensions: 6.42 x 4.67
    Other
    • Description: Walk in closet
    • Level: Second
    • Dimensions: 6.42 x 4.67
    Other
    • Description: Balcony
    • Level: Second
    • Dimensions: 5 x 5
    Heating
    • Heat Pump, Electric
    Cooling
    • Heat Pump
    Appliances
    • Included: Electric Oven, Built-In Microwave, Refrigerator, Dishwasher
    • Laundry: Laundry Room
    Features
    • Walk-in Closet(s), High Ceilings, Ceiling Fan(s), Blinds/Shades, Walk-In Closet(s)
    • Flooring: Concrete, Tile, Wood
    • Basement: None
    • Attic: None
    • Has fireplace: No
    • Fireplace features: None
    Interior area
    • Total structure area: 1,062
    • Total interior livable area: 1,062 sqft

    Property

    Parking
    • Parking features: Assigned, Off Street, On Site, Paved
    • Details: 1
    Accessibility
    • Accessibility features: None
    Features
    • Levels: Two
    • Stories: 2
    • Patio & porch: Covered, Patio, Balcony
    • Exterior features: Irrigation System
    • Pool features: None
    • Fencing: None
    • Waterfront features: None
    Lot
    • Size: 871 Square Feet
    Details
    • Parcel number: R05413036018000
    • Zoning: UMX
    • Special conditions: Standard

    Construction

    Type & style
    • Home type: Townhouse
    • Property subtype: Townhouse
    Materials
    • Steel Siding, Wood Siding
    • Foundation: Slab
    • Roof: Shingle
    Condition
    • New construction: No
    • Year built: 2020

    Utilities & green energy

    • Sewer: Public Sewer
    • Water: Public
    • Utilities for property: Sewer Available, Water Available
    Green energy
    • Green verification: None

    Community & HOA

    Community
    • Subdivision: Larue Townhomes
    HOA
    • Has HOA: Yes
    • Amenities included: Gated, Maintenance Common Areas, Maintenance Grounds, Maintenance Structure
    • HOA fee: $3,828 monthly
    • HOA name: Larue Townhomes HOA
    • HOA phone: 910-679-3012
    Location
    • Region: Wilmington

    Financial & listing details

    • Price per square foot: $367/sqft
    • Tax assessed value: $269,200
    • Annual tax amount: $2,288
    • Date on market: 10/12/2025
    • Cumulative days on market: 5 days
    • Listing agreement: Exclusive Right To Sell
    • Listing terms: Cash,Conventional,FHA,USDA Loan,VA Loan
    • Road surface type: Paved

    Price history

    DateEventPrice
    8/21/2023Sold$390,000-1.3%$367/sqft
    Source: Hive MLS #100391656 Report a problem
    7/1/2023Pending sale$395,000$372/sqft
    Source: Hive MLS #100391656 Report a problem
    6/27/2023Listed for sale$395,000+8.2%$372/sqft
    Source: Hive MLS #100391656 Report a problem
    12/5/2022Listing removed--
    Source: Zillow Rental Manager Report a problem
    11/5/2022Listed for rent$2,500$2/sqft
    Source: Zillow Rental Manager Report a problem
    3/31/2022Sold$365,000$344/sqft
    Source: Hive MLS #100315157 Report a problem
    3/8/2022Pending sale$365,000$344/sqft
    Source: Hive MLS #100315157 Report a problem
    3/4/2022Listed for sale$365,000+37.7%$344/sqft
    Source: Hive MLS #100315157 Report a problem
    3/25/2020Sold$265,000$250/sqft
    Source: Public Record Report a problem

    Public tax history

    YearProperty taxesTax assessment
    2024$2,342 +3%$269,200
    2023$2,275 -0.6%$269,200
    2022$2,288 -0.7%$269,200
    2021$2,304 +101.9%$269,200 +148.6%
    2020$1,141 +69.7%$108,300 +69.7%
    2019$672 $63,800
    Find assessor info on the county website

    Neighborhood: Dry Pond/Lake Forest

    Nearby schools

    GreatSchools rating
    Get a cash offer in 3 minutes
    Find out how much your home could sell for in as little as 3 minutes with a no-obligation cash offer.
    Estimated market value
    $351,200
    Get a cash offer in 3 minutes
    Find out how much your home could sell for in as little as 3 minutes with a no-obligation cash offer.
    Estimated market value
    $351,200