Skip main navigation
Off market
  • $526,000

    303 Milton Stamp Dr, Glen Mills, PA 19342

    3beds
    2,090sqft
    Townhouse
    Built in ----
    -- sqft lot
    $526,000 Zestimate®
    $252/sqft
    $3,609 Estimated rent

    Home value

    $526,000

    $489,000 - $568,000

    $3,609/mo

    Zestimate® history
    Loading
    Loading...

    Owner options

    List your home for rent

    $3,609/mo

    Rent Zestimate®

    Find your next renter with Zillow Rental Manager. Plus, with online applications, you can quickly screen prospective tenants – for free.

    Learn more

    $3,609/mo

    Rent Zestimate®

    Refinance and save

    $3,603/mo

    Est. payment

    Refinancing to a lower rate could help reduce your monthly payments and save thousands over the life of the loan.

    See today's rates

    $3,603/mo

    Est. payment

    Explore your selling options

    Work with a Zillow partner agent

    Leverage their expertise and Zillow's premium Showcase listings to get your home seen by more buyers.

    Get started

    List with your own agent

    Get your home in front of millions of buyers by listing it on Zillow.

    Learn how to do it

    Sell it yourself

    Take full control of how buyers see your home on Zillow by listing For Sale by Owner (FSBO).

    List your home

    What's special

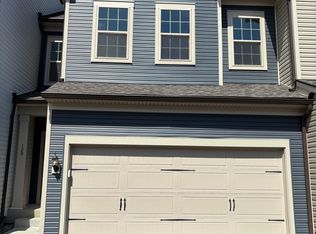
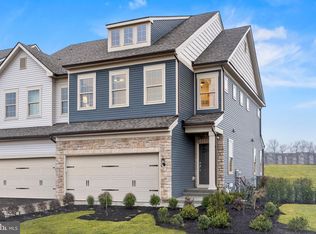
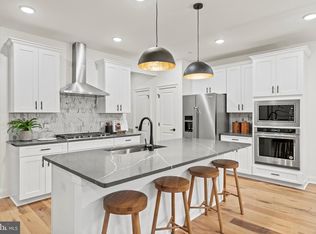
    New 3BR Townhome in Garnet Valley School District - walk to Whole Foods! Welcome to Spring Lake, a brand-new townhome community by Pulte Homes in the top-rated Garnet Valley School District. Steps from Glen Eagle Square & Whole Foods, a short drive to Wegmans, Costco and tax free shopping in Delaware and 15 minutes from downtown West Chester. This brand new, stunning 3-bedroom, 2.5-bath townhome offers modern comfort and unbeatable convenience. Step into refined living with this immaculate two-story home. This premium unit offers a rare combination of elegance, space, and functionality, perfect for professionals, executives, or families seeking upscale comfort. Property Highlights: Walk into the open-concept main level with a spacious, bright family room, upgraded sunroom, a formal dining area and a seamlessly connected Gourmet kitchen with a large center island, abundant cabinetry, expansive countertops and pantry. Step onto the beautiful deck to enjoy some fresh air. Walk upstairs on expanded 4 ft wide hardwood stairs to the owner's suite with a large walk-in closet and an upgraded sitting area. The master bath boasts a double vanity and spacious walk-in shower. Laundry shouldn't be a chore with the centrally located laundry room on the bedroom level. The unfinished Daylight basement with extra windows offers extra space whether you envision a cozy entertainment space, rec area or a private gym. Premium Features: All appliances: Refrigerator, Gas Stove, Oven, Microwave, Washer & Dryer 200 extra sq ft from additional sun room and extended master bedroom Whole house Wi-Fi with high speed wireless extenders on each floor Elegant 4-ft wide wood staircase Enjoy the extra Community Amenities that Spring Lake offers, like Tot lot, dog park & walking trails including a Community pavilion. Shopping and food - we have you covered! Walkable to Whole Foods, Harvest Grill & boutique shops. Easy access to Routes 1, 76, 95, 202, 322 & 476. 10 miles to Longwood Gardens | 9 miles to Wawa SEPTA Station Schedule your private tour today and experience this exceptional home firsthand. Lease Details: 12 to 24 months Gross income - 2.5x monthly rent Renters insurance required Minimum 640 credit score $500 one-time pet deposit per pet (no more than 2 small pets) $50 per pet rent per month Renters will be responsible for all utilities No smoking

    This property is not currently displayed as for sale or rent on Zillow. This may be different from what's on other websites or public sources.

    Zillow last checked:

    Listing updated:

    Source: Zillow Rentals

    Facts & features

    Interior

    Bedrooms & bathrooms
    • Bedrooms: 3
    • Bathrooms: 3
    • Full bathrooms: 2
    • 1/2 bathrooms: 1
    Heating
    • Forced Air
    Cooling
    • Central Air
    Appliances
    • Included: Dishwasher, Dryer, Microwave, Oven, Refrigerator, Washer
    • Laundry: In Unit
    Features
    • Walk In Closet
    • Flooring: Carpet, Hardwood
    Interior area
    • Total interior livable area: 2,090 sqft

    Property

    Parking
    • Parking features: Attached, Off Street
    • Has attached garage: Yes
    • Details: Contact manager
    Features
    • Exterior features: Heating system: Forced Air, Walk In Closet

    Construction

    Type & style
    • Home type: Townhouse
    • Property subtype: Townhouse

    Community & HOA

    Community
    • Deposit fee: $3,900
    • Application fee: $50
    Location
    • Region: Glen Mills

    Financial & listing details

    • Price per square foot: $252/sqft
    • Date on market: 11/13/2025
    • Date available: 10/13/2025
    • Lease term: 1 Year

    Price history

    DateEventPrice
    2/5/2026Listing removed$3,800$2/sqft
    Source: Bright MLS #PADE2104176 Report a problem
    1/29/2026Listed for rent$3,800$2/sqft
    Source: Bright MLS #PADE2104176 Report a problem
    1/21/2026Listing removed$3,800$2/sqft
    Source: Bright MLS #PADE2104176 Report a problem
    1/7/2026Price change$3,800-2.6%$2/sqft
    Source: Bright MLS #PADE2104176 Report a problem
    11/19/2025Listed for rent$3,900$2/sqft
    Source: Bright MLS #PADE2104176 Report a problem
    11/13/2025Listing removed$3,900$2/sqft
    Source: Bright MLS #PADE2101876 Report a problem
    11/8/2025Listed for rent$3,900$2/sqft
    Source: Bright MLS #PADE2101876 Report a problem
    11/8/2025Listing removed$3,900$2/sqft
    Source: Zillow Rentals Report a problem
    10/13/2025Listed for rent$3,900$2/sqft
    Source: Zillow Rentals Report a problem
    5/18/2025Listing removed$589,990$282/sqft
    Source: Pulte Report a problem
    3/16/2025Listed for sale$589,990$282/sqft
    Source: Pulte Report a problem

    Public tax history

    Tax history is unavailable.

    Neighborhood: 19342

    Nearby schools

    GreatSchools rating
    Get a cash offer in 3 minutes
    Find out how much your home could sell for in as little as 3 minutes with a no-obligation cash offer.
    Estimated market value
    $526,000
    Get a cash offer in 3 minutes
    Find out how much your home could sell for in as little as 3 minutes with a no-obligation cash offer.
    Estimated market value
    $526,000