New Price! Refreshed mid-century ranch offers a thoughtfully expanded 26x13 owner's suite and a spacious 21x13 screened porch with vaulted ceilings. The inviting den features a striking stone fireplace, vaulted ceilings, and custom art niches. Enjoy a formal, light-filled dining room and a sunken living room that opens to the rear terrace through elegant French doors. Two generous guest bedrooms share a stylishly updated hall bath. Tastefully decorated and impeccably maintained, the home boasts sweeping hilltop canopy and serene green valley views. Located on a private cul-de-sac with only three homes, it offers elevated privacy. The lower level includes two single-car garages, a workshop, two conditioned storage rooms, and additional basement storage. Recent upgrades include a new roof and two brand-new HVAC systems. Conveniently walkable to the Seven Hills Racquet & Swim Club and zoned for the highly sought-after Percy Priest Elementary School.
Closed
$1,650,000
303 Mountainside Dr, Nashville, TN 37215
3beds
3,200sqft
Single Family Residence, Residential
Built in 1965
1.2 Acres Lot
$1,648,000 Zestimate®
$516/sqft
$4,907 Estimated rent
Home value
$1,648,000
$1.57M - $1.75M
$4,907/mo
Zestimate® history
Owner options
List your home for rent
$4,907/mo
Rent Zestimate®
Find your next renter with Zillow Rental Manager. Plus, with online applications, you can quickly screen prospective tenants – for free.
$4,907/mo
Rent Zestimate®
Refinance and save
$9,630/mo
Est. payment
Refinancing to a lower rate could help reduce your monthly payments and save thousands over the life of the loan.
$9,630/mo
Est. payment
Explore your selling options
Work with a Zillow partner agent
Leverage their expertise and Zillow's premium Showcase listings to get your home seen by more buyers.
Get startedList with your own agent
Get your home in front of millions of buyers by listing it on Zillow.
Learn how to do itSell it yourself
Take full control of how buyers see your home on Zillow by listing For Sale by Owner (FSBO).
List your homeWhat's special
Basement storageStone fireplacePrivate cul-de-sacConditioned storage roomsTwo single-car garagesStylishly updated hall bathFormal light-filled dining room
Zillow last checked:
Listing updated:
Listed by:
Timothy King 615-482-5953,
French King Fine Properties
Bought with:
Margaret (Marie) Young, 331261
Engel & Voelkers Nashville
Source: RealTracs MLS as distributed by MLS GRID,MLS#: 2926295
Facts & features
Interior
Bedrooms & bathrooms
- Bedrooms: 3
- Bathrooms: 3
- Full bathrooms: 2
- 1/2 bathrooms: 1
- Main level bedrooms: 3
Bedroom 1
- Features: Walk-In Closet(s)
- Level: Walk-In Closet(s)
- Area: 338 Square Feet
- Dimensions: 26x13
Bedroom 2
- Area: 156 Square Feet
- Dimensions: 13x12
Bedroom 3
- Area: 238 Square Feet
- Dimensions: 17x14
Primary bathroom
- Features: Double Vanity
- Level: Double Vanity
Den
- Features: Bookcases
- Level: Bookcases
- Area: 260 Square Feet
- Dimensions: 20x13
Dining room
- Features: Formal
- Level: Formal
- Area: 247 Square Feet
- Dimensions: 19x13
Kitchen
- Area: 195 Square Feet
- Dimensions: 15x13
Living room
- Features: Sunken
- Level: Sunken
- Area: 204 Square Feet
- Dimensions: 17x12
Other
- Features: Utility Room
- Level: Utility Room
- Area: 240 Square Feet
- Dimensions: 16x15
Heating
- Central
Cooling
- Central Air
Appliances
- Included: Built-In Electric Oven, Cooktop, Dishwasher, Disposal, Dryer, Microwave, Refrigerator, Washer
- Laundry: Electric Dryer Hookup, Washer Hookup
Features
- Bookcases, Built-in Features, Entrance Foyer, Extra Closets, High Ceilings, Walk-In Closet(s), Kitchen Island
- Flooring: Carpet, Concrete, Wood, Slate, Tile
- Basement: Partial,Exterior Entry
- Number of fireplaces: 1
- Fireplace features: Gas
Interior area
- Total structure area: 3,200
- Total interior livable area: 3,200 sqft
- Finished area above ground: 2,673
- Finished area below ground: 527
Property
Parking
- Total spaces: 6
- Parking features: Garage Faces Side
- Garage spaces: 2
- Uncovered spaces: 4
Features
- Levels: Two
- Stories: 2
- Patio & porch: Patio, Porch, Screened
- Has view: Yes
- View description: Valley
Lot
- Size: 1.2 Acres
- Dimensions: 160 x 276
- Features: Cul-De-Sac, Hilly
- Topography: Cul-De-Sac,Hilly
Details
- Parcel number: 13115007300
- Special conditions: Standard
Construction
Type & style
- Home type: SingleFamily
- Architectural style: Ranch
- Property subtype: Single Family Residence, Residential
Materials
- Brick
- Roof: Shingle
Condition
- New construction: No
- Year built: 1965
Utilities & green energy
- Sewer: Public Sewer
- Water: Public
- Utilities for property: Water Available
Community & HOA
Community
- Security: Security System, Smoke Detector(s)
- Subdivision: Seven Hills
HOA
- Has HOA: No
Location
- Region: Nashville
Financial & listing details
- Price per square foot: $516/sqft
- Tax assessed value: $1,223,600
- Annual tax amount: $6,305
- Date on market: 7/1/2025
Price history
| Date | Event | Price |
|---|---|---|
| 10/31/2025 | Sold | $1,650,000-5.7%$516/sqft |
Source:  RealTracs MLS as distributed by MLS GRID #2926295 Report a problem RealTracs MLS as distributed by MLS GRID #2926295 Report a problem | ||
| 10/8/2025 | Contingent | $1,750,000$547/sqft |
Source: RealTracs MLS as distributed by MLS GRID #2926295 Report a problem | ||
| 9/24/2025 | Price change | $1,750,000-2.8%$547/sqft |
Source: RealTracs MLS as distributed by MLS GRID #2926295 Report a problem | ||
| 8/22/2025 | Price change | $1,800,000-7.7%$563/sqft |
Source: RealTracs MLS as distributed by MLS GRID #2926295 Report a problem | ||
| 7/1/2025 | Listed for sale | $1,950,000+406.5%$609/sqft |
Source: RealTracs MLS as distributed by MLS GRID #2926295 Report a problem | ||
| 11/21/2006 | Sold | $385,000$120/sqft |
Source: Public Record Report a problem | ||
Public tax history
| Year | Property taxes | Tax assessment |
|---|---|---|
| 2025 | $8,608 +36.5% | $305,900 +57.9% |
| 2024 | $6,305 | $193,750 |
| 2023 | $6,305 | $193,750 |
| 2022 | $6,305 -1% | $193,750 |
| 2021 | $6,371 +3.7% | $193,750 +33.1% |
| 2020 | $6,143 +33.8% | $145,525 |
| 2019 | $4,591 | $145,525 |
| 2018 | $4,591 | $145,525 |
| 2017 | $4,591 | $145,525 +32.8% |
| 2016 | $4,591 -7.2% | $109,550 |
| 2015 | $4,947 | $109,550 |
| 2014 | $4,947 | $109,550 |
| 2013 | -- | $109,550 +9.4% |
| 2012 | -- | $100,125 |
| 2011 | -- | $100,125 |
| 2010 | -- | $100,125 |
| 2009 | -- | $100,125 +26% |
| 2008 | -- | $79,450 |
| 2007 | -- | $79,450 |
| 2006 | -- | -- |
| 2005 | -- | -- |
| 2004 | -- | -- |
| 2003 | -- | -- |
| 2002 | -- | -- |
| 2001 | -- | -- |
| 2000 | -- | -- |
Find assessor info on the county website
Neighborhood: Burton Valley
Nearby homes
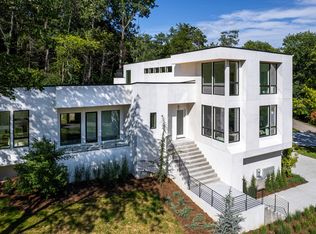
- $2,570,0005 bd6 ba5k sqft1306 Hildreth Dr, Nashville, TN 37215Sold
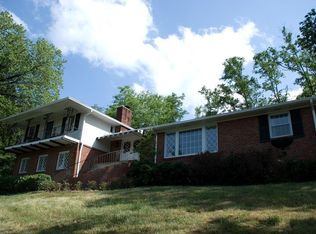
- $1,131,6003 bd2 ba2.7k sqft305 Mountainside Dr, Nashville, TN 37215Off Market
- $1,486,8004 bd2 ba3.2k sqft4720 Benton Smith Rd, Nashville, TN 37215Off Market
- $1,360,2005 bd3 ba3.6k sqft1308 Hildreth Dr, Nashville, TN 37215Off Market
- $1,541,0004 bd3 ba3k sqft4716 Benton Smith Rd, Nashville, TN 37215Off Market
- $1,239,8003 bd3 ba3.2k sqft4722 Benton Smith Rd, Nashville, TN 37215Off Market
- $1,483,9004 bd3 ba3.3k sqft1304 Hildreth Dr, Nashville, TN 37215Off Market
- $1,035,0005 bd3 ba2.6k sqft1310 Hildreth Dr, Nashville, TN 37215Sold
Nearby schools
GreatSchools rating
- 9/10Percy Priest Elementary SchoolGrades: K-5Distance: 1.9 mi
- 8/10John T. Moore Middle SchoolGrades: 6-8Distance: 1 mi
- 6/10Hillsboro High SchoolGrades: 9-12Distance: 1.6 mi
Schools provided by the listing agent
- Elementary: Percy Priest Elementary
- Middle: John Trotwood Moore Middle
- High: Hillsboro Comp High School
Source: RealTracs MLS as distributed by MLS GRID. This data may not be complete. We recommend contacting the local school district to confirm school assignments for this home.
Get a cash offer in 3 minutes
Find out how much your home could sell for in as little as 3 minutes with a no-obligation cash offer.
Estimated market value
$1,648,000
Get a cash offer in 3 minutes
Find out how much your home could sell for in as little as 3 minutes with a no-obligation cash offer.
Estimated market value
$1,648,000
- Tennessee
- Davidson County
- Nashville
- 37215
- Burton Valley
- 303 Mountainside Dr
Nearby cities
Nearby neighborhoods
Nearby zip codes
Other Nashville Topics
