Your dreams come true with this home! This amazing 2400+ sqft home, built in 2021, is nestled on a coveted corner lot in the most desirable Nederland ISD! Featuring 4 bedrooms and 2 bathrooms, with designer touches throughout provides generous space for your family. The home boasts a spacious 2-car garage, a wood privacy fence, a handy storage building, and a covered back patio perfect for entertaining. Step inside to a large open-concept living and kitchen area, where recessed lighting illuminates the generous cabinetry and pantry space. The primary suite is a true retreat, featuring a luxurious bathroom with a soaking tub, a separate tiled shower, and dual sinks.Upstairs, discover an oversized room that can serve as a 4th bedroom, game room, or flex space to suit your needs. Don't miss out on this incredible opportunity. Check out your future home today and join the proud Bulldog community!
For sale
$439,900
303 N 22nd St, Nederland, TX 77627
3beds
2,433sqft
:
Get pre-qualified$3,127/mo
Single Family Residence
Built in ----
8,276 Square Feet Lot
$438,100 Zestimate®
$181/sqft
$-- HOA
What's special
Wood privacy fenceRecessed lightingDesigner touches throughoutHandy storage buildingCoveted corner lotDual sinksSeparate tiled shower
- 26 days |
- 837 |
- 19 |
Zillow last checked:
Listing updated:
Listed by:
Thomas Prevost 409-284-9735,
Advantage Real Estate
Source: BBOR,MLS#: 269189
Facts & features
Interior
Bedrooms & bathrooms
- Bedrooms: 3
- Bathrooms: 2
- Full bathrooms: 2
Rooms
- Room types: Game Room
Primary bedroom
- Area: 228
- Dimensions: 14.25 x 16
Bedroom 2
- Area: 114.65
- Dimensions: 10.58 x 10.83
Bedroom 3
- Area: 117.36
- Dimensions: 10.83 x 10.83
Primary bathroom
- Features: Double Sink, Garden Tub, Sep. Shower
Dining room
- Features: Formal Dining
- Area: 196
- Dimensions: 12 x 16.33
Kitchen
- Area: 196
- Dimensions: 12.25 x 16
Living room
- Features: Living Room
- Area: 352
- Dimensions: 16 x 22
Heating
- Central Electric
Cooling
- Central Electric
Appliances
- Included: Dishwasher, Free-Standing Range, Plumbed For Ice Maker, Vented Exhaust Fan
- Laundry: Inside, Wash/Dry Connection
Features
- Ceiling Fan(s), Primary Bdrm Down, Sheetrock, Split Bdrm Plan, Kitchen Island, Pantry, Quartz (Kitchen)
- Flooring: Carpet, Laminate, Tile
- Windows: Double Pane Windows, Blinds
- Has fireplace: No
Interior area
- Total structure area: 2,433
- Total interior livable area: 2,433 sqft
Property
Parking
- Total spaces: 2
- Parking features: Attached
- Attached garage spaces: 2
Features
- Levels: Two
- Stories: 2
- Patio & porch: Covered Porch
- Fencing: Wood Privacy
Lot
- Size: 8,276 Square Feet
- Dimensions: 60' x 135'
- Features: Corner Lot
Details
- Additional structures: Storage
- Parcel number: 029400000005000000004
- Special conditions: Standard
Construction
Type & style
- Home type: SingleFamily
- Property subtype: Single Family Residence
Materials
- Brick Veneer, Vinyl Siding
- Foundation: Slab
- Roof: Arch. Comp. Shingle
Condition
- 5 Yrs. and Under
- New construction: No
Utilities & green energy
- Sewer: City Sewer
- Water: City Water
Community & HOA
Community
- Security: Smoke Detector(s)
- Subdivision: Hill Top
HOA
- Has HOA: No
Location
- Region: Nederland
Financial & listing details
- Price per square foot: $181/sqft
- Tax assessed value: $17,460
- Annual tax amount: $412
- Date on market: 7/13/2026
- Listing terms: Cash,Conventional,FHA,VA Loan
- Road surface type: Asphalt
Estimated market value
$438,100
$416,000 - $460,000
$2,397/mo
Price history
| Date | Event | Price |
|---|---|---|
| 7/13/2026 | Listed for sale | $439,900+14.3%$181/sqft |
Source:  BBOR #269189 Report a problem BBOR #269189 Report a problem | ||
| 6/7/2024 | Listing removed | -- |
Source: BBOR #248429 Report a problem | ||
| 5/28/2024 | Pending sale | $384,900$158/sqft |
Source: BBOR #248429 Report a problem | ||
| 5/23/2024 | Listed for sale | $384,900+22.2%$158/sqft |
Source: BBOR #248429 Report a problem | ||
| 12/4/2021 | Listing removed | -- |
Source: PPNBOR Report a problem | ||
| 11/24/2021 | Listed for sale | $314,900$129/sqft |
Source: PPNBOR #83222 Report a problem | ||
| 10/29/2021 | Listing removed | -- |
Source: PPNBOR Report a problem | ||
| 10/26/2021 | Listed for sale | $314,900$129/sqft |
Source: PPNBOR #83222 Report a problem | ||
Public tax history
| Year | Property taxes | Tax assessment |
|---|---|---|
| 2015 | $412 -80.6% | $17,460 |
| 2014 | $2,129 | $17,460 -81.5% |
| 2013 | $2,129 -7.5% | $94,380 |
| 2010 | $2,302 +18.3% | -- |
| 2009 | $1,946 | -- |
| 2008 | $1,946 | -- |
| 2007 | $1,946 +17.3% | -- |
| 2006 | $1,659 +4.3% | -- |
| 2005 | $1,591 | -- |
| 2004 | $1,591 +3.1% | $55,750 +1% |
| 2003 | $1,543 | $55,220 |
Find assessor info on the county website
Monthly payment
Est. payment
Payment breakdown
Explore the cost of this home by adjusting the details. Changes won't be saved.Climate risks
Neighborhood: 77627
Nearby schools
GreatSchools rating
- 9/10Langham Elementary SchoolGrades: PK-5Distance: 0.7 mi
- 6/10Central Middle SchoolGrades: 6-8Distance: 0.2 mi
- 6/10Nederland High SchoolGrades: 9-12Distance: 1.1 mi
Schools provided by the listing agent
- District: Nederland
Source: BBOR. This data may not be complete. We recommend contacting the local school district to confirm school assignments for this home.
- $387,500-- bd-- ba2.3k sqft303 N 22nd St, Nederland, TX 77627Off Market
- $158,000-- bd-- ba1.1k sqft318 22nd St, Nederland, TX 77627Off Market
- $160,700-- bd-- ba1.1k sqft319 22nd St, Nederland, TX 77627Off Market
- $160,500-- bd-- ba1.2k sqft315 22nd St, Nederland, TX 77627Off Market
- $161,100-- bd-- ba1.3k sqft316 22nd St, Nederland, TX 77627Off Market
- $237,600-- bd-- ba1.3k sqft312 22nd St, Nederland, TX 77627Off Market
- $237,9004 bd2 ba1.7k sqft311 22nd St, Nederland, TX 77627Off Market
- $150,300-- bd-- ba1.1k sqft308 22nd St, Nederland, TX 77627Off Market
A local agent can set up tours, give advice and negotiate with sellers.
A local lender can help you make sure your offer is ready when you are.
Similar homes
- $499,9004 bd4 ba2.4k sqft1515 N 26th St, Nederland, TX 77627For Sale
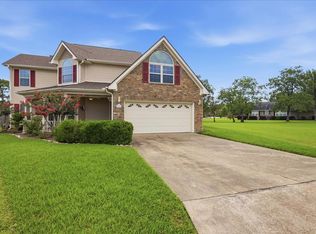 MLS ID #40877931, Ashley Washburn, Lange Realty Group. HAR
 - $--3 bd2 ba1.4k sqft202 S 9th St, Nederland, TX 77627Auction
 Xome
Xome - $379,9004 bd5 ba2.3k sqft2403 Rosebud St, Nederland, TX 77627For Sale
 MLS ID #30607839, Brittany Roca, Real Broker, LLC. HAR
 - $449,0004 bd3 ba2.2k sqft2403 Avenue G, Nederland, TX 77627New Construction
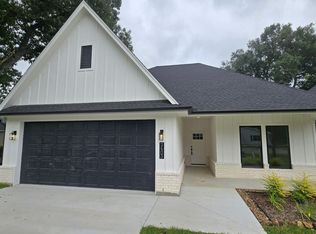
 MLS ID #267487, Jon Carona, Advantage Real Estate. BBOR
 - $359,9004 bd2 ba2.4k sqft1904 Avenue L, Nederland, TX 77627For SaleMLS ID #269696, Marjorie Stafford, Advantage Real Estate. BBOR
- $260,0003 bd3 ba1.9k sqft315 N 33rd St, Nederland, TX 77627For SaleMLS ID #269960, Dawn Johnson, Advantage Real Estate. BBOR
- $295,0003 bd3 ba1.5k sqft3104 Nashville Ave, Nederland, TX 77627For SaleMLS ID #269925, Megan Moss, RE/MAX ONE. BBOR
- $397,9664 bd2 ba2k sqft2624 Eloise Ct, Nederland, TX 77627New ConstructionMLS ID #268917, Julie Sanders, SETX Properties. BBOR
- $295,0003 bd2 ba1.9k sqft915 S 14th St, Nederland, TX 77627For SaleMLS ID #66295321, Alyssa Taylor, Connect Realty.com. HAR
- $--3 bd3 ba2.4k sqft8000 Oakmont Dr, Port Arthur, TX 77642AuctionAuction.com 1
- $360,0003 bd2 ba2.5k sqft8030 Holmes Rd, Nederland, TX 77627For SaleMLS ID #264353, Nicole Guerrero, Advantage Real Estate. BBOR
- $295,0003 bd2 ba1.6k sqft3211 Avenue G, Nederland, TX 77627For Sale By Owner
- $300,0003 bd2 ba1.9k sqft303 S 17th St, Nederland, TX 77627For SaleMLS ID #60681565, Christopher Tubbs, IDG Realty. HAR
- $375,0003 bd2 ba2.1k sqft2702 15th St, Port Neches, TX 77651For Sale By Owner
- $465,0004 bd5 ba2.9k sqft4430 Markwood Ct, Port Arthur, TX 77642For Sale By Owner
- $505,0003 bd2 ba1.8k sqft230 E 2nd St, Pt Neches, TX 77651For SaleMLS ID #269955, Julie Sanders, SETX Properties. BBOR
- $347,5003 bd2 ba2.2k sqft3171 Mariannwood Dr, Port Neches, TX 77651For Sale By Owner
- $354,0003 bd2 ba1.8k sqft2407 Avenue G, Nederland, TX 77627New ConstructionMLS ID #267485, Jon Carona, Advantage Real Estate. BBOR
- $310,0003 bd2 ba1.5k sqft1116 Jackson Ave, Nederland, TX 77627New ConstructionMLS ID #269191, Jayce Parker, JLA Realty. BBOR
- $275,0003 bd2 ba1.8k sqft1411 N 17th St, Nederland, TX 77627For SaleMLS ID #81013654, Kristie Houston, RE/MAX Universal. HAR
