Welcome home to this beautiful one and a half story home- you'll be impressed from the moment you walk through the door! Step inside to a warm and inviting living room that flows seamlessly into the beautifully remodeled, oversized kitchen. You'll love the abundance of cabinetry, convenient pull-out drawers, and incredible storage space, making this kitchen both functional and perfect for everyday living and entertaining. The main floor features two generously sized bedrooms, a full bathroom, and the convenience of main-floor laundry. Upstairs you'll find three additional bedrooms, providing plenty of space. The fully finished basement offers even more living space with a large recreation room, an additional bathroom, and plenty of storage. Outside, you'll appreciate the extra-large, fully fenced yard perfect for entertaining or simply enjoying the outdoors. The deep two-car garage provides additional room for vehicles, toys, tools, and storage. With five bedrooms, multiple living spaces, a remodeled kitchen, a finished basement, and a spacious fenced yard, this home has so much to offer. Best of all, it's move-in ready and waiting for its new owners! Some photos have been virtually enhanced or altered using AI to illustrate potential landscaping options.
Active
$295,000
303 N 8th St, Newman Grove, NE 68758
5beds
2baths
2,382sqft
Single Family Residence
Built in 1925
-- sqft lot
$285,600 Zestimate®
$124/sqft
$-- HOA
What's special
Fully finished basementSpacious fenced yardPlenty of storageMain-floor laundryExtra-large fully fenced yardMultiple living spacesBeautifully remodeled oversized kitchen
- 29 days
- 214
- 15
Zillow last checked:
Listing updated:
Listed by:
Jacklyn Wiese,
BHHS AMBASSADOR REAL ESTATE
Source: Columbus BOR NE,MLS#: 20260532
Facts & features
Interior
Bedrooms & bathrooms
- Bedrooms: 5
- Bathrooms: 2
- Main level bathrooms: 1
- Main level bedrooms: 2
Primary bedroom
- Level: Main
Bedroom 2
- Level: Main
Bedroom 3
- Level: Upper
Bedroom 4
- Level: Upper
Bedroom 5
- Level: Upper
Dining room
- Features: Kitchen/Dining, Vinyl
- Level: Main
Family room
- Features: Carpet
Kitchen
- Features: Pantry, Eat-in Kitchen, Vinyl
- Level: Main
Living room
- Features: Carpet
- Level: Main
Basement
- Description: Baths(1)
- Area: 570
Heating
- Electric, Heat Pump
Cooling
- Central Air
Appliances
- Included: Electric Range, Dishwasher, Disposal, Microwave, Water Softener Owned, Electric Water Heater
- Laundry: Main Level, Electric Dryer Hookup
Features
- Flooring: Vinyl, Carpet
- Windows: Window Coverings
- Basement: Full,Walk-Out Access,Finished
- Has fireplace: No
Interior area
- Total structure area: 2,382
- Total interior livable area: 2,382 sqft
- Finished area above ground: 2,382
Property
Parking
- Total spaces: 2
- Parking features: Two, Attached, Garage Door Opener
- Attached garage spaces: 2
Features
- Levels: One and One Half
- Patio & porch: Patio
- Exterior features: Rain Gutters, Landscaping(Auto Und Sprnk, Established Yard)
- Fencing: Chain Link
- Waterfront features: None
Lot
- Features: Automatic Underground Sprinkler, Established Yard
Details
- Parcel number: 590018477
Construction
Type & style
- Home type: SingleFamily
- Property subtype: Single Family Residence
Materials
- Vinyl Siding, Frame
- Roof: Asphalt
Condition
- 61+
- New construction: No
- Year built: 1925
Utilities & green energy
- Electric: Amps(1240)
- Sewer: Public Sewer
- Water: Public
Community & HOA
Community
- Security: Smoke Detector(s)
- Subdivision: Thompsons
Location
- Region: Newman Grove
Financial & listing details
- Price per square foot: $124/sqft
- Tax assessed value: $117,333
- Annual tax amount: $1,297
- Price range: $295K - $295K
- Date on market: 9/22/2026
- Road surface type: Paved
Estimated market value
$285,600
$271,000 - $300,000
$1,674/mo
Price history
| Date | Event | Price |
|---|---|---|
| 9/22/2026 | Listed for sale | $295,000+259.8%$124/sqft |
Source: Columbus BOR NE #20260532 Report a problem | ||
| 1/21/2014 | Listing removed | $82,000$34/sqft |
Source: ERA Premier Team #140001 Report a problem | ||
| 1/3/2014 | Listed for sale | $82,000-31.7%$34/sqft |
Source: ERA Premier Team #140001 Report a problem | ||
| 10/24/2007 | Sold | $120,000$50/sqft |
Source: Public Record Report a problem | ||
Public tax history
| Year | Property taxes | Tax assessment |
|---|---|---|
| 2024 | $1,297 -26.8% | $117,333 +7.5% |
| 2023 | $1,772 | $109,141 +16.2% |
| 2022 | -- | $93,941 |
| 2021 | $1,461 -3.1% | $93,941 +0.1% |
| 2020 | $1,508 +47.8% | $93,879 +20.9% |
| 2018 | $1,021 +2.2% | $77,639 -3.3% |
| 2017 | $999 +4.1% | $80,274 |
| 2016 | $960 -5.4% | $80,274 |
| 2015 | $1,015 -8% | $80,274 |
| 2014 | $1,103 -13.6% | $80,274 |
| 2013 | $1,278 -12.7% | $80,274 -0.6% |
| 2011 | $1,463 -1.4% | $80,729 -0.1% |
| 2010 | $1,484 -3.9% | $80,846 |
| 2009 | $1,544 | $80,846 |
Find assessor info on the county website
Monthly payment
Est. payment
Payment breakdown
Explore the cost of this home by adjusting the details. Changes won't be saved.Climate risks
Neighborhood: 68758
Similar homes
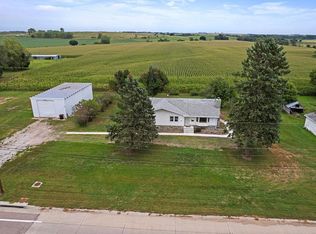
- $225,0004 bd2 ba1.3k sqft407 N 8th St, Newman Grove, NE 68758For Sale
 MLS ID #20260493, Shalynn Spitz, EXP REALTY, INC.. Columbus BOR NE
- $189,0003 bd2 ba1.6k sqft215 N 9th St, Newman Grove, NE 68758For Sale
 MLS ID #20260366, Jacklyn Wiese, BHHS AMBASSADOR REAL ESTATE. Columbus BOR NE
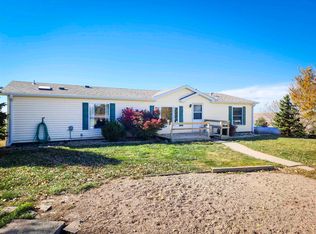
- $349,0004 bd3 ba2.6k sqft2567 230th St, Albion, NE 68620For Sale
 MLS ID #260475, Billie Nykodym, Re/Max Associates. Norfolk BOR
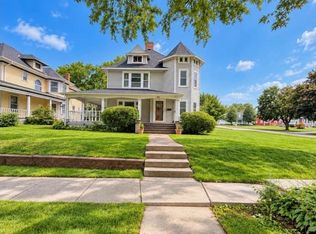
- $320,0004 bd2 ba2.4k sqft206 S 7th St, Albion, NE 68620For Sale
 MLS ID #20260544, Nikki Michael, BHHS AMBASSADOR REAL ESTATE. Columbus BOR NE
