Freshly Remodeled & Move-In Ready! Welcome home to this beautifully updated 3-bedroom, 2-bathroom property featuring modern upgrades throughout. Enjoy the durability and style of tile flooring throughout the main living areas and the comfort of brand-new carpet in all bedrooms. Fresh interior and exterior paint give this home a clean, updated look that’s ready for its next owner. Step outside and you'll love the huge backyard deck, perfect for entertaining, grilling, or simply relaxing outdoors. With its fresh updates, functional layout, and inviting outdoor space, this home offers the perfect combination of comfort and convenience. Don't miss your opportunity to make this move-in-ready gem your own!
For sale
$249,000
405 S Lincoln St, Madison, NE 68748
3beds
2baths
1,814sqft
Single Family Residence
Built in 1935
8,712 Square Feet Lot
$-- Zestimate®
$137/sqft
$-- HOA
What's special
Huge backyard deckFunctional layoutInviting outdoor spaceFreshly remodeledModern upgrades throughout
- 121 days
- 131
- 8
Zillow last checked:
Listing updated:
Listed by:
LUZ JANZEN,
Re/Max Associates
Source: Norfolk BOR,MLS#: 260346
Facts & features
Interior
Bedrooms & bathrooms
- Bedrooms: 3
- Bathrooms: 2
- Main level bathrooms: 1
- Main level bedrooms: 1
Dining room
- Features: Formal, Kit/Din Combo, Tile
Kitchen
- Features: Pantry, Tile
Living room
- Features: Tile
Cooling
- Elec Forced Air, Gas Forced Air, Central Air
Appliances
- Included: Electric Range, Refrigerator, Microwave, Gas Water Heater
- Laundry: Main Level, Electric, Tile
Features
- Doors: Storm Door(s)
- Windows: Window Coverings, Storm Window(s)
- Basement: Full
- Number of fireplaces: 1
- Fireplace features: One, Gas, Living Room
Interior area
- Total structure area: 1,814
- Total interior livable area: 1,814 sqft
- Finished area above ground: 1,814
Property
Parking
- Total spaces: 1
- Parking features: Detached
- Garage spaces: 1
Features
- Levels: One and One Half
- Patio & porch: Deck
- Exterior features: Rain Gutters
- Waterfront features: None
Lot
- Size: 8,712 Square Feet
- Features: Established Yard, Landscaping (Good)
Details
- Parcel number: 590003100
Construction
Type & style
- Home type: SingleFamily
- Property subtype: Single Family Residence
Materials
- Aluminum Siding
- Roof: Comp/Shingle
Condition
- 61 or more Yrs
- New construction: No
- Year built: 1935
Utilities & green energy
- Sewer: Public Sewer
- Water: Public
- Utilities for property: Natural Gas Connected, Electricity Connected
Community & HOA
Community
- Security: Smoke Detector(s), Carbon Monoxide Detector(s)
Location
- Region: Madison
Financial & listing details
- Price per square foot: $137/sqft
- Tax assessed value: $102,753
- Annual tax amount: $1,324
- Price range: $249K - $249K
- Date on market: 6/12/2026
- Electric utility on property: Yes
- Road surface type: Paved
Foreclosure details
Estimated market value
Not available
Estimated sales range
Not available
Not available
Price history
| Date | Event | Price |
|---|---|---|
| 6/12/2026 | Listed for sale | $249,000$137/sqft |
Source: Norfolk BOR #260346 Report a problem | ||
Public tax history
| Year | Property taxes | Tax assessment |
|---|---|---|
| 2024 | -- | $102,753 +8.8% |
| 2023 | $1,705 | $94,477 -0.7% |
| 2022 | -- | $95,158 +9.6% |
| 2021 | -- | $86,824 +8.6% |
| 2020 | $1,513 +29.5% | $79,943 +11.4% |
| 2018 | $1,169 -1.2% | $71,735 |
| 2017 | $1,183 -1.2% | $71,735 |
| 2016 | $1,197 +0.3% | $71,735 |
| 2015 | $1,193 -9.9% | $71,735 |
| 2014 | $1,325 -6.6% | $71,735 +2.6% |
| 2013 | $1,419 -1.8% | $69,941 |
| 2011 | $1,445 0% | $69,941 |
| 2010 | $1,446 +0.4% | $69,941 |
| 2009 | $1,441 | $69,941 |
Find assessor info on the county website
Monthly payment
Est. payment
Payment breakdown
Explore the cost of this home by adjusting the details. Changes won't be saved.Climate risks
Neighborhood: 68748
Similar homes
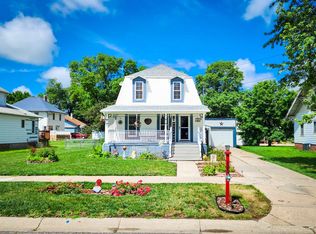
- $245,0004 bd2 ba1.8k sqft601 S Ingram St, Madison, NE 68748For Sale
 MLS ID #260580, LUZ JANZEN, Re/Max Associates. Norfolk BOR
 - $226,0003 bd3 ba1.8k sqft601 E 2nd St, Madison, NE 68748For Sale
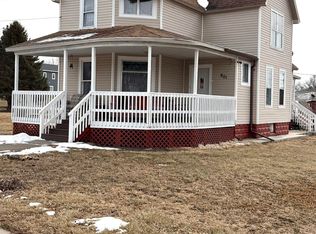 MLS ID #250521, LUZ JANZEN, Re/Max Associates. Norfolk BOR
 - $280,0002 bd2 ba1.3k sqft108 W 14th St, Madison, NE 68748New Construction
 MLS ID #260205, Mason Petersen, Nebraska Realty. Norfolk BOR
 - $249,0003 bd2 ba1.9k sqft1605 Bel Air Rd, Norfolk, NE 68701For Sale
 MLS ID #260351, Teri Bauer, Re/Max Associates. Norfolk BOR
