Skip main navigation
Sold for $78,000
  • $78,000

    303 N Washington St, Abingdon, IL 61410

    3beds
    1,347sqft
    Single Family Residence, Residential
    Built in 1951
    0.25 Acres Lot
    $104,000 Zestimate®
    $58/sqft
    $1,103 Estimated rent

    Home value

    $104,000

    $93,000 - $115,000

    $1,103/mo

    Zestimate® history
    Loading
    Loading...

    Owner options

    List your home for rent

    $1,103/mo

    Rent Zestimate®

    Find your next renter with Zillow Rental Manager. Plus, with online applications, you can quickly screen prospective tenants – for free.

    Learn more

    $1,103/mo

    Rent Zestimate®

    Refinance and save

    $457/mo

    Est. payment

    Refinancing to a lower rate could help reduce your monthly payments and save thousands over the life of the loan.

    See today's rates

    $457/mo

    Est. payment

    Explore your selling options

    Work with a Zillow partner agent

    Leverage their expertise and Zillow's premium Showcase listings to get your home seen by more buyers.

    Get started

    List with your own agent

    Get your home in front of millions of buyers by listing it on Zillow.

    Learn how to do it

    Sell it yourself

    Take full control of how buyers see your home on Zillow by listing For Sale by Owner (FSBO).

    List your home

    What's special

    Double closetsInformal dining roomLaundry roomSizable kitchenBuilt-in pantry
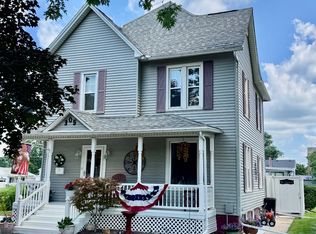
    This charming 3 bedroom, 1 bathroom ranch is the perfect place to call home or expand your investment portfolio. An easy flow between the spacious living room and informal dining room creates a welcoming area for entertaining or relaxing. Pass through the current main floor laundry room with double closets to the versatile flex space for either a nonconforming primary bedroom, family room, or home office, and the sizable kitchen. Relax and soak up the sunshine from the multitude of windows on the 3-season porch. This home features an abundance of storage with a built-in pantry, a great deal of cabinet space, and a freshly painted basement. Step outside to a low-maintenance yard where you will find a detached 2-car garage hosting a workshop for hobbies, storage, or tinkering and concrete slab for extra parking. Don’t miss out on this inviting home. Call today!

    Zillow last checked:

    Listing updated:

    Listed by:

    Sara E Varner Office:309-343-1186,

    Platinum Key Real Estate, LLC

    Bought with:

    Mark Cratty, 475180811

    CENTURY 21 Tucker Swanson

    Source: RMLS Alliance as distributed by MLS GRID,MLS#: CA1027458MLS LogoOriginating MLS: Capital Area Association of Realtors

    Facts & features

    Interior

    Bedrooms & bathrooms
    • Bedrooms: 3
    • Bathrooms: 1
    • Full bathrooms: 1
    Bedroom 1
    • Level: Main
    • Dimensions: 13ft 7in x 11ft 5in
    Bedroom 2
    • Level: Main
    • Dimensions: 11ft 4in x 9ft 9in
    Bedroom 3
    • Level: Main
    • Dimensions: 12ft 8in x 10ft 2in
    Other
    • Level: Main
    • Dimensions: 10ft 1in x 9ft 9in
    Other
    • Area: 0
    Kitchen
    • Level: Main
    • Dimensions: 13ft 5in x 9ft 1in
    Laundry
    • Level: Main
    • Dimensions: 10ft 1in x 10ft 1in
    Living room
    • Level: Main
    • Dimensions: 19ft 2in x 13ft 9in
    Main level
    • Area: 1347
    Heating
    • Forced Air
    Cooling
    • Central Air
    Appliances
    • Included: Dishwasher, Range Hood, Range, Refrigerator
    Features
    • Ceiling Fan(s)
    • Windows: Replacement Windows
    • Basement: Partial,Unfinished
    Interior area
    • Total structure area: 1,347
    • Total interior livable area: 1,347 sqft

    Property

    Parking
    • Total spaces: 2
    • Parking features: Alley Access, Detached
    • Garage spaces: 2
    Features
    • Patio & porch: Porch
    Lot
    • Size: 0.25 Acres
    • Dimensions: 66 x 165
    • Features: Level
    Details
    • Parcel number: 1333376003

    Construction

    Type & style
    • Home type: SingleFamily
    • Architectural style: Ranch
    • Property subtype: Single Family Residence, Residential
    Materials
    • Frame, Vinyl Siding
    • Foundation: Block
    • Roof: Shingle
    Condition
    • New construction: No
    • Year built: 1951

    Utilities & green energy

    • Sewer: Public Sewer
    • Water: Public

    Community & HOA

    Community
    • Subdivision: None
    Location
    • Region: Abingdon

    Financial & listing details

    • Price per square foot: $58/sqft
    • Tax assessed value: $88,230
    • Annual tax amount: $2,119
    • Date on market: 2/23/2024
    • Cumulative days on market: 6 days

    Price history

    DateEventPrice
    3/28/2024Sold$78,000-2.4%$58/sqft
    Source: RMLS Alliance as distributed by MLS GRID #CA1027458 Report a problem
    2/29/2024Pending sale$79,900$59/sqft
    Source: RMLS Alliance as distributed by MLS GRID #CA1027458 Report a problem
    2/23/2024Listed for sale$79,900+11.7%$59/sqft
    Source: RMLS Alliance as distributed by MLS GRID #CA1027458 Report a problem
    11/13/2021Listing removed--
    Source: RMLS Alliance as distributed by MLS GRID #CA1008578 Report a problem
    10/16/2021Price change$71,500-4.5%$53/sqft
    Source: RMLS Alliance as distributed by MLS GRID #CA1008578 Report a problem
    9/27/2021Listed for sale$74,900$56/sqft
    Source: RMLS Alliance as distributed by MLS GRID #CA1008578 Report a problem
    8/9/2021Pending sale$74,900$56/sqft
    Source: RMLS Alliance as distributed by MLS GRID #CA1008578 Report a problem
    7/19/2021Listed for sale$74,900+24.8%$56/sqft
    Source: RMLS Alliance as distributed by MLS GRID #CA1008578 Report a problem
    4/27/2009Sold$60,000-4.8%$45/sqft
    Source: Public Record Report a problem
    6/26/2006Sold$63,000$47/sqft
    Source: Public Record Report a problem

    Public tax history

    YearProperty taxesTax assessment
    2024$1,908 -15.3%$29,410 +10.8%
    2023$2,252 +6.3%$26,540 +10.1%
    2022$2,119 +1.9%$24,100 +4%
    2021$2,079 +3.5%$23,170 +4%
    2020$2,009 -2.7%$22,280 +1%
    2019$2,066 +2.8%$22,060 +3%
    2018$2,010 +2.8%$21,420 +2%
    2017$1,956 $21,000 +2%
    2015$1,956 $20,590 +1%
    2013$1,956 $20,390 +2%
    2012-- $19,990 +1%
    2011-- $19,790 -15.1%
    2010-- $23,320
    2009-- $23,320 +8%
    2008-- $21,590
    Find assessor info on the county website

    Neighborhood: 61410

    Nearby schools

    GreatSchools rating
    Schools provided by the listing agent
    • High: Abingdon-Avon

    Source: RMLS Alliance as distributed by MLS GRID. This data may not be complete. We recommend contacting the local school district to confirm school assignments for this home.

    Get pre-qualified for a loan
    At Zillow Home Loans, we can pre-qualify you in as little as 5 minutes with no impact to your credit score.

    An equal housing lender. NMLS #10287.