Come check out this beautiful home in Abingdon! Sellers are motivated!!! All the work has been done so you can move in and enjoy. Meticulously maintained landscaping welcome you to this property. While inside it is decorated and designed to relax from all of the hustle and bustle. Hot tub and pool to relax and entertain. Enclosed porch to unwind at the end of a long day. Master bedroom offers a large walk-in closet for your wardrobe. Huge eat in kitchen which opens up many possibilities for the rest of the main level. Don't forget to check out the hardwood floors!!! 2 car detached garage is insulated with a coated floor. Another shed (12x20) for storage of tools, toys or vehicle. Recent updates include new roof in 2022. Gutter guards with lifetime warranty in 2023. Newer water softener and water heater. Updated wiring throughout (200amp service). Efficient geothermal unit heating and cooling. This property truly must be seen to appreciate all of the work that has been done. Call for your showing today!
For sale
Price cut: $10K (9/17)
$185,000
305 N Washington St, Abingdon, IL 61410
3beds
1,708sqft
Single Family Residence
Built in 1896
-- sqft lot
$180,100 Zestimate®
$108/sqft
$-- HOA
What's special
Meticulously maintained landscapingEnclosed porch to unwindHardwood floors
- 92 days
- 565
- 21
Zillow last checked:
Listing updated:
Listed by:
Adam Robinson 309-368-2000,
Maple City Realty, LP
Source: My State MLS,MLS#: 11889297
Facts & features
Interior
Bedrooms & bathrooms
- Bedrooms: 3
- Bathrooms: 2
- Full bathrooms: 1
- 1/2 bathrooms: 1
Rooms
- Room types: Dining Room, Kitchen, Living Room, Master Bedroom, Walk-in Closet
Kitchen
- Features: Eat-in Kitchen
Basement
- Area: 0
Heating
- Geothermal
Appliances
- Included: Dishwasher, Disposal, Dryer, Refrigerator, Oven, Washer
Features
- Flooring: Hardwood, Tile
- Basement: Full,Partially Finished,Bathrooms(1)
- Has fireplace: No
Interior area
- Total structure area: 1,708
- Total interior livable area: 1,708 sqft
- Finished area above ground: 1,708
Property
Parking
- Total spaces: 2
- Parking features: Detached
- Garage spaces: 2
Features
- Stories: 2
- Patio & porch: Enclosed Porch, Deck
- Has private pool: Yes
- Pool features: Above Ground, Sauna, Pool/Spa Combo
- Has view: Yes
- View description: Street
Lot
- Features: Pool
Details
- Additional structures: Shed(s)
- Parcel number: 1333376002
- Lease amount: $0
Construction
Type & style
- Home type: SingleFamily
- Property subtype: Single Family Residence
Materials
- Frame
- Roof: Asphalt
Condition
- New construction: No
- Year built: 1896
Utilities & green energy
- Electric: Amps(0)
- Sewer: Municipal
- Water: Municipal
Community & HOA
Community
- Security: Alarm
HOA
- Has HOA: No
Location
- Region: Abingdon
Financial & listing details
- Price per square foot: $108/sqft
- Tax assessed value: $111,690
- Annual tax amount: $2,138
- Date on market: 7/17/2026
- Date available: 07/17/2026
Estimated market value
$180,100
$171,000 - $189,000
$1,237/mo
Price history
| Date | Event | Price |
|---|---|---|
| 9/17/2026 | Price change | $185,000-5.1%$108/sqft |
Source: My State MLS #11889297 Report a problem | ||
| 8/17/2026 | Price change | $195,000-4.9%$114/sqft |
Source: My State MLS #11889297 Report a problem | ||
| 8/8/2026 | Price change | $205,000-8.9%$120/sqft |
Source: My State MLS #11889297 Report a problem | ||
| 7/17/2026 | Listed for sale | $225,000$132/sqft |
Source: My State MLS #11889297 Report a problem | ||
Public tax history
| Year | Property taxes | Tax assessment |
|---|---|---|
| 2024 | $2,138 +12.7% | $37,230 +10.8% |
| 2023 | $1,898 +3.1% | $33,600 +5.2% |
| 2022 | $1,840 -17% | $31,930 +4% |
| 2021 | $2,217 +4.5% | $30,700 +4% |
| 2020 | $2,121 -2.5% | $29,520 +1% |
| 2019 | $2,176 +3.6% | $29,230 +3% |
| 2018 | $2,100 +5.1% | $28,380 +2% |
| 2017 | $1,997 | $27,820 +2% |
| 2015 | $1,997 | $27,270 +1% |
| 2013 | $1,997 | $27,000 +2% |
| 2012 | -- | $26,470 +1% |
| 2011 | -- | $26,210 -2% |
| 2010 | -- | $26,750 |
| 2009 | -- | $26,750 +8% |
| 2008 | -- | $24,770 |
Find assessor info on the county website
Monthly payment
Est. payment
Payment breakdown
Explore the cost of this home by adjusting the details. Changes won't be saved.Climate risks
Neighborhood: 61410
Nearby schools
Schools provided by the listing agent
- District: Abingdon-avon Cusd 276
Source: My State MLS. This data may not be complete. We recommend contacting the local school district to confirm school assignments for this home.

Similar homes
- $186,0004 bd2 ba1.8k sqft303 Stockdale Ln, Abingdon, IL 61410For Sale

 MLS ID #CA1043916, Timothy D Lindsey, Platinum Key Real Estate, LLC. RMLS Alliance as distributed by MLS GRID
 - $149,9003 bd1 ba1.3k sqft107 W Hunter St, Abingdon, IL 61410For Sale
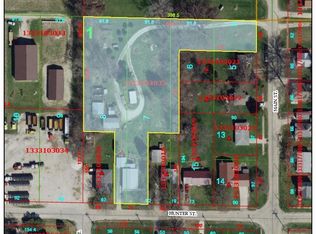 MLS ID #CA1045914, Sara E Varner, Platinum Key Real Estate, LLC. RMLS Alliance as distributed by MLS GRID
 - $175,0003 bd2 ba2.1k sqft1014 Monroe St, Galesburg, IL 61401For Sale
 MLS ID #CA1047146, Thomas L Knapp, RE/MAX Preferred Properties. RMLS Alliance as distributed by MLS GRID
 - $189,9004 bd2 ba2k sqft818 Maple Ave, Galesburg, IL 61401For Sale
 MLS ID #CA1046495, Kori Jensen, CENTURY 21 Tucker Swanson. RMLS Alliance as distributed by MLS GRID
 - $175,0003 bd2 ba1.1k sqft1601 Jefferson St, Galesburg, IL 61401For SaleMLS ID #CA1047112, Cassie J Causey, CENTURY 21 Tucker Swanson. RMLS Alliance as distributed by MLS GRID
- $180,0003 bd2 ba1.4k sqft170 S Pleasant Ave, Galesburg, IL 61401For SaleMLS ID #CA1045725, Terra Sargeant, CENTURY 21 Tucker Swanson. RMLS Alliance as distributed by MLS GRID
- $189,0004 bd3 ba2k sqft1563 N Broad St, Galesburg, IL 61401For SaleMLS ID #CA1045574, Christine K Pepmeyer, RE/MAX Preferred Properties. RMLS Alliance as distributed by MLS GRID
- $179,9003 bd2 ba2.5k sqft1509 N Cherry St, Galesburg, IL 61401For SaleMLS ID #CA1045139, Dorothy Mangieri, eXp Realty. RMLS Alliance as distributed by MLS GRID
- $199,0004 bd2 ba2.4k sqft402 S Main St, Avon, IL 61415For SaleMLS ID #CA1045522, Kori Jensen, CENTURY 21 Tucker Swanson. RMLS Alliance as distributed by MLS GRID
- $179,0003 bd4 ba2.1k sqft1369 N Prairie St, Galesburg, IL 61401For SaleMLS ID #CA1044793, Thomas L Knapp, RE/MAX Preferred Properties. RMLS Alliance as distributed by MLS GRID
- $199,9003 bd2 ba1.9k sqft109 70th St, Roseville, IL 61473For SaleMLS ID #CA1046511, Kaylin Terpening, Western Illinois Realty LLC. RMLS Alliance as distributed by MLS GRID
- $154,9002 bd2 ba1.4k sqft916 Florence Ave, Galesburg, IL 61401For SaleMLS ID #CA1047131, Sara E Varner, Platinum Key Real Estate, LLC. RMLS Alliance as distributed by MLS GRID
- $159,9002 bd1 ba1.2k sqft109 W 1st St, East Galesburg, IL 61430For SaleMLS ID #CA1046891, Cassie J Causey, CENTURY 21 Tucker Swanson. RMLS Alliance as distributed by MLS GRID
