Meticulously Maintained up to the minute 3 Bedroom, 2 Bath Ranch Style home in mint condition featuring newer durable vinyl plank flooring in living room, eat-in kitchen offering newer appliances, flooring, cabinets/cupboards, pantry, and granite counter surface with integrated sink. Three main level bedrooms all offer ample closet space and hardwood flooring. Remodeled bath features newer fixtures, walk-in shower with tile and glass enclosure. Basement provides additional living space offering ceramic tile flooring, family room, recreation area, storage room, 2nd bath, plus laundry which includes washing machine and clothes dryer. Low maintenance exterior, many replacement windows, new roof- 2024, garden shed, 1.5-car garage, and concrete drive. Nice backyard complete with shade trees and invisible dog fence. Quality home throughout also includes newer softener, water heater, front deck, 200 amp electrical panel, zoned heating and cooling units offer a great value and little to no maintenance worries for years to come. Home is situated on nice lot with convenient location to schools, shopping, recreation, and restaurants. Call today and make this home yours!
For sale
$175,000
1014 Monroe St, Galesburg, IL 61401
3beds
2,184sqft
Single Family Residence, Residential
Built in 1966
0.25 Acres Lot
$169,000 Zestimate®
$80/sqft
$-- HOA
What's special
Garden shedInvisible dog fenceLow maintenance exteriorNice lotEat-in kitchenMany replacement windowsFront deck
- 13 hours
- 350
- 18
Zillow last checked:
Listing updated:
Listed by:
Thomas L Knapp Offc:309-344-5444,
RE/MAX Preferred Properties
Source: RMLS Alliance as distributed by MLS GRID,MLS#: CA1047146 Originating MLS: Capital Area Association of Realtors
Originating MLS: Capital Area Association of Realtors
Facts & features
Interior
Bedrooms & bathrooms
- Bedrooms: 3
- Bathrooms: 2
- Full bathrooms: 2
Bedroom 1
- Level: Main
- Dimensions: 13ft 0in x 11ft 6in
Bedroom 2
- Level: Main
- Dimensions: 10ft 4in x 11ft 0in
Bedroom 3
- Level: Main
- Dimensions: 9ft 8in x 9ft 4in
Other
- Area: 1092
Additional room
- Description: Recreation
- Level: Lower
- Dimensions: 22ft 0in x 13ft 0in
Family room
- Level: Lower
- Dimensions: 24ft 8in x 20ft 0in
Kitchen
- Level: Main
- Dimensions: 1709ft 0in x 11ft 7in
Laundry
- Level: Basement
Living room
- Level: Main
- Dimensions: 18ft 6in x 13ft 2in
Main level
- Area: 1092
Heating
- Forced Air
Cooling
- Central Air
Appliances
- Included: Dishwasher, Dryer, Microwave, Other, Range, Refrigerator, Washer, Water Softener Owned, Electric Water Heater
Features
- Windows: Window Treatments
- Basement: Finished,Full
Interior area
- Total structure area: 1,092
- Total interior livable area: 2,184 sqft
Property
Parking
- Total spaces: 1
- Parking features: Detached
- Garage spaces: 1
Features
- Stories: 1
- Patio & porch: Patio
Lot
- Size: 0.25 Acres
- Dimensions: 61 x 178.1
- Features: Level
Details
- Parcel number: 9910104015
Construction
Type & style
- Home type: SingleFamily
- Architectural style: Ranch
- Property subtype: Single Family Residence, Residential
Materials
- Aluminum Siding, Steel Siding
- Foundation: Block
- Roof: Shingle
Condition
- New construction: No
- Year built: 1966
Utilities & green energy
- Sewer: Public Sewer
- Water: Public
Community & HOA
Community
- Subdivision: Finch
Location
- Region: Galesburg
Financial & listing details
- Price per square foot: $80/sqft
- Tax assessed value: $129,120
- Annual tax amount: $3,666
- Date on market: 10/14/2026
- Road surface type: Paved
Estimated market value
$169,000
$161,000 - $177,000
$1,374/mo
Price history
| Date | Event | Price |
|---|---|---|
| 10/14/2026 | Listed for sale | $175,000+72.8%$80/sqft |
Source:  RMLS Alliance as distributed by MLS GRID #CA1047146 Report a problem RMLS Alliance as distributed by MLS GRID #CA1047146 Report a problem | ||
| 8/28/2020 | Sold | $101,250-7.9%$46/sqft |
Source: RMLS Alliance as distributed by MLS GRID #CA1000916 Report a problem | ||
| 7/20/2020 | Pending sale | $109,900$50/sqft |
Source: RE/MAX Preferred Properties #CA1000916 Report a problem | ||
| 7/3/2020 | Listed for sale | $109,900+22.1%$50/sqft |
Source: RE/MAX Preferred Properties #CA1000916 Report a problem | ||
| 10/17/2018 | Sold | $90,000-4.2%$41/sqft |
Source: RMLS Alliance as distributed by MLS GRID #CA186059 Report a problem | ||
| 9/12/2018 | Listed for sale | $93,900$43/sqft |
Source: RE/MAX Preferred Properties #186059 Report a problem | ||
Public tax history
| Year | Property taxes | Tax assessment |
|---|---|---|
| 2024 | $3,437 +1.9% | $43,040 +3.3% |
| 2023 | $3,373 +21% | $41,670 +17.6% |
| 2022 | $2,788 +4.5% | $35,420 +6% |
| 2021 | $2,667 +5.7% | $33,410 +6% |
| 2020 | $2,524 -18.1% | $31,520 +2% |
| 2019 | $3,080 +149% | $30,900 +31.8% |
| 2018 | $1,237 +109.8% | $23,450 +3% |
| 2017 | $589 | $22,770 +1.5% |
| 2015 | $589 | $22,430 -1% |
| 2013 | $589 | $22,650 |
| 2012 | -- | $22,650 -0.5% |
| 2011 | -- | $22,770 -1.5% |
| 2010 | -- | $23,120 +3% |
| 2009 | -- | $22,450 +3% |
| 2008 | -- | $21,790 |
Find assessor info on the county website
Monthly payment
Est. payment
Payment breakdown
Explore the cost of this home by adjusting the details. Changes won't be saved.Climate risks
Neighborhood: 61401
Nearby schools
Schools provided by the listing agent
- Elementary: Steele
- Middle: Lombard
- High: Galesburg
Source: RMLS Alliance as distributed by MLS GRID. This data may not be complete. We recommend contacting the local school district to confirm school assignments for this home.
Similar homes
- $169,9003 bd2 ba1.3k sqft458 N West St, Galesburg, IL 61401Active
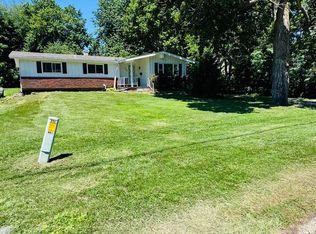 MLS ID #12759941, Misael Chacon, Beycome Brokerage Realty LLC. MRED as distributed by MLS GRID
 - $--4 bd2 ba1k sqft512 Clark St, Galesburg, IL 61401Auction
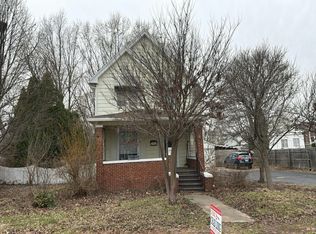 Auction.com 2
 - $154,9002 bd2 ba1.4k sqft916 Florence Ave, Galesburg, IL 61401For Sale
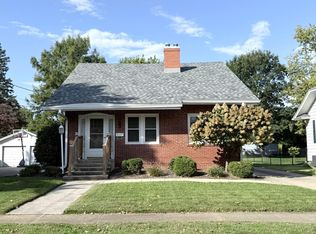
 MLS ID #CA1047131, Sara E Varner, Platinum Key Real Estate, LLC. RMLS Alliance as distributed by MLS GRID
 - $189,9004 bd2 ba2k sqft818 Maple Ave, Galesburg, IL 61401For Sale
 MLS ID #CA1046495, Kori Jensen, CENTURY 21 Tucker Swanson. RMLS Alliance as distributed by MLS GRID
 - $129,9005 bd2 ba1.9k sqft1183 N Prairie St, Galesburg, IL 61401For SaleMLS ID #CA1047109, Thomas L Knapp, RE/MAX Preferred Properties. RMLS Alliance as distributed by MLS GRID
- $179,0003 bd4 ba2.1k sqft1369 N Prairie St, Galesburg, IL 61401For SaleMLS ID #CA1044793, Thomas L Knapp, RE/MAX Preferred Properties. RMLS Alliance as distributed by MLS GRID
- $175,9003 bd3 ba1.8k sqft1701 Woodbine Cir N, Galesburg, IL 61401For SaleMLS ID #CA1043579, Melissa Miner, Western Illinois Realty LLC. RMLS Alliance as distributed by MLS GRID
- $179,9003 bd2 ba2.5k sqft1509 N Cherry St, Galesburg, IL 61401For SaleMLS ID #CA1045139, Dorothy Mangieri, eXp Realty. RMLS Alliance as distributed by MLS GRID
- $180,0003 bd2 ba1.4k sqft170 S Pleasant Ave, Galesburg, IL 61401For SaleMLS ID #CA1045725, Terra Sargeant, CENTURY 21 Tucker Swanson. RMLS Alliance as distributed by MLS GRID
- $174,9002 bd2 ba1.1k sqft1019 Florence Ave, Galesburg, IL 61401For SaleMLS ID #CA1046855, Marissa Meyer, Platinum Key Real Estate, LLC. RMLS Alliance as distributed by MLS GRID
- $204,9004 bd3 ba2.5k sqft1154 Sweetbriar Pl, Galesburg, IL 61401For SaleMLS ID #CA1045668, Marissa Meyer, Platinum Key Real Estate, LLC. RMLS Alliance as distributed by MLS GRID
- $189,0004 bd3 ba2k sqft1563 N Broad St, Galesburg, IL 61401For SaleMLS ID #CA1045574, Christine K Pepmeyer, RE/MAX Preferred Properties. RMLS Alliance as distributed by MLS GRID
- $175,0004 bd2 ba1.3k sqft1111 Parkview Rd, Galesburg, IL 61401For SaleMLS ID #CA1046648, Sara E Varner, Platinum Key Real Estate, LLC. RMLS Alliance as distributed by MLS GRID
- $129,9003 bd1 ba1.1k sqft969 Olive St, Galesburg, IL 61401For SaleMLS ID #CA1046995, Sara E Varner, Platinum Key Real Estate, LLC. RMLS Alliance as distributed by MLS GRID
- $96,0004 bd2 ba1.2k sqft572 Clark St, Galesburg, IL 61401AuctionMLS ID #PA1271041, Karen K Ballard, Century 21 Lincoln National Re. RMLS Alliance as distributed by MLS GRID
- $159,9006 bd2 ba2.4k sqft1443 E Knox St, Galesburg, IL 61401For SaleMLS ID #CA1046755, Randy L Wilson, eXp Realty. RMLS Alliance as distributed by MLS GRID
