**303 Nanterre Ln, Lafayette, LA 70507**
**For Sale By Owner |
Welcome to this beautifully maintained home in the highly sought-after **La Bon Vie** gated community. Nestled on one of the neighborhood's largest lots, this property offers stunning pond views, walking paths, and a peaceful setting while remaining conveniently located near I-10, I-49, shopping, dining, and top-rated schools.
This move-in ready home features an open-concept floor plan with spacious living areas, custom cabinetry, granite countertops, stainless steel appliances, and abundant natural light throughout. The elegant primary suite offers private patio access, creating the perfect retreat at the end of the day.
Step outside to enjoy the large fenced backyard overlooking the neighborhood pond and fountain. With plenty of room for children, pets, entertaining, or even a future pool, this outdoor space is truly a standout feature.
**Property Highlights:**
* Located in the gated La Bon Vie subdivision
* Pond-front lot with fountain views and walking paths
* One of the largest lots in the neighborhood (.29 acres)
* Open-concept living and kitchen areas
* Custom cabinetry, granite countertops, and stainless steel appliances
* Covered back patio for year-round enjoyment
* Spacious primary suite with private patio access
* Fresh interior paint throughout
* Roof replaced in 2022
* Both HVAC units replaced in 2023
* OrkinTherm attic insulation professionally installed in 2023
* New water heater installed in 2025
* Large fenced backyard
* Move-in ready
**Buyer Incentives**
**$3,000 lender credit** is available when using Family First Mortgage and CTC Title LLC,
**Shown by appointment only.** Contact seller directly for additional information or to schedule a private showing.
Pending
Price cut: $10K (7/3)
$475,000
303 Nanterre Ln, Lafayette, LA 70507
4beds
2,268sqft
SingleFamily
Built in 2008
0.29 Acres Lot
$-- Zestimate®
$209/sqft
$100/mo HOA
What's special
Open-concept floor planStunning pond viewsLarge fenced backyardCustom cabinetryStainless steel appliancesGranite countertopsWalking paths
- 34 days |
- 779 |
- 38 |
Listed by:
Property Owner (318) 664-5380
Facts & features
Interior
Bedrooms & bathrooms
- Bedrooms: 4
- Bathrooms: 3
- Full bathrooms: 2
- 1/2 bathrooms: 1
Heating
- Other, Electric
Cooling
- Central
Appliances
- Included: Garbage disposal, Range / Oven, Washer
- Laundry: Washer Hookup, Electric Dryer Hookup
Features
- Walk-In Closet(s), Vaulted Ceiling(s), High Ceilings, Other, Separate Shower, Master Bath, Built-in Features, Soaking Tub, Crown Molding, Bookcases, Office, Computer Nook, Multi-Head Shower
- Flooring: Tile
- Windows: Window Treatments
- Attic: Access Only
- Fireplace features: 1 Fireplace
Interior area
- Structure area source: APPROXIMATE
- Total interior livable area: 2,268 sqft
Property
Features
- Patio & porch: Porch, Covered, Open
- Exterior features: Stucco, Brick
- Fencing: Brick
- Has view: Yes
- View description: Water
- Has water view: Yes
- Water view: Water
- Waterfront features: Lake/Pond, View, Walk To
Lot
- Size: 0.29 Acres
- Features: Corner Lot, Additional Land Available, Landscaped
Details
- Parcel number: 6133474
Construction
Type & style
- Home type: SingleFamily
- Architectural style: Contemporary
Materials
- Roof: Composition
Condition
- New construction: No
- Year built: 2008
Utilities & green energy
- Electric: Elec: City
- Sewer: Public Sewer
- Water: Public
- Utilities for property: Cable Connected
Community & HOA
Community
- Security: Smoke Detector(s)
HOA
- Has HOA: Yes
- Services included: Maintenance Grounds
- HOA fee: $100 monthly
Location
- Region: Lafayette
Financial & listing details
- Price per square foot: $209/sqft
- Tax assessed value: $421,270
- Annual tax amount: $4,432
- Date on market: 6/17/2026
Estimated market value
Not available
Estimated sales range
Not available
$2,295/mo
Price history
| Date | Event | Price |
|---|---|---|
| 7/16/2026 | Pending sale | $475,000$209/sqft |
Source: Owner Report a problem | ||
| 7/3/2026 | Price change | $475,000-2.1%$209/sqft |
Source: Owner Report a problem | ||
| 6/18/2026 | Price change | $485,000-2.8%$214/sqft |
Source: Owner Report a problem | ||
| 6/17/2026 | Listed for sale | $499,000+14.7%$220/sqft |
Source: Owner Report a problem | ||
| 6/30/2022 | Listing removed | -- |
Source: Latter and Blum Report a problem | ||
| 3/14/2022 | Listed for sale | $435,000+11.5%$192/sqft |
Source:  RAA #22002301 Report a problem RAA #22002301 Report a problem | ||
| 7/9/2019 | Listing removed | $390,000$172/sqft |
Source: Van Eaton & Romero, LLC #18010621 Report a problem | ||
| 1/22/2019 | Listed for sale | $390,000$172/sqft |
Source: Van Eaton & Romero, LLC #18010621 Report a problem | ||
| 10/22/2018 | Listing removed | $390,000$172/sqft |
Source: Van Eaton & Romero, LLC #18010621 Report a problem | ||
| 3/27/2018 | Listed for sale | $390,000$172/sqft |
Source: Van Eaton & Romero, LLC #18002944 Report a problem | ||
Public tax history
| Year | Property taxes | Tax assessment |
|---|---|---|
| 2024 | $4,432 +29.3% | $42,127 +28.5% |
| 2023 | $3,428 0% | $32,774 |
| 2022 | $3,429 -0.3% | $32,774 |
| 2021 | $3,441 +0.3% | $32,774 |
| 2020 | $3,429 +4.3% | $32,774 |
| 2019 | $3,289 -1.7% | $32,774 |
| 2018 | $3,345 +23.4% | $32,774 |
| 2017 | $2,710 | $32,774 |
| 2015 | $2,710 +0.1% | $32,774 |
| 2013 | $2,707 +26.8% | $32,774 |
| 2011 | $2,136 -4.3% | $32,774 -3.5% |
| 2010 | $2,232 +377.6% | $33,960 +643.1% |
| 2008 | $467 +96.8% | $4,570 +97.8% |
| 2006 | $237 | $2,310 |
Find assessor info on the county website
Monthly payment
Est. payment
Payment breakdown
Explore the cost of this home by adjusting the details. Changes won't be saved.Climate risks
Neighborhood: 70507
Nearby schools
GreatSchools rating
- 6/10Live Oak Elementary SchoolGrades: PK-5Distance: 1 mi
- 3/10Carencro Middle SchoolGrades: 5-8Distance: 2.5 mi
- 5/10Carencro High SchoolGrades: 9-12Distance: 0.5 mi
Schools provided by the listing agent
- Elementary: Live Oak
- Middle: Carencro
- High: Carencro
Source: The MLS. This data may not be complete. We recommend contacting the local school district to confirm school assignments for this home.
- $229,3003 bd2 ba1.6k sqft206 Moss Bluff Drive, Lafayette, LA 70507Off Market
- $510,8005 bd5 ba3.2k sqft129 Veterinarian Rd, Lafayette, LA 70507Off Market
- $95,200-- bd-- ba688 sqft129 Veterinarian Rd #B, Lafayette, LA 70507Off Market
- $255,3003 bd2 ba1.9k sqft303 Rain Tree Trl, Lafayette, LA 70507Off Market
- $17,7003 bd2 ba1.2k sqft211 E Gloria Switch Rd, Lafayette, LA 70507Off Market
- $151,4003 bd2 ba1.4k sqft211 E Gloria Switch Rd LOT 62, Lafayette, LA 70507Off Market
- $177,4002 bd2 ba1.2k sqft114 Barnett Ct, Lafayette, LA 70507Off Market
- $--29 AcresRue Scholastique, Lafayette, LA 70507Off Market
A local agent can set up tours, give advice and negotiate with sellers.
A local lender can help you make sure your offer is ready when you are.
Similar homes
- $450,0004 bd3 ba2.4k sqft107 S Montauban Dr, Lafayette, LA 70507For Sale
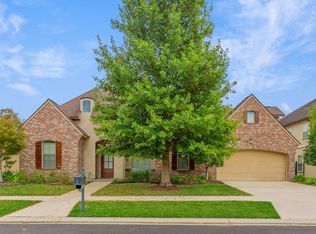
 MLS ID #2500005833, Karen Cowen, Compass. RAA
 - $415,0004 bd4 ba2.5k sqft108 Epinal Dr, Lafayette, LA 70507For Sale
 MLS ID #2500006052, Candi Bellard, McGeeScott Realty. RAA
 - $360,0003 bd3 ba2k sqft308 Nanterre Ln, Lafayette, LA 70507For Sale
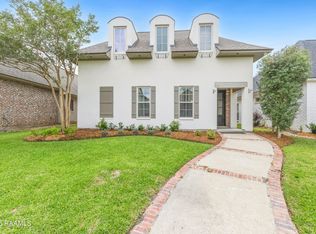 MLS ID #2600004567, Kathleen H Theriot, NextHome Cutting Edge Realty. RAA
 - $270,0004 bd2 ba1.8k sqft126 Yonkers Dr, Lafayette, LA 70507New Construction
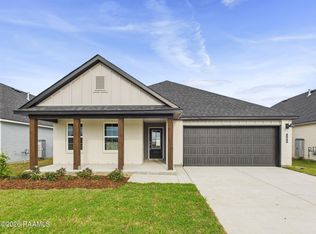 RAA
RAA - $273,0004 bd2 ba1.8k sqft127 Yonkers Dr, Lafayette, LA 70507New ConstructionRAA
- $330,5004 bd3 ba2.4k sqft315 Bellewood Dr, Lafayette, LA 70507New ConstructionRAA
- $335,0003 bd2 ba2.1k sqft118 Kentucky Ln, Lafayette, LA 70507For SaleMLS ID #2600006323, Rachel Rebouche, Keaty Real Estate Team. RAA
- $345,5003 bd3 ba2.7k sqft201 Woodbury Dr, Lafayette, LA 70507For SaleMLS ID #2600003151, Cassie L Goldsboro, The Gleason Group. RAA
- $310,5004 bd3 ba2.2k sqft304 Bellewood Dr, Lafayette, LA 70507New ConstructionRAA
- $255,5004 bd2 ba1.7k sqft111 Lake Oak Dr, Lafayette, LA 70507New ConstructionRAA
- $329,0004 bd3 ba2.4k sqft305 Bellewood Dr, Lafayette, LA 70507New ConstructionRAA
- $293,0005 bd3 ba2.1k sqft306 Bellewood Dr, Lafayette, LA 70507New ConstructionRAA
- from $374,9003 bd3 ba2k sqftRayburn Plan, Couret Farms, Lafayette, LA 70507New ConstructionLevel Homes
- $326,5005 bd3 ba2.7k sqft125 Yonkers Dr, Lafayette, LA 70507New ConstructionMLS ID #2600005757, James Keaty, Keaty Real Estate Team. RAA
- $245,5004 bd2 ba1.8k sqft107 Lake Oak Dr, Lafayette, LA 70507New ConstructionRAA
- $242,5004 bd2 ba1.7k sqft106 Lake Oak Dr, Lafayette, LA 70507New ConstructionRAA
- $243,5003 bd2 ba1.6k sqft113 Lake Oak Dr, Lafayette, LA 70507New ConstructionRAA
- $237,5003 bd2 ba1.4k sqft117 Lake Oak Dr, Lafayette, LA 70507New ConstructionRAA
- $398,4004 bd3 ba2.1k sqft411 Rue Gambetta, Lafayette, LA 70507New ConstructionRAA
- from $372,7003 bd2 ba1.8k sqftJoseph Plan, Couret Farms, Lafayette, LA 70507New ConstructionManuel Builders
