Skip main navigation
Sold for $340,000
  • $340,000

    303 NEW RIVER DRIVE, KISSIMMEE, FL 34759

    2beds
    2,054sqft
    Single Family Residence
    Built in 2000
    6,499 Square Feet Lot
    $323,400 Zestimate®
    $166/sqft
    $1,794 Estimated rent

    Home value

    $323,400

    $307,000 - $340,000

    $1,794/mo

    Zestimate® history
    Loading
    Loading...

    Owner options

    List your home for rent

    $1,794/mo

    Rent Zestimate®

    Find your next renter with Zillow Rental Manager. Plus, with online applications, you can quickly screen prospective tenants – for free.

    Learn more

    $1,794/mo

    Rent Zestimate®

    Refinance and save

    $2,505/mo

    Est. payment

    Refinancing to a lower rate could help reduce your monthly payments and save thousands over the life of the loan.

    See today's rates

    $2,505/mo

    Est. payment

    Explore your selling options

    Work with a Zillow partner agent

    Leverage their expertise and Zillow's premium Showcase listings to get your home seen by more buyers.

    Get started

    List with your own agent

    Get your home in front of millions of buyers by listing it on Zillow.

    Learn how to do it

    Sell it yourself

    Take full control of how buyers see your home on Zillow by listing For Sale by Owner (FSBO).

    List your home

    What's special

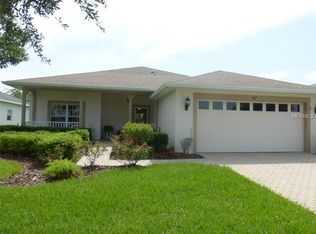
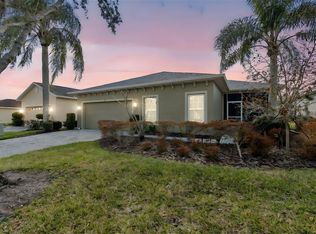
    Welcome home in the gorgeous, gated 55+ community of Solivita!!!! This spacious Carnegie Model home features 2 bedrooms, 2 bathrooms and an open floorplan and split bedroom concept, with large living room overlooking the backyard! As you enter the foyer, the kitchen has a pass-through/open eat-in bar area with views of the living room — perfect for entertaining! The kitchen includes 42" Cabinets, Granite Countertops, Upgraded SS Appliances, Plantation Shutters, and a large Dinette area with plenty of natural light. The living/dining room combination boast High Ceilings for a nice open feel, and additional 12x15 bonus room that can be used as a 3rd bedroom, den or family room! The Primary bedroom offers a Large on-Suite Bathroom with Glass Enclosed shower, huge bathtub, Quartz Countertops, and DOUBLE Walk-in Closets. For all your outside enjoyment, exit through your sliding glass doors to a HUGE covered lanai and beautiful PRIVATE view your perfect Outdoor Oasis!!! Additional upgrades include: **15 SEER AC**, Roof 2015, Screened-in huge lanai, Plantation Shutters, Engineered Hard Wood Floors, Central Vacuum system and so much more! Solivita offers endless amenities including 14 heated pools, indoor pool & indoor walking track, state of the art fitness centers, pickleball courts, lighted tennis courts, golf, over 250+ clubs to join, community restaurants, and so much more! Only 30 minutes from Disney and all of Orlando's major attractions! Convenient to shopping and major roadways. Call today to schedule your private showing!

    Zillow last checked:

    Listing updated:

    Listed by:

    Sarah Bouton 407-446-6707,

    FLORIDA PLUS REALTY, LLC 352-901-9100

    Bought with:

    Michael Prendergast, 3422929

    EXP REALTY LLC

    Source: Stellar MLS,MLS#: O6234034MLS LogoOriginating MLS: Lake and Sumter

    Facts & features

    Interior

    Bedrooms & bathrooms
    • Bedrooms: 2
    • Bathrooms: 2
    • Full bathrooms: 2
    Primary bedroom
    • Features: Ceiling Fan(s), Walk-In Closet(s)
    • Level: First
    • Dimensions: 13x19
    Primary bathroom
    • Level: First
    • Dimensions: 13x13
    Bathroom 2
    • Features: Built-In Shelving, Built-In Shower Bench, Ceiling Fan(s), Walk-In Closet(s)
    • Level: First
    • Dimensions: 12x12
    Dining room
    • Level: First
    • Dimensions: 12x14
    Family room
    • Level: First
    • Dimensions: 12x17
    Kitchen
    • Level: First
    • Dimensions: 13x15
    Living room
    • Features: Built-In Shower Bench, Ceiling Fan(s)
    • Level: First
    • Dimensions: 15x19
    Heating
    • Central, Electric
    Cooling
    • Central Air
    Appliances
    • Included: Dishwasher, Disposal, Dryer, Microwave, Range, Refrigerator, Washer
    • Laundry: Electric Dryer Hookup, Inside, Washer Hookup
    Features
    • Ceiling Fan(s), Central Vacuum, Crown Molding, Living Room/Dining Room Combo, Split Bedroom
    • Flooring: Carpet, Hardwood
    • Doors: Sliding Doors
    • Has fireplace: No
    Interior area
    • Total structure area: 2,862
    • Total interior livable area: 2,054 sqft

    Property

    Parking
    • Total spaces: 2
    • Parking features: Garage - Attached
    • Attached garage spaces: 2
    Features
    • Levels: One
    • Stories: 1
    • Exterior features: Irrigation System, Sidewalk
    Lot
    • Size: 6,499 Square Feet
    Details
    • Parcel number: 282714933541001430
    • Special conditions: None

    Construction

    Type & style
    • Home type: SingleFamily
    • Property subtype: Single Family Residence
    Materials
    • Block
    • Foundation: Block
    • Roof: Shingle
    Condition
    • New construction: No
    • Year built: 2000

    Utilities & green energy

    • Sewer: Public Sewer
    • Water: Public
    • Utilities for property: Cable Connected, Electricity Available, Electricity Connected, Public

    Community & HOA

    Community
    • Features: Clubhouse, Dog Park, Fitness Center, Gated Community - Guard, Golf Carts OK, Golf, Park, Playground, Pool, Restaurant, Sidewalks
    • Pet fee: $0 monthly
    • Senior community: Yes
    • Subdivision: SOLIVITA PH 01
    HOA
    • Has HOA: Yes
    • Amenities included: Cable TV, Clubhouse, Elevator(s), Fence Restrictions, Fitness Center, Gated, Golf Course, Laundry, Park, Pickleball Court(s), Playground, Pool, Security, Spa/Hot Tub, Tennis Court(s), Trail(s)
    • Services included: 24-Hour Guard, Cable TV, Community Pool, Internet, Maintenance Structure, Maintenance Grounds, Maintenance Repairs, Pool Maintenance, Security
    • HOA fee: $225 monthly
    • HOA name: Solivita Hoa Manager/Rudy Bautista
    • HOA phone: 855-490-1804
    Location
    • Region: Poinciana

    Financial & listing details

    • Price per square foot: $166/sqft
    • Tax assessed value: $264,089
    • Annual tax amount: $2,971
    • Date on market: 8/20/2024
    • Cumulative days on market: 9 days
    • Listing terms: Cash,Conventional,VA Loan
    • Ownership: Fee Simple
    • Total actual rent: 0
    • Electric utility on property: Yes
    • Road surface type: Paved

    Price history

    DateEventPrice
    10/7/2024Sold$340,000+1.5%$166/sqft
    Source: Stellar MLS #O6234034 Report a problem
    8/30/2024Pending sale$335,000$163/sqft
    Source: Stellar MLS #O6234034 Report a problem
    8/21/2024Listed for sale$335,000+109.5%$163/sqft
    Source: Stellar MLS #O6234034 Report a problem
    6/20/2001Sold$159,900$78/sqft
    Source: Public Record Report a problem

    Public tax history

    YearProperty taxesTax assessment
    2025$1,665 -7.3%$168,568 -5.4%
    2024$1,796 +2.5%$178,140 +3%
    2023$1,751 +2.7%$172,951 +3%
    2022$1,705 -0.4%$167,914 +3%
    2021$1,712 +0.9%$163,023 +1.4%
    2020$1,696 +0.1%$160,772 +2.3%
    2019$1,695 -41.3%$157,157 +1.9%
    2018$2,886 +77.5%$154,227 +2.1%
    2017$1,626 +0.5%$151,055 +2.1%
    2016$1,618 -1.8%$147,948 +0.7%
    2015$1,648 +152.1%$146,920 +0.8%
    2014$654 -60.3%$145,754 +1.5%
    2013$1,645 +3.2%$143,600 +1.7%
    2012$1,594 -9.7%$141,200 -6.4%
    2011$1,766 -9%$150,854 -5.5%
    2010$1,941 -8.9%$159,707 -3%
    2009$2,131 +6.8%$164,685 +0.1%
    2008$1,995 $164,520
    2007-- --
    2006$2,315 --
    2005-- --
    2004$1,954 +2.3%--
    2003$1,909 -2.4%$139,060
    2002$1,956 -15.4%$139,060 +3.1%
    2001$2,312 $134,860
    Find assessor info on the county website

    Neighborhood: 34759

    Nearby schools

    GreatSchools rating
    Get a cash offer in 3 minutes
    Find out how much your home could sell for in as little as 3 minutes with a no-obligation cash offer.
    Estimated market value
    $323,400
    Get a cash offer in 3 minutes
    Find out how much your home could sell for in as little as 3 minutes with a no-obligation cash offer.
    Estimated market value
    $323,400