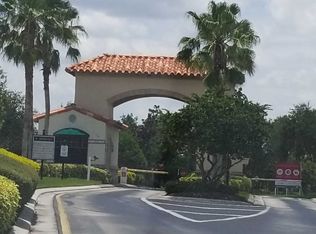
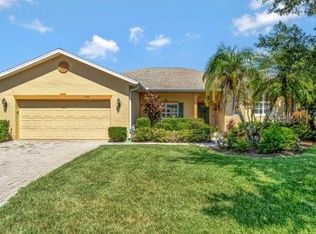
Beautifully maintained Harmony Model offering 2 bedrooms, 2 bathrooms, plus a dining room and den/study, ideally located just moments from the Village Center amenities. This inviting home welcomes you with a screened front porch and elegant leaded glass entry door, setting the tone for the quality and comfort found throughout. Step inside to a bright, open living area featuring diagonal ceramic tile throughout the entire home—NO carpet anywhere—for a clean, modern look and easy maintenance. The living room is enhanced with a ceiling fan and sliding glass doors that open to the screened lanai, creating a seamless indoor-outdoor flow that’s perfect for relaxing or entertaining. The completely remodeled kitchen (2023) is a standout, boasting a stylish tile backsplash, abundant cabinetry, generous counter space, and a cozy breakfast nook—ideal for casual dining or morning coffee. A formal dining room provides additional space for hosting family and friends. The primary suite is a true retreat, featuring a comfortable sitting area, private sliders to the lanai, a large walk-in closet, and an en-suite bathroom with dual vanities, a garden tub, and a walk-in shower with built-in seat. The guest bedroom and guest bathroom are thoughtfully positioned on the opposite side of the home, offering privacy for visitors. A versatile den/study includes a built-in desk and shelving, along with a Murphy bed, making it perfect as a home office, hobby room, or additional guest space. Step outside to the screened lanai and enjoy peaceful outdoor living, with a backyard large enough to add a fence—ideal for furry family members. Additional highlights include a 2-car garage with ample storage and a dedicated plug for an electric golf cart (golf cart available for purchase). Major updates provide peace of mind, including Roof (2017), HVAC (2023), Water Heater (2024), Double Pane High Energy Windows and a new refrigerator. This move-in-ready home combines thoughtful upgrades, flexible living spaces, and a prime location close to amenities—perfect for enjoying an active and relaxed lifestyle. Solivita is a premier 55+ community, offering residents an exceptional lifestyle with state-of-the-art amenities. Enjoy a fully equipped fitness center, dance and aerobics studios, and an impressive array of recreational options including 14 heated swimming pools, two heated spas, tennis courts, pickleball courts, shuffleboard, bocce ball, billiards, and an art gallery. The community also features three on-site restaurants and two championship 18-hole golf courses. With a full calendar of activities and events, there’s always something new to explore and enjoy. This home is conveniently located near a hospital and medical office complex, and shopping center. See the Floor Plan and the Shopping Center Map under Public Attachments.
Sold for $273,000
$273,000
314 LAKE CASSIDY DRIVE, KISSIMMEE, FL 34759
2beds
1,842sqft
Single Family Residence
Built in 2000
5,502 Square Feet Lot
$274,000 Zestimate®
$148/sqft
$1,786 Estimated rent
Home value
$274,000
$252,000 - $299,000
$1,786/mo
Zestimate® history
Owner options
List your home for rent
$1,786/mo
Rent Zestimate®
Find your next renter with Zillow Rental Manager. Plus, with online applications, you can quickly screen prospective tenants – for free.
$1,786/mo
Rent Zestimate®
Refinance and save
$2,243/mo
Est. payment
Refinancing to a lower rate could help reduce your monthly payments and save thousands over the life of the loan.
$2,243/mo
Est. payment
Explore your selling options
Work with a Zillow partner agent
Leverage their expertise and Zillow's premium Showcase listings to get your home seen by more buyers.
Get startedList with your own agent
Get your home in front of millions of buyers by listing it on Zillow.
Learn how to do itSell it yourself
Take full control of how buyers see your home on Zillow by listing For Sale by Owner (FSBO).
List your homeWhat's special
Screened lanaiCozy breakfast nookCeiling fanPeaceful outdoor livingScreened front porchGarden tubFormal dining room
Zillow last checked:
Listing updated:
Listed by:
Stan Wilson 850-496-3424,
PELLEGO, LLC 561-414-4614
Bought with:
Stan Wilson, 3448435
PELLEGO, LLC
Source: Stellar MLS,MLS#: S5143401 Originating MLS: Suncoast Tampa
Originating MLS: Suncoast Tampa
Facts & features
Interior
Bedrooms & bathrooms
- Bedrooms: 2
- Bathrooms: 2
- Full bathrooms: 2
Rooms
- Room types: Den/Library/Office
Primary bedroom
- Features: Ceiling Fan(s), En Suite Bathroom, Walk-In Closet(s)
- Level: First
- Area: 168 Square Feet
- Dimensions: 14x12
Bedroom 2
- Features: Ceiling Fan(s), Built-in Closet
- Level: First
- Area: 100 Square Feet
- Dimensions: 10x10
Primary bathroom
- Features: Built-In Shower Bench, Dual Sinks, En Suite Bathroom, Garden Bath, Split Vanities, Stone Counters, Water Closet/Priv Toilet, Window/Skylight in Bath, Walk-In Closet(s)
- Level: First
Balcony porch lanai
- Features: Ceiling Fan(s)
- Level: First
- Area: 300 Square Feet
- Dimensions: 20x15
Den
- Features: Ceiling Fan(s), Built-in Features
- Level: First
- Area: 140 Square Feet
- Dimensions: 14x10
Dinette
- Level: First
- Area: 64 Square Feet
- Dimensions: 8x8
Dining room
- Level: First
- Area: 140 Square Feet
- Dimensions: 14x10
Great room
- Features: Ceiling Fan(s)
- Level: First
- Area: 252 Square Feet
- Dimensions: 18x14
Kitchen
- Features: Pantry
- Level: First
- Area: 144 Square Feet
- Dimensions: 16x9
Heating
- Central, Electric, Heat Pump
Cooling
- Central Air
Appliances
- Included: Dishwasher, Disposal, Dryer, Electric Water Heater, Exhaust Fan, Microwave, Range, Range Hood, Washer
- Laundry: Inside, Laundry Room
Features
- Ceiling Fan(s), Eating Space In Kitchen, L Dining, Primary Bedroom Main Floor, Solid Wood Cabinets, Stone Counters, Thermostat, Walk-In Closet(s)
- Flooring: Ceramic Tile
- Doors: Sliding Doors
- Windows: Double Pane Windows, Window Treatments
- Has fireplace: No
Interior area
- Total structure area: 2,522
- Total interior livable area: 1,842 sqft
Property
Parking
- Total spaces: 2
- Parking features: Driveway, Garage Door Opener, Off Street
- Garage spaces: 2
- Has uncovered spaces: Yes
Features
- Levels: One
- Stories: 1
- Patio & porch: Covered, Porch, Rear Porch, Screened
- Exterior features: Gray Water System, Irrigation System, Private Mailbox, Rain Gutters, Sidewalk, Sprinkler Metered
Lot
- Size: 5,502 Square Feet
- Features: Landscaped
- Residential vegetation: Mature Landscaping
Details
- Parcel number: 282714933541001500
- Special conditions: None
Construction
Type & style
- Home type: SingleFamily
- Architectural style: Mediterranean
- Property subtype: Single Family Residence
Materials
- Block, Stucco
- Foundation: Slab
- Roof: Shingle
Condition
- New construction: No
- Year built: 2000
Details
- Builder model: Harmony
- Builder name: AV Homes
Utilities & green energy
- Sewer: Public Sewer
- Water: Public
- Utilities for property: BB/HS Internet Available, Cable Connected, Electricity Connected, Fiber Optics, Fire Hydrant, Phone Available, Private, Sewer Connected, Sprinkler Meter, Street Lights, Underground Utilities, Water Connected
Community & HOA
Community
- Features: Dock, Fishing, Buyer Approval Required, Deed Restrictions, Dog Park, Fitness Center, Gated Community - Guard, Golf Carts OK, Golf, Handicap Modified, Irrigation-Reclaimed Water, Park, Playground, Pool, Restaurant, Wheelchair Access
- Security: Smoke Detector(s)
- Pet fee: $0 monthly
- Senior community: Yes
- Subdivision: SOLIVITA PH 01
HOA
- Has HOA: Yes
- Amenities included: Basketball Court, Cable TV, Clubhouse, Elevator(s), Fitness Center, Gated, Lobby Key Required, Park, Pickleball Court(s), Playground, Pool, Recreation Facilities, Security, Shuffleboard Court, Spa/Hot Tub, Tennis Court(s), Trail(s), Wheelchair Access
- Services included: 24-Hour Guard, Cable TV, Community Pool, Internet, Maintenance Grounds, Private Road, Recreational Facilities, Security
- HOA fee: $405 monthly
- HOA name: Realmanage HOA
- HOA phone: 855-490-1904
Location
- Region: Poinciana
Financial & listing details
- Price per square foot: $148/sqft
- Tax assessed value: $235,794
- Annual tax amount: $2,593
- Date on market: 2/23/2026
- Cumulative days on market: 9 days
- Listing terms: Cash,VA Loan
- Ownership: Fee Simple
- Total actual rent: 0
- Electric utility on property: Yes
- Road surface type: Asphalt
Price history
| Date | Event | Price |
|---|---|---|
| 4/10/2026 | Sold | $273,000-2.2%$148/sqft |
Source:  Stellar MLS #S5143401 Report a problem Stellar MLS #S5143401 Report a problem | ||
| 3/11/2026 | Pending sale | $279,000$151/sqft |
Source: Stellar MLS #S5143401 Report a problem | ||
| 3/3/2026 | Listed for sale | $279,000$151/sqft |
Source: Stellar MLS #S5143401 Report a problem | ||
| 2/24/2026 | Pending sale | $279,000$151/sqft |
Source: Stellar MLS #S5143401 Report a problem | ||
| 2/23/2026 | Listed for sale | $279,000+88.6%$151/sqft |
Source: Stellar MLS #S5143401 Report a problem | ||
| 8/7/2001 | Sold | $147,900$80/sqft |
Source: Public Record Report a problem | ||
Public tax history
| Year | Property taxes | Tax assessment |
|---|---|---|
| 2025 | $1,058 +4.8% | $150,515 +2.9% |
| 2024 | $1,009 +4.1% | $146,273 +3% |
| 2023 | $969 +4.4% | $142,013 +3% |
| 2022 | $929 +1% | $137,877 +3% |
| 2021 | $919 +1.5% | $133,861 +1.4% |
| 2020 | $906 +2% | $132,013 +2.3% |
| 2019 | $889 -57.3% | $129,045 +1.9% |
| 2018 | $2,080 +3.6% | $126,639 +2.1% |
| 2017 | $2,007 +137.8% | $124,034 +2.1% |
| 2016 | $844 -2.6% | $121,483 +0.7% |
| 2015 | $867 -60.8% | $120,639 +1.1% |
| 2014 | $2,211 +78.4% | $119,307 +1.5% |
| 2013 | $1,239 +3.4% | $117,544 +1.7% |
| 2012 | $1,199 -10.4% | $115,579 -6.4% |
| 2011 | $1,338 -21.6% | $123,441 -14.9% |
| 2010 | $1,707 -7.2% | $145,021 -1.7% |
| 2009 | $1,839 +6.7% | $147,484 +0.1% |
| 2008 | $1,725 | $147,337 |
| 2007 | -- | -- |
| 2006 | $2,001 | -- |
| 2005 | -- | -- |
| 2004 | $1,761 +2.4% | -- |
| 2003 | $1,720 -2.4% | $127,740 |
| 2002 | $1,762 -16.9% | $127,740 +3.3% |
| 2001 | $2,119 | $123,610 |
Find assessor info on the county website
Neighborhood: 34759
Nearby homes
- $243,8003 bd2 ba1.4k sqft320 Lake Cassidy Dr, Poinciana, FL 34759Off Market
- $340,0002 bd2 ba2k sqft303 New River Dr, Poinciana, FL 34759Sold
- $244,0002 bd2 ba1.4k sqft302 Lake Cassidy Dr, Poinciana, FL 34759Sold

- $240,3002 bd2 ba1.4k sqft308 Lake Cassidy Dr, Poinciana, FL 34759Off Market
- $259,8003 bd2 ba1.4k sqft309 New River Dr, Poinciana, FL 34759Off Market
- $273,0002 bd2 ba1.4k sqft301 Anastasia Dr, Poinciana, FL 34759Sold
- $248,7002 bd2 ba1.5k sqft297 New River Dr, Poinciana, FL 34759Off Market
- $375,0003 bd3 ba2.1k sqft321 Lake Cassidy Dr, Poinciana, FL 34759Sold
Nearby schools
GreatSchools rating
- 2/10Palmetto Elementary SchoolGrades: PK-5Distance: 1.3 mi
- 3/10Lake Marion Creek Elementary SchoolGrades: 6-8Distance: 4.6 mi
- 3/10Haines City Senior High SchoolGrades: PK,9-12Distance: 8.2 mi
Get a cash offer in 3 minutes
Find out how much your home could sell for in as little as 3 minutes with a no-obligation cash offer.
Estimated market value
$274,000
Get a cash offer in 3 minutes
Find out how much your home could sell for in as little as 3 minutes with a no-obligation cash offer.
Estimated market value
$274,000
- Florida
- Polk County
- Poinciana
- 34759
- 314 LAKE CASSIDY DRIVE
