Skip main navigation
Sold for $349,999
  • $349,999

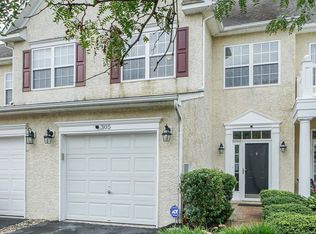
    303 Norwalk Way, Middletown, DE 19709

    3beds
    1,650sqft
    Townhouse
    Built in 2004
    2,614 Square Feet Lot
    $361,100 Zestimate®
    $212/sqft
    $2,416 Estimated rent

    Home value

    $361,100

    $321,000 - $404,000

    $2,416/mo

    Zestimate® history
    Loading
    Loading...

    Owner options

    List your home for rent

    $2,416/mo

    Rent Zestimate®

    Find your next renter with Zillow Rental Manager. Plus, with online applications, you can quickly screen prospective tenants – for free.

    Learn more

    $2,416/mo

    Rent Zestimate®

    Refinance and save

    $2,158/mo

    Est. payment

    Refinancing to a lower rate could help reduce your monthly payments and save thousands over the life of the loan.

    See today's rates

    $2,158/mo

    Est. payment

    Explore your selling options

    Work with a Zillow partner agent

    Leverage their expertise and Zillow's premium Showcase listings to get your home seen by more buyers.

    Get started

    List with your own agent

    Get your home in front of millions of buyers by listing it on Zillow.

    Learn how to do it

    Sell it yourself

    Take full control of how buyers see your home on Zillow by listing For Sale by Owner (FSBO).

    List your home

    What's special

    Landscaped yardBrand-new hvac systemGenerously sized bedroomsWell-equipped kitchenOpen-concept layout
    Located in the desirable Willow Grove Mill community, this well-maintained 3-bedroom, 2.5-bathroom home offers spacious living and modern comfort. Featuring a brand-new HVAC system installed in 2024, this home provides efficient and reliable comfort year-round. The open-concept layout includes a bright living area, a well-equipped kitchen, and generously sized bedrooms, including a primary suite with a private bath. The landscaped yard offers plenty of space for outdoor enjoyment. Situated in the Appoquinimink School District, the home provides easy access to Route 1, shopping, dining, and parks like Silver Lake and Lums Pond State Park. Being sold “as is, where is” due to the owner’s relocation, this move-in-ready home reflects excellent care and is perfect for buyers seeking a serene yet convenient lifestyle. Don’t miss this opportunity—schedule your showing today!

    Zillow last checked:

    Listing updated:

    Listed by:

    Darlene Morton 302-373-6591,

    Maverick Realty, LLC

    Bought with:

    Katjya Pollard

    KW Empower

    Source: Bright MLS,MLS#: DENC2074282MLS Logo

    Facts & features

    Interior

    Bedrooms & bathrooms
    • Bedrooms: 3
    • Bathrooms: 3
    • Full bathrooms: 2
    • 1/2 bathrooms: 1
    • Main level bathrooms: 1
    Basement
    • Area: 0
    Heating
    • Forced Air, Natural Gas
    Cooling
    • Central Air, Electric
    Appliances
    • Included: Dishwasher, Disposal, Dryer, Microwave, Oven/Range - Gas, Range Hood, Refrigerator, Stainless Steel Appliance(s), Washer, Water Heater, Gas Water Heater
    • Laundry: Upper Level
    Features
    • Breakfast Area, Ceiling Fan(s), Combination Dining/Living, Eat-in Kitchen, Kitchen - Table Space, Primary Bath(s)
    • Flooring: Hardwood, Carpet, Vinyl, Wood
    • Has basement: No
    • Has fireplace: No
    Interior area
    • Total structure area: 1,650
    • Total interior livable area: 1,650 sqft
    • Finished area above ground: 1,650
    • Finished area below ground: 0

    Property

    Parking
    • Total spaces: 1
    • Parking features: Garage Faces Front, Garage Door Opener, Driveway, Attached, Off Street
    • Attached garage spaces: 1
    • Has uncovered spaces: Yes
    Accessibility
    • Accessibility features: None
    Features
    • Levels: Two
    • Stories: 2
    • Pool features: None
    Lot
    • Size: 2,614 Square Feet
    Details
    • Additional structures: Above Grade, Below Grade
    • Parcel number: 23026.00216
    • Zoning: 23R-3
    • Special conditions: Standard

    Construction

    Type & style
    • Home type: Townhouse
    • Architectural style: Coastal
    • Property subtype: Townhouse
    Materials
    • Stucco
    • Foundation: Slab
    Condition
    • New construction: No
    • Year built: 2004

    Utilities & green energy

    • Electric: Circuit Breakers
    • Sewer: Public Sewer
    • Water: Public

    Community & HOA

    Community
    • Security: Security System
    • Subdivision: Willow Grove Mill
    HOA
    • Has HOA: Yes
    • HOA fee: $50 annually
    Location
    • Region: Middletown

    Financial & listing details

    • Price per square foot: $212/sqft
    • Tax assessed value: $73,100
    • Annual tax amount: $2,758
    • Date on market: 1/11/2025
    • Listing agreement: Exclusive Right To Sell
    • Listing terms: Cash,Conventional,FHA,VA Loan
    • Ownership: Fee Simple

    Price history

    DateEventPrice
    2/18/2025Sold$349,999$212/sqft
    Source: Bright MLS #DENC2074282 Report a problem
    1/17/2025Contingent$349,999$212/sqft
    Source: Bright MLS #DENC2074282 Report a problem
    1/11/2025Listed for sale$349,999+78.9%$212/sqft
    Source: Bright MLS #DENC2074282 Report a problem
    9/2/2020Sold$195,600-18.5%$119/sqft
    Source: Public Record Report a problem
    7/16/2020Listed for sale$239,900+4.3%$145/sqft
    Source: Real Estate Consultants #DENC505174 Report a problem
    10/16/2007Sold$229,900+41.5%$139/sqft
    Source: Public Record Report a problem
    3/17/2005Sold$162,501$98/sqft
    Source: Public Record Report a problem

    Public tax history

    YearProperty taxesTax assessment
    2025-- $338,000 +362.4%
    2024$2,693 +19.6%$73,100
    2023$2,251 +0.2%$73,100
    2022$2,248 +2.2%$73,100
    2021$2,198 +1.2%$73,100
    2020$2,172 +7.9%$73,100
    2019$2,013 +8.5%$73,100
    2017$1,855 -1.6%$73,100
    2016$1,886 $73,100
    2015$1,886 +3%$73,100
    2014$1,831 $73,100
    2013-- $73,100
    2012-- $73,100
    2011-- $73,100
    2010-- $73,100
    2009-- $73,100
    2008-- $73,100
    2007-- $73,100
    2006-- $73,100
    2005-- $73,100 +1079%
    2004-- $6,200
    2003-- $6,200
    Find assessor info on the county website

    Neighborhood: 19709

    Nearby schools

    GreatSchools rating
    Schools provided by the listing agent
    • District: Appoquinimink

    Source: Bright MLS. This data may not be complete. We recommend contacting the local school district to confirm school assignments for this home.

    Get a cash offer in 3 minutes
    Find out how much your home could sell for in as little as 3 minutes with a no-obligation cash offer.
    Estimated market value
    $361,100
    Get a cash offer in 3 minutes
    Find out how much your home could sell for in as little as 3 minutes with a no-obligation cash offer.
    Estimated market value
    $361,100