Skip main navigation
Off market
  • $351,400

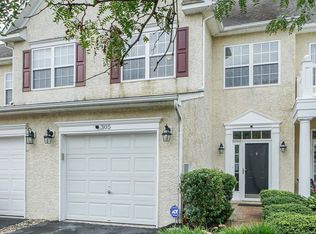
    309 Norwalk Way, Middletown, DE 19709

    2beds
    1,850sqft
    Townhouse
    Built in 2004
    2,613 Square Feet Lot
    $351,400 Zestimate®
    $190/sqft
    $2,338 Estimated rent

    Home value

    $351,400

    $334,000 - $369,000

    $2,338/mo

    Zestimate® history
    Loading
    Loading...

    Owner options

    List your home for rent

    $2,338/mo

    Rent Zestimate®

    Find your next renter with Zillow Rental Manager. Plus, with online applications, you can quickly screen prospective tenants – for free.

    Learn more

    $2,338/mo

    Rent Zestimate®

    Refinance and save

    $2,117/mo

    Est. payment

    Refinancing to a lower rate could help reduce your monthly payments and save thousands over the life of the loan.

    See today's rates

    $2,117/mo

    Est. payment

    Explore your selling options

    Work with a Zillow partner agent

    Leverage their expertise and Zillow's premium Showcase listings to get your home seen by more buyers.

    Get started

    List with your own agent

    Get your home in front of millions of buyers by listing it on Zillow.

    Learn how to do it

    Sell it yourself

    Take full control of how buyers see your home on Zillow by listing For Sale by Owner (FSBO).

    List your home

    What's special

    Welcome to 309 Norwalk Way, in the amazing community of Willow Grove Mill. Located in the Award Winning Appoquinmick School District is a beautifully kept 2 Bedroom 2.1 bathrooms with 1 car garage townhome. The pride in ownership is recognized the moment you walk up to the front door. Step into the front door foyer onto the new LVP flooring. Open living area that flows into the dining area right into the open and bright kitchen with the new LVP flooring, wood faux blinds, double sink, natural gas cooking and an abundance of oak kitchen cabinets. Flowing from the eat-in kitchen right into the sunroom of the extra square footage bump out area. Double sliding glass doors leading out to the backyard. Step up from the family room where the half bathroom is located and the steps that lead up the second floor. Just at the top of the staircase, Bedroom #2 carpeted and features its own full bathroom with a tub/shower. Also located just down the long hallway is the spacious laundry room, with a closet for storage and where the natural gas hot water heater is located. Just past the laundry room you'll walk into the nice sized Primary bedroom with carpet, and a nice sized walk-in closet. Primary bedroom has plenty of space that can accommodate a king size bed. Also, you'll enjoy having the extra square footage of the bump out that can be used as a nursery or sitting room/office with an abundance of natural light. The primary bathroom, feature a granite top double sink bathroom vanity, laminate flooring, jetted tub, and a nice sized stand-up shower. Conveniently located near Downtown Middletown, shopping centers, drug stores, gas stations, and more. Also, just minutes from Route 1 which provides quick and easy access to Delaware Beaches and Ocean City, MD. Schedule a tour today, you won't want to miss this opportunity!

    This property is off market, which means it's not currently listed for sale or rent on Zillow. This may be different from what's available on other websites or public sources.

    Facts & features

    Interior

    Bedrooms & bathrooms
    • Bedrooms: 2
    • Bathrooms: 3
    • Full bathrooms: 2
    • 1/2 bathrooms: 1
    Heating
    • Forced air, Gas
    Cooling
    • Central
    Appliances
    • Included: Dishwasher, Garbage disposal, Microwave
    Features
    • Master Bath(s), WhirlPool/HotTub, CeilngFan(s), Kitchen - Eat-In, Stall Shower
    • Flooring: Carpet
    Interior area
    • Total interior livable area: 1,850 sqft

    Property

    Parking
    • Total spaces: 1
    • Parking features: Garage - Attached, On-street
    Features
    • Exterior features: Stucco
    Lot
    • Size: 2,613 sqft
    Details
    • Parcel number: 2302600219

    Construction

    Type & style
    • Home type: Townhouse
    • Architectural style: Traditional
    Materials
    • Foundation: Slab
    • Roof: Asphalt
    Condition
    • Year built: 2004

    Community & neighborhood

    Location
    • Region: Middletown

    HOA & financial

    HOA
    • Has HOA: Yes
    • HOA fee: $4 monthly

    Other

    Other facts
    • Appliances: Oven - Self Cleaning
    • Architectural Style: Traditional
    • Heating YN: Y
    • Property Type: Residential
    • Bathrooms Half: 1
    • Ownership Interest: Fee Simple
    • Bathrooms Full: 2
    • Interior Features: Master Bath(s), WhirlPool/HotTub, CeilngFan(s), Kitchen - Eat-In, Stall Shower
    • HOA Fee Freq: Annually
    • Construction Materials: Stucco
    • Above Grade Fin SQFT: 1850
    • Tax Lot: 219
    • Tax Annual Amount: 2185.0
    • Standard Status: Active
    • Pool: No Pool
    • Total SQFT Source: Estimated
    • Structure Type: Row/Townhouse

    Price history

    DateEventPrice
    5/26/2022Sold$320,900$173/sqft
    Source: Bright MLS #DENC2022166 Report a problem
    4/27/2022Pending sale$320,900$173/sqft
    Source: Patterson Schwartz #DENC2022166 Report a problem
    4/25/2022Contingent$320,900$173/sqft
    Source: Bright MLS #DENC2022166 Report a problem
    4/24/2022Listed for sale$320,900+52.9%$173/sqft
    Source: Bright MLS #DENC2022166 Report a problem
    5/31/2018Sold$209,900$113/sqft
    Source: Agent Provided Report a problem
    3/27/2018Listed for sale$209,900$113/sqft
    Source: Integrity Real Estate #1000143462 Report a problem
    3/27/2018Pending sale$209,900$113/sqft
    Source: Integrity Real Estate #1000143462 Report a problem
    3/16/2018Listed for sale$209,900$113/sqft
    Source: Integrity Real Estate #1000143462 Report a problem
    3/16/2018Pending sale$209,900$113/sqft
    Source: Integrity Real Estate #1000143462 Report a problem
    3/4/2018Price change$209,900-2.3%$113/sqft
    Source: Integrity Real Estate #1000143462 Report a problem
    2/12/2018Listed for sale$214,900+2.9%$116/sqft
    Source: Integrity Real Estate #1000143462 Report a problem
    3/11/2005Sold$208,770$113/sqft
    Source: Public Record Report a problem

    Public tax history

    YearProperty taxesTax assessment
    2025-- $353,600 +359.2%
    2024$1,158 +30.7%$77,000
    2023$886 -62.6%$77,000
    2022$2,368 +2.2%$77,000
    2021$2,316 +1.2%$77,000
    2020$2,288 +7.9%$77,000
    2019$2,120 +8.5%$77,000
    2017$1,954 -1.6%$77,000
    2016$1,986 $77,000
    2015$1,986 +3%$77,000
    2014$1,928 $77,000
    2013-- $77,000
    2012-- $77,000
    2011-- $77,000
    2010-- $77,000
    2009-- $77,000
    2008-- $77,000
    2007-- $77,000
    2006-- $77,000
    2005-- $77,000 +1141.9%
    2004-- $6,200
    2003-- $6,200

    Find assessor info on the county website

    Neighborhood: 19709

    Nearby schools

    GreatSchools rating
    Schools provided by the listing agent
    • Elementary: Brick Mill
    • Middle: Louis L. Redding
    • High: Middletown
    • District: Appoquinimink

    Source: The MLS. This data may not be complete. We recommend contacting the local school district to confirm school assignments for this home.

    Get a cash offer in 3 minutes
    Find out how much your home could sell for in as little as 3 minutes with a no-obligation cash offer.
    Estimated market value
    $351,400
    Get a cash offer in 3 minutes
    Find out how much your home could sell for in as little as 3 minutes with a no-obligation cash offer.
    Estimated market value
    $351,400