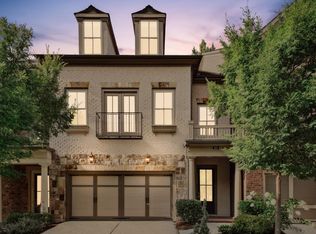
3500+ Sq. Ft., 4 BD, 3.5 BA. John Wieland's Newest Floorplan with Optional Elevator. Brick Elevation with a Bay Window and a Covered Single Entry. Open Kitchen with Large Working Island. Spacious Family Room with Bookcases and Fireplace. Large Private Dining Room. Owners Suite with Luxury Bath and Dual Walk-in Closets. Finished Third Floor Media Room and Fourth Bedroom. Option to Finish Additional Third Bath. Private Courtyard. Two-Car Garage.
This property is not currently displayed as for sale or rent on Zillow. This may be different from what's on other websites or public sources.