Skip main navigation
Closed
  • $866,250

    309 Nottaway Ln, Alpharetta, GA 30009

    4beds
    3,620sqft
    Townhouse
    Built in 2012
    2,134 Square Feet Lot
    $861,200 Zestimate®
    $239/sqft
    $6,048 Estimated rent

    Home value

    $861,200

    $784,000 - $947,000

    $6,048/mo

    Zestimate® history
    Loading
    Loading...

    Owner options

    List your home for rent

    $6,048/mo

    Rent Zestimate®

    Find your next renter with Zillow Rental Manager. Plus, with online applications, you can quickly screen prospective tenants – for free.

    Learn more

    $6,048/mo

    Rent Zestimate®

    Refinance and save

    $12,264/mo

    Est. payment

    Refinancing to a lower rate could help reduce your monthly payments and save thousands over the life of the loan.

    See today's rates

    $12,264/mo

    Est. payment

    Explore your selling options

    Work with a Zillow partner agent

    Leverage their expertise and Zillow's premium Showcase listings to get your home seen by more buyers.

    Get started

    List with your own agent

    Get your home in front of millions of buyers by listing it on Zillow.

    Learn how to do it

    Sell it yourself

    Take full control of how buyers see your home on Zillow by listing For Sale by Owner (FSBO).

    List your home

    What's special

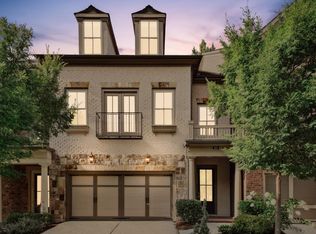
    AMAZING price for this downtown Alpharetta townhome!!Experience luxury living in the heart of Downtown Alpharetta! Ideally located between the exclusive Avalon shopping district and the vibrant historic City Center, indulge in fine dining, boutique shopping, seasonal farmer's market, The Maxwell, The Gathering and more. Tucked away in the prestigious gated Haynes Park community - just steps away from the Alpha Loop - this THREE-STORY END UNIT townhome provides the ideal blend of privacy and convenience. Immerse yourself in the energetic Alpharetta lifestyle while surrounded by mature tree-lined streets, ample parks, and green spaces. This townhome has been renovated with new high-efficiency HVAC, contemporary finishes and custom upgrades. Step into the foyer that easily flows into a spacious living area, featuring built in bookcases and a cozy gas fireplace. You'll be delighted with the custom remodeled kitchen - a chef's delight equipped with contemporary lighting, new cabinets, Cafe appliances, elegant and luxurious Taj Mahal quartzite counters and beautiful tile backsplash. The extensive dining room has been remodeled and is perfect for entertaining guests or enjoying intimate family dinners. Upstairs, discover the owner's suite with upgraded Taj Mahal bathroom counters and two additional bedrooms with shared bath. The third floor is finished with fourth bedroom and full bath as well as large living room area - perfect for use as an in-law suite, home gym or media room. The home features custom window treatments and plantation shutters. The main floor office can easily be converted to an elevator to service the upper two floors. What sets this home apart from others is that it offers a woodsy retreat and custom screened porch with expanded patio that will provide hours of peaceful, outdoor enjoyment.

    Zillow last checked:

    Listing updated:

    Listed by:

    Mark Spain 770-886-9000,

    Mark Spain Real Estate,

    Cheryl L Hillman 770-597-3848,

    Mark Spain Real Estate

    Bought with:

    Benjamin J Heidenreich, 300169

    Compass

    Source: GAMLS,MLS#: 10415415MLS Logo

    Facts & features

    Interior

    Bedrooms & bathrooms
    • Bedrooms: 4
    • Bathrooms: 4
    • Full bathrooms: 3
    • 1/2 bathrooms: 1
    Rooms
    • Room types: Bonus Room, Foyer
    Dining room
    • Features: Seats 12+, Separate Room
    Kitchen
    • Features: Breakfast Area, Kitchen Island, Solid Surface Counters
    Heating
    • Central, Forced Air, Natural Gas, Zoned
    Cooling
    • Ceiling Fan(s), Central Air, Other, Zoned
    Appliances
    • Included: Dishwasher, Disposal, Double Oven, Dryer, Gas Water Heater, Microwave, Other, Refrigerator, Washer
    • Laundry: Upper Level
    Features
    • Double Vanity, High Ceilings, In-Law Floorplan, Tray Ceiling(s), Walk-In Closet(s)
    • Flooring: Carpet, Hardwood, Tile
    • Windows: Double Pane Windows
    • Basement: None
    • Number of fireplaces: 1
    • Fireplace features: Factory Built, Family Room, Gas Log
    • Common walls with other units/homes: End Unit
    Interior area
    • Total structure area: 3,620
    • Total interior livable area: 3,620 sqft
    • Finished area above ground: 3,620
    • Finished area below ground: 0

    Property

    Parking
    • Total spaces: 2
    • Parking features: Garage, Garage Door Opener
    • Has garage: Yes
    Features
    • Levels: Three Or More
    • Stories: 3
    • Patio & porch: Patio, Screened
    • Exterior features: Other
    • Body of water: None
    Lot
    • Size: 2,134 Square Feet
    • Features: Level, Other, Private
    Details
    • Parcel number: 12 270007470838

    Construction

    Type & style
    • Home type: Townhouse
    • Architectural style: Brick 4 Side,Other
    • Property subtype: Townhouse
    • Attached to another structure: Yes
    Materials
    • Brick
    • Foundation: Slab
    • Roof: Composition
    Condition
    • Resale
    • New construction: No
    • Year built: 2012

    Utilities & green energy

    • Sewer: Public Sewer
    • Water: Public
    • Utilities for property: Cable Available, Electricity Available, High Speed Internet, Natural Gas Available, Phone Available, Sewer Available, Underground Utilities, Water Available

    Community & HOA

    Community
    • Features: Gated, Street Lights, Near Shopping
    • Security: Security System, Smoke Detector(s)
    • Subdivision: Haynes Park
    HOA
    • Has HOA: Yes
    • Services included: Insurance, Pest Control, Trash
    • HOA fee: $6,960 annually
    Location
    • Region: Alpharetta

    Financial & listing details

    • Price per square foot: $239/sqft
    • Tax assessed value: $983,700
    • Annual tax amount: $5,928
    • Date on market: 11/22/2024
    • Cumulative days on market: 53 days
    • Listing agreement: Exclusive Right To Sell
    • Listing terms: Cash,Conventional,FHA
    • Electric utility on property: Yes

    Price history

    DateEventPrice
    11/7/2025Listing removed$1,025,000$283/sqft
    Source: FMLS GA #7631785 Report a problem
    9/11/2025Price change$1,025,000-2.4%$283/sqft
    Source: GAMLS #10583868 Report a problem
    8/13/2025Listed for sale$1,050,000+21.2%$290/sqft
    Source: FMLS GA #7631785 Report a problem
    2/18/2025Sold$866,250-3.7%$239/sqft
    Source: GAMLS #10415415 Report a problem
    2/10/2025Pending sale$899,900$249/sqft
    Source: FMLS GA #7487967 Report a problem
    1/21/2025Price change$899,900-1.7%$249/sqft
    Source: FMLS GA #7487967 Report a problem
    1/17/2025Price change$915,000-2.7%$253/sqft
    Source: FMLS GA #7487967 Report a problem
    12/31/2024Pending sale$940,000$260/sqft
    Source: GAMLS #10415415 Report a problem
    12/11/2024Price change$940,000-2.1%$260/sqft
    Source: GAMLS #10415415 Report a problem
    11/22/2024Listed for sale$960,000+97.9%$265/sqft
    Source: GAMLS #10415415 Report a problem
    3/16/2018Sold$485,000$134/sqft
    Source: FMLS GA #5935899 Report a problem
    1/12/2018Pending sale$485,000$134/sqft
    Source: Atlanta - Roswell #5935899 Report a problem
    1/3/2018Price change$485,000-3%$134/sqft
    Source: Atlanta - Roswell #5935899 Report a problem
    12/5/2017Price change$500,000-2.9%$138/sqft
    Source: Atlanta - Roswell #5935899 Report a problem
    11/21/2017Listed for sale$515,000-4.5%$142/sqft
    Source: KELLER WILLIAMS RLTY CONSULTANTS #5935899 Report a problem
    6/25/2016Listing removed$539,000$149/sqft
    Source: Atlanta Fine Homes Sotheby's International Realty #5670273 Report a problem
    4/8/2016Listed for sale$539,000+42.2%$149/sqft
    Source: Atlanta Fine Homes Sotheby's International Realty #5670273 Report a problem
    2/27/2013Sold$379,000$105/sqft
    Source: Public Record Report a problem

    Public tax history

    YearProperty taxesTax assessment
    2025$8,504 +2.1%$393,480 +19.1%
    2024$8,330 +40.5%$330,400
    2023$5,928 -0.5%$330,400 +46%
    2022$5,956 +17.1%$226,360 +20.8%
    2021$5,085 -2.7%$187,440 +1.2%
    2020$5,229 -23.5%$185,240 -52.3%
    2019$6,835 $388,000 +92.9%
    2018$6,835 $201,160 +45.3%
    2017$6,835 +41.4%$138,400
    2016$4,834 -0.4%$138,400
    2015$4,851 +14.4%$138,400
    2014$4,242 +5.2%$138,400
    2013$4,032 $138,400
    Find assessor info on the county website

    Neighborhood: 30009

    Nearby schools

    GreatSchools rating
    Schools provided by the listing agent
    • Elementary: Manning Oaks
    • Middle: Northwestern
    • High: Milton

    Source: GAMLS. This data may not be complete. We recommend contacting the local school district to confirm school assignments for this home.

    Get a cash offer in 3 minutes
    Find out how much your home could sell for in as little as 3 minutes with a no-obligation cash offer.
    Estimated market value
    $861,200
    Get a cash offer in 3 minutes
    Find out how much your home could sell for in as little as 3 minutes with a no-obligation cash offer.
    Estimated market value
    $861,200