Skip main navigation
Sold for $1,250,000
  • $1,250,000

    303 Oak Knoll Dr, Rockville, MD 20850

    3beds
    3,349sqft
    Single Family Residence
    Built in 2002
    4,744 Square Feet Lot
    $1,241,500 Zestimate®
    $373/sqft
    $4,113 Estimated rent

    Home value

    $1,241,500

    $1.18M - $1.30M

    $4,113/mo

    Zestimate® history
    Loading
    Loading...

    Owner options

    List your home for rent

    $4,113/mo

    Rent Zestimate®

    Find your next renter with Zillow Rental Manager. Plus, with online applications, you can quickly screen prospective tenants – for free.

    Learn more

    $4,113/mo

    Rent Zestimate®

    Refinance and save

    $8,028/mo

    Est. payment

    Refinancing to a lower rate could help reduce your monthly payments and save thousands over the life of the loan.

    See today's rates

    $8,028/mo

    Est. payment

    Explore your selling options

    Work with a Zillow partner agent

    Leverage their expertise and Zillow's premium Showcase listings to get your home seen by more buyers.

    Get started

    List with your own agent

    Get your home in front of millions of buyers by listing it on Zillow.

    Learn how to do it

    Sell it yourself

    Take full control of how buyers see your home on Zillow by listing For Sale by Owner (FSBO).

    List your home

    What's special

    Garage doorsPerennial shrubsCustom built-insTwo-car garageGarage areaGrocery storeRear patio
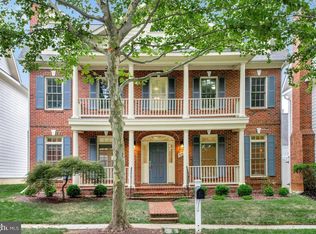
    With its inviting front porch, this stunning EYA former model home beckons you onto the premium professionally landscaped corner lot with blooming trees, perennial shrubs, and flowers. Thoughtfully renovated with stylish flare and current high "smart home" technology, the home is gorgeous, and its many system upgrades, flooring/lighting/tile/paint, stretched closets, and custom built-ins make it remarkable. (See the attached upgrades document in the disclosures for more details.) The "wow" factor starts as soon as you enter the foyer, where you'll appreciate the wide plank flooring, open floor plan, three gas fireplaces, and the central courtyard with a water feature and fish! A rear patio offers another quiet place to enjoy the sun, and the rarely available balcony off the owners' suite overlooks the courtyard. A mud room was added between the kitchen area/garage area and the laundry room was relocated to the upper level, convenient to the primary bedroom. The two-car garage, presently tricked out as a killer gym, has a mini-split HVAC system, but the garage doors are intact, making it easy to convert back and have a conditioned space to work on cars. There is ample street parking available for guests, and the Fallsgrove community amenities include the pool, clubhouse, walking trails, tot lots, a shopping center with a grocery store, Starbucks, and all the shops and dining one can desire. Super close to Shady Grove Hospital, the bio-tech corridor, and I-270 for easy commuting. Pictures only capture a glimpse of this stunning home- don't miss this immaculate, breathtaking beauty!

    Zillow last checked:

    Listing updated:

    Listed by:

    Jamie Coley 202-669-1331,

    Long & Foster Real Estate, Inc.,

    Listing Team: Heller Coley Reed Team

    Bought with:

    Katherine E Fleskes, 586994

    Long & Foster Real Estate, Inc.

    Source: Bright MLS,MLS#: MDMC2105014MLS Logo

    Facts & features

    Interior

    Bedrooms & bathrooms
    • Bedrooms: 3
    • Bathrooms: 3
    • Full bathrooms: 2
    • 1/2 bathrooms: 1
    • Main level bathrooms: 1
    Basement
    • Area: 0
    Heating
    • Forced Air, Heat Pump, Natural Gas
    Cooling
    • Central Air, Electric
    Appliances
    • Included: Microwave, Dishwasher, Disposal, Dryer, Cooktop, Exhaust Fan, Oven, Refrigerator, Stainless Steel Appliance(s), Washer, Gas Water Heater
    • Laundry: Upper Level
    Features
    • Breakfast Area, Built-in Features, Butlers Pantry, Family Room Off Kitchen, Open Floorplan, Kitchen Island, Kitchen - Gourmet, Pantry, Soaking Tub, Upgraded Countertops, Walk-In Closet(s)
    • Flooring: Carpet, Engineered Wood, Stone, Wood
    • Windows: Window Treatments
    • Has basement: No
    • Number of fireplaces: 3
    • Fireplace features: Gas/Propane, Mantel(s)
    Interior area
    • Total structure area: 3,349
    • Total interior livable area: 3,349 sqft
    • Finished area above ground: 3,349
    • Finished area below ground: 0

    Property

    Parking
    • Total spaces: 2
    • Parking features: Garage Faces Rear, Attached
    • Attached garage spaces: 2
    Accessibility
    • Accessibility features: Other
    Features
    • Levels: Two
    • Stories: 2
    • Exterior features: Lighting, Sidewalks, Street Lights
    • Pool features: Community
    Lot
    • Size: 4,744 Square Feet
    • Features: Adjoins - Open Space, Backs - Open Common Area, Landscaped, Premium
    Details
    • Additional structures: Above Grade, Below Grade
    • Parcel number: 160403339325
    • Zoning: R200
    • Special conditions: Standard

    Construction

    Type & style
    • Home type: SingleFamily
    • Architectural style: Colonial
    • Property subtype: Single Family Residence
    Materials
    • Frame
    • Foundation: Permanent
    Condition
    • New construction: No
    • Year built: 2002
    Details
    • Builder model: EYA former model

    Utilities & green energy

    • Sewer: Public Sewer
    • Water: Public

    Community & HOA

    Community
    • Security: 24 Hour Security, Carbon Monoxide Detector(s), Electric Alarm, Exterior Cameras, Fire Alarm, Main Entrance Lock, Security System
    • Subdivision: Fallsgrove
    HOA
    • Has HOA: Yes
    • HOA fee: $437 quarterly
    Location
    • Region: Rockville
    • Municipality: City of Rockville

    Financial & listing details

    • Price per square foot: $373/sqft
    • Tax assessed value: $872,833
    • Annual tax amount: $11,840
    • Date on market: 9/8/2023
    • Listing agreement: Exclusive Right To Sell
    • Inclusions: See Disclosures
    • Exclusions: See Disclosures
    • Ownership: Fee Simple

    Price history

    DateEventPrice
    10/27/2023Sold$1,250,000+4.6%$373/sqft
    Source: Bright MLS #MDMC2105014 Report a problem
    9/18/2023Pending sale$1,195,000$357/sqft
    Source: Bright MLS #MDMC2105014 Report a problem
    9/11/2023Contingent$1,195,000$357/sqft
    Source: Bright MLS #MDMC2105014 Report a problem
    9/8/2023Listed for sale$1,195,000+43.1%$357/sqft
    Source: Bright MLS #MDMC2105014 Report a problem
    9/30/2019Sold$835,000-1.6%$249/sqft
    Source: Public Record Report a problem
    8/26/2019Pending sale$849,000$254/sqft
    Source: Compass #MDMC495658 Report a problem
    5/27/2019Price change$849,000-4.1%$254/sqft
    Source: Compass #MDMC495658 Report a problem
    4/4/2019Price change$885,000-5.3%$264/sqft
    Source: Washington Fine Properties, LLC #MDMC495658 Report a problem
    1/25/2019Listed for sale$935,000-15%$279/sqft
    Source: Washington Fine Properties, LLC #MDMC495658 Report a problem
    10/18/2018Listing removed$1,100,000$328/sqft
    Source: Washington Fine Properties, LLC #1005981650 Report a problem
    3/22/2018Listed for sale$1,100,000+53%$328/sqft
    Source: Washington Fine Properties, Llc #1000297386 Report a problem
    7/22/2002Sold$719,016$215/sqft
    Source: Public Record Report a problem

    Public tax history

    YearProperty taxesTax assessment
    2025$13,537 +15.7%$956,267 +8.9%
    2024$11,696 +1.1%$878,500 +0.6%
    2023$11,570 +3.5%$872,833 +0.7%
    2022$11,183 +0.2%$867,167 +0.7%
    2021$11,160 +0.3%$861,500
    2020$11,127 -3.7%$861,500 -3.4%
    2019$11,558 -0.5%$892,100
    2018$11,621 +1.9%$892,100 +3.8%
    2017$11,409 +28.3%$859,567 +3.9%
    2016$8,892 $827,033 +4.1%
    2015$8,892 $794,500 +2.3%
    2014$8,892 $776,867 +2.3%
    2013-- $759,233 +2.4%
    2012-- $741,600
    2011-- $741,600
    2010-- $741,600 -19.7%
    2009-- $922,990 +9.4%
    2008-- $843,672 +10.4%
    2007-- $764,356 +11.6%
    2006-- $685,040 +10%
    2005-- $622,622 +11.1%
    2004-- $560,206 +12.5%
    2003-- $497,790 +1.8%
    2002-- $489,060 +490.7%
    2001-- $82,790
    Find assessor info on the county website

    Neighborhood: Fallsgrove

    Nearby schools

    GreatSchools rating
    Schools provided by the listing agent
    • Elementary: Ritchie Park
    • Middle: Julius West
    • High: Richard Montgomery
    • District: Montgomery County Public Schools

    Source: Bright MLS. This data may not be complete. We recommend contacting the local school district to confirm school assignments for this home.

    Get a cash offer in 3 minutes
    Find out how much your home could sell for in as little as 3 minutes with a no-obligation cash offer.
    Estimated market value
    $1,241,500
    Get a cash offer in 3 minutes
    Find out how much your home could sell for in as little as 3 minutes with a no-obligation cash offer.
    Estimated market value
    $1,241,500