Immaculate all-brick ranch situated on a large shaded lot with a paved driveway, garden shed, and beautifully maintained landscaping. The attached 1-car garage connects to a convenient utility room and spacious mudroom just off the kitchen. The bright kitchen comes fully equipped with appliances and offers ample space for a large dining table and hutch. Sun-filled living room features abundant windows and a welcoming front entry. Two comfortable bedrooms include a primary with private half bath plus a full hall bath. Enjoy the charming front porch and rear deck overlooking the pristine yard. Full unfinished basement provides excellent storage and future living space potential. Exceptionally clean, well-maintained, and regularly updated throughout!
Contingent
Price cut: $5K (7/7)
$169,000
303 Old Highway 36 E, Bevier, MO 63532
2beds
1,430sqft
Single Family Residence
Built in 1968
-- sqft lot
$166,000 Zestimate®
$118/sqft
$-- HOA
What's special
Beautifully maintained landscapingLarge shaded lotAll-brick ranchCharming front porchConvenient utility roomBright kitchenFull hall bath
- 49 days |
- 274 |
- 9 |
Zillow last checked:
Listing updated:
Listed by:
Sonja Gittings 660-651-4107,
Tiger Country Realty
Source: Northeast Central AOR,MLS#: 46499
Facts & features
Interior
Bedrooms & bathrooms
- Bedrooms: 2
- Bathrooms: 2
- Full bathrooms: 1
- 1/2 bathrooms: 1
Bedroom 1
- Level: Main
- Area: 161
- Dimensions: 11.5 x 14
Bedroom 2
- Level: Main
- Area: 113.83
- Dimensions: 9.4 x 12.11
Bathroom 1
- Level: Main
- Area: 70
- Dimensions: 7 x 10
Bathroom 2
- Level: Main
- Area: 18.62
- Dimensions: 3.8 x 4.9
Dining room
- Level: Main
Kitchen
- Level: Main
- Area: 309.15
- Dimensions: 13.5 x 22.9
Living room
- Level: Main
- Area: 307.8
- Dimensions: 11.4 x 27
Basement
- Level: Basement
- Area: 1100
- Dimensions: 25 x 44
Heating
- Ceiling
Cooling
- Attic Fan, Ceiling Fan(s), Central Air
Appliances
- Included: Dishwasher, Electric Oven/Range, Exhaust Fan, Refrigerator, Electric Water Heater
- Laundry: Laundry Hookup: Basement, Laundry Room, Electric, Main Level
Features
- Dry Wall, Paneling
- Flooring: Carpet, Other Floors-See Remarks
- Doors: Storm Door(s)
- Windows: Replacement, Screens, Thermopane, Vinyl, Curtains, Some Window Treatments
- Basement: Full,Unfinished,Walk-Up Access
- Has fireplace: No
- Fireplace features: None
Interior area
- Total structure area: 1,430
- Total interior livable area: 1,430 sqft
- Finished area above ground: 1,430
- Finished area below ground: 1,100
Video & virtual tour
Property
Parking
- Total spaces: 1
- Parking features: One Car, Attached, Garage Door Opener
- Attached garage spaces: 1
Features
- Patio & porch: Deck, Front Porch
- Fencing: None
Details
- Parcel number: 020218051501010000100
Construction
Type & style
- Home type: SingleFamily
- Architectural style: Ranch
- Property subtype: Single Family Residence
Materials
- Brick
- Roof: Asphalt
Condition
- New construction: No
- Year built: 1968
Utilities & green energy
- Gas: None
- Sewer: Public Sewer
- Water: Public
- Utilities for property: Cable Available
Community & HOA
Community
- Security: Smoke Detector(s)
HOA
- Has HOA: No
Location
- Region: Bevier
Financial & listing details
- Price per square foot: $118/sqft
- Tax assessed value: $74,110
- Annual tax amount: $969
- Date on market: 6/3/2026
- Road surface type: Paved
Estimated market value
$166,000
$158,000 - $174,000
$1,064/mo
Price history
| Date | Event | Price |
|---|---|---|
| 7/21/2026 | Contingent | $169,000$118/sqft |
Source:  Northeast Central AOR #46499 Report a problem Northeast Central AOR #46499 Report a problem | ||
| 7/7/2026 | Price change | $169,000-2.9%$118/sqft |
Source: Northeast Central AOR #46499 Report a problem | ||
| 6/3/2026 | Listed for sale | $174,000$122/sqft |
Source: Northeast Central AOR #46499 Report a problem | ||
Public tax history
| Year | Property taxes | Tax assessment |
|---|---|---|
| 2025 | -- | $14,100 +12.2% |
| 2024 | $873 +0.4% | $12,570 |
| 2023 | $870 +4.4% | $12,570 +4.3% |
| 2022 | $833 +0.5% | $12,050 |
| 2021 | $829 | $12,050 |
| 2020 | -- | $12,050 |
| 2019 | $828 +3.1% | $12,050 |
| 2018 | $803 | $12,050 |
| 2017 | $803 | $12,050 |
| 2016 | -- | $12,050 +3.6% |
| 2015 | -- | $11,630 |
| 2014 | -- | $11,630 |
| 2012 | -- | $11,630 |
Find assessor info on the county website
Monthly payment
Est. payment
Payment breakdown
Explore the cost of this home by adjusting the details. Changes won't be saved.Climate risks
Neighborhood: 63532
Nearby schools
GreatSchools rating
- 5/10Bevier Elementary SchoolGrades: PK-8Distance: 0.2 mi
- 7/10Bevier High SchoolGrades: 9-12Distance: 0.2 mi
Schools provided by the listing agent
- District: Bevier C-4
Source: Northeast Central AOR. This data may not be complete. We recommend contacting the local school district to confirm school assignments for this home.
- $19,8102 bd-- ba1.1k sqft510 Adair St, Bevier, MO 63532Off Market
- $45,2003 bd-- ba1k sqft605 Bloomington St, Bevier, MO 63532Off Market
- $90,8001 bd-- ba2.6k sqft603 Bloomington St, Bevier, MO 63532Off Market
- $1,160-- bd-- ba720 sqft304 Old Highway 36 E, Bevier, MO 63532Off Market
- $113,9001 bd1 ba1.1k sqft702 Adair St, Bevier, MO 63532Off Market
- $78,4002 bd2 ba952 sqft508 Adair St, Bevier, MO 63532Off Market
- $9,1702 bd-- ba660 sqft400 Elm St, Bevier, MO 63532Off Market
- $80,100-- bd-- ba990 sqft300 Old Highway 36 E, Bevier, MO 63532Off Market
A local agent can set up tours, give advice and negotiate with sellers.
Similar homes
- $130,0003 bd2 ba1.7k sqft107 Bloomington St, Bevier, MO 63532For Sale
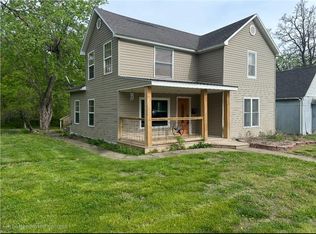 MLS ID #41133, Sonja Gittings, Tiger Country Realty. Northeast Central AOR
 - $179,9003 bd2 ba1k sqft706 Ranchland Dr, Macon, MO 63552For Sale
 MLS ID #46559, Mary Ann Butner, Tiger Country Realty. Northeast Central AOR
 - $198,0003 bd2 ba1.3k sqft902 Crestview Dr, Macon, MO 63552For Sale
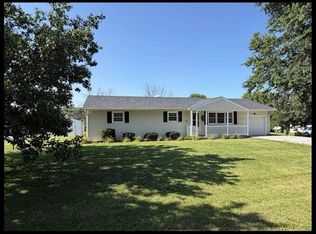 MLS ID #46690, Allison Rowland, Tiger Country Realty. Northeast Central AOR
 - $198,0003 bd1 ba980 sqft24212 Helmet Rd, Bevier, MO 63532For Sale
 MLS ID #432278, Robert Huffman, EXP Realty LLC. CBORMLS
 - $179,0003 bd3 ba1.6k sqft311 Jackson St, Macon, MO 63552For SaleMLS ID #46604, Alison Evans, Macon Realty Company. Northeast Central AOR
- $169,0003 bd2 ba1.5k sqft409 W Marion St, Atlanta, MO 63530For SaleMLS ID #46246, Allison Rowland, Tiger Country Realty. Northeast Central AOR
- $189,9003 bd1 ba1.6k sqft210 Madison St, Macon, MO 63552For SaleMLS ID #46213, Toni Riekeberg, Stephens Real Estate. Northeast Central AOR
- $210,0003 bd2 ba1.1k sqft201 S Oak St, Ethel, MO 63539For SaleMLS ID #46438, Sonja Gittings, Tiger Country Realty. Northeast Central AOR
- $183,0004 bd2 ba1.8k sqft101 W Elm St, Clarence, MO 63437For SaleMLS ID #46704, Sara Vanloo, EXP Realty LLC. Northeast Central AOR
- $125,0002 bd1 ba1k sqft509 Western Dr, Macon, MO 63552For SaleMLS ID #45969, Toni Riekeberg, Stephens Real Estate. Northeast Central AOR
- $209,9003 bd2 ba2k sqft26192 State Highway Tt, New Cambria, MO 63558For SaleMLS ID #46697, David Wilt, Macon Realty Company. Northeast Central AOR
- $245,0002 bd1 ba816 sqft38375 Jack Ave, Excello, MO 65247For SaleMLS ID #46095, Mark Truitt, Tiger Country Realty. Northeast Central AOR
- $96,5002 bd1 ba798 sqft30663 E Press St, Excello, MO 65247For SaleMLS ID #435133, Brittany Long, Weichert, Realtors - House of Brokers. CBORMLS
- $85,0002 bd1 ba924 sqft30412 Axtell Rd, Macon, MO 63552For SaleMLS ID #43817, Mark Truitt, Tiger Country Realty. Northeast Central AOR
- $214,9003 bd1 ba832 sqft39698 Omega St, Anabel, MO 63431For SaleMLS ID #46568, Austen Harrison, Tiger Country Realty. Northeast Central AOR
- $249,9003 bd2 ba1.2k sqft705 Roe Ln, Macon, MO 63552For SaleMLS ID #46155, David Wilt, Macon Realty Company. Northeast Central AOR
