Now available for immediate occupancy.
SIGNATURE RESIDENCE FEATURES
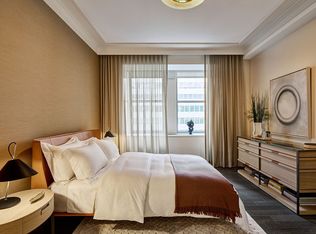
Own a piece of history at the Waldorf Astoria Residences New York. Residence 2026, a 696 SF one-bedroom, one-bath home with northern views. All interiors have been crafted by AD100 designer Jean-Louis Deniot and deliver a balance of modern comfort with Art Deco opulence.
Designed by internationally acclaimed designer Jean-Louis Deniot, residences combine modern comfort with signature features such as a dedicated Concierge Closet and keyless entry with opulent details like ceiling coves, herringbone floors, oversized custom-paneled doors, spacious walk-in closets, and grand entry foyers with marble floors and brass inlays .
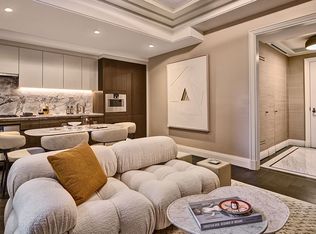
The open kitchen features wood and lacquer cabinetry custom-designed by Deniot and fabricated by Molteni&C, cleverly concealing a top-of-the-line appliance suite by Gaggenau that includes a four burner gas cooktop with oven and fully vented range hood, separate refrigerator and freezer, speed oven and dishwasher, Polished Quartzite Arabescato backsplash and countertops with beveled edges are enhanced by polished nickel fixtures.
The elegant bathroom features floor-to-ceiling honed white Bianca Carrara marble slab walls and radiant heated custom designed mosaic marble tile floor. A custom double vanity with polished Luna Gray marble countertop, elegant stainless-steel legs, and integrated lighting provides exceptional storage complementing the cabinet with integrated lighting, mirror and concealed electric outlet. The bathtub and walk-in shower features fixtures and fittings that are custom forged in polished nickel, exclusively for Waldorf Astoria Residences
FURNISHED RESIDENCES
Waldorf Astoria Residences New York offers an exclusive partnership with B&B Italia, offering curated, fully furnished residences available only to residents. Residents have the option to purchase furnishings in two color declinations, "Chiaro" or "Scuro," for both warm or cool palettes, and an elevated arrangement of accents and accessories to complement the furnishings.
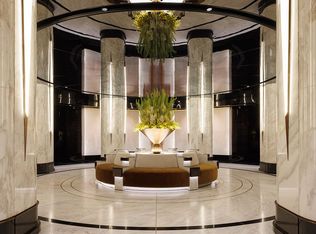
50,000 SQ FT OF PRIVATE RESIDENTIAL AMENITIES
• Two private entrances separate from the hotel including a porte cochère with valet service
• 24-hour concierge, doormen and lobby desk attendants
• 25-meter Starlight Pool
• Fitness center with private training studios
• Men’s and women’s wellness lounges with sauna, steam room, treatment and changing rooms
• The Empire Club, an elevated executive experience including co-working spaces, private offices, a boardroom, and much more
• Winter Garden lounge with bar
• Starlight Lounge with bar
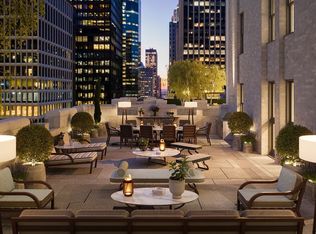
• Starlight Terrace, which includes two kitchens and multiple seating areas overlooking Park Avenue
• Park Avenue Lounge
• Grand Salon for private functions and equipped with adjacent catering kitchen
• Presidential Library and Bar
• The Chrysler Room, a private dining room with adjacent demonstration kitchen and catering kitchen
• The Cue Club
• Monte Carlo Gaming Room
• Monaco Bar
• Stage & Screen Theater
• Children’s Playroom
LEGENDARY SERVICE
Waldorf Astoria Residences New York offers residents special access to the best-in-class services found only at the globally renowned hotel. Residents enjoy hotel benefits including house accounts allowing signing privileges and preferred access to the hotel venues, restaurants, and spa. The hotel's 24-hour in-room dining is never more than a phone call away.
Exclusive Marketing and Sales Agent Douglas Elliman Development Marketing. The complete offering terms are in an offering plan available from sponsor (AB Stable LLC). File no. CD18-0101. Equal Housing Opportunity.
Active
$2,475,000
303 Park Ave Unit 2026, New York, NY 10022
1beds
696sqft
Condominium
Built in 1931
-- sqft lot
$2,310,800 Zestimate®
$3,556/sqft
$1,292/mo HOA
What's special
Integrated lightingNorthern viewsElegant bathroomSpeed oven and dishwasherOversized custom-paneled doorsDedicated concierge closetSpacious walk-in closets
- 144 days
- 134
- 7
Zillow last checked:
Listing updated:
Listed by:
Douglas Elliman 212-872-1268,
Waldorf Astoria Residences New York,
Kai Wong
Source: StreetEasy,MLS#: S1820091
Facts & features
Interior
Bedrooms & bathrooms
- Bedrooms: 1
- Bathrooms: 1
- Full bathrooms: 1
Rooms
- Room types: Bike Room, Childrens Playroom, Media Room, Package Room
Appliances
- Laundry: Inside
Features
- Has fireplace: No
Interior area
- Total structure area: 696
- Total interior livable area: 696 sqft
Property
Features
- Pool features: Swimming Pool
Details
- Special conditions: Sponsor Unit
Construction
Type & style
- Home type: Condo
- Property subtype: Condominium
Condition
- Year built: 1931
Community & HOA
Community
- Features: Doorman, Full Time Doorman
- Security: Doorman, Full-Time Doorman
- Subdivision: Midtown
HOA
- Has HOA: Yes
- Amenities included: Laundry, Fitness Center, Elevator(s), Concierge
- Services included: Maintenance
- HOA fee: $1,292 monthly
Location
- Region: New York
Financial & listing details
- Price per square foot: $3,556/sqft
- Annual tax amount: $27,324
- Date on market: 4/6/2026
Estimated market value
$2,310,800
$2.20M - $2.43M
$5,076/mo
Price history
| Date | Event | Price |
|---|---|---|
| 4/6/2026 | Listed for sale | $2,475,000$3,556/sqft |
Source: StreetEasy #S1820091 Report a problem | ||
Public tax history
Tax history is unavailable.
Monthly payment
Climate risks
Neighborhood: Midtown

Similar homes
- $2,700,0001 bd2 ba808 sqftWaldorf Astoria Residences New York, New York, NY 10022Active
 MLS ID #S1759118, Waldorf Astoria Residences New York, Listing by: Douglas Elliman. StreetEasy
 - $1,905,000-- bd1 ba561 sqftWaldorf Astoria Residences New York, New York, NY 10022Active
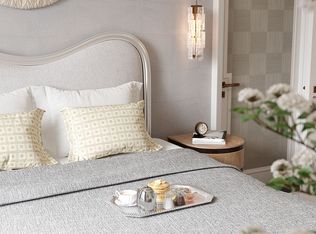 MLS ID #S1817879, Waldorf Astoria Residences New York, Listing by: Douglas Elliman. StreetEasy
 - $2,595,0001 bd1 ba947 sqftMandarin Oriental Residences, Fifth Avenue, New York, NY 10022Active
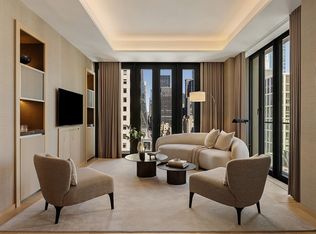 MLS ID #S1808518, Peter Zaitzeff, Listing by: SERHANT.. StreetEasy
 - $2,500,0001 bd2 ba1k sqftSutton Tower, New York, NY 10022Active
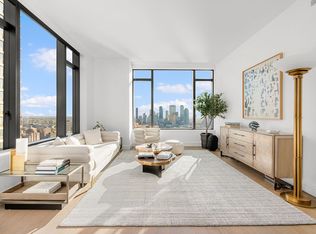 MLS ID #S1830355, Sutton Tower, Listing by: Corcoran. StreetEasy
